This is a carousel with tiles that activate property listing cards. Use the previous and next buttons to navigate.
1/65
$649,990
This is a carousel with tiles that activate property listing cards. Use the previous and next buttons to navigate.
1/65
Property Description
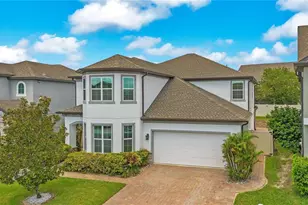
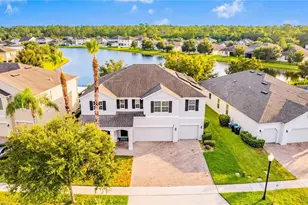
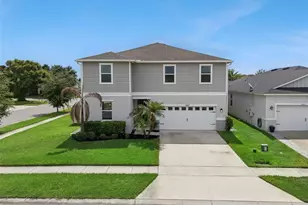
Virtually Staged. Luxury 6-Bedroom Energy-Efficient Home in Lake Preserve | Minutes from Lake Nona Medical City Welcome to Lake Preserve, one of Lake Nona's most desirable communities! This meticulously maintained Energy Star® certified Meritage Home offers the perfect combination of luxury, space, comfort, and energy efficiency. Ideally located just minutes from Lake Nona Medical City, Downtown Lake Nona, Orlando International Airport, and major highways, this exceptional home is designed to accommodate today's modern lifestyle. Boasting 6 spacious bedrooms, 4.5 bathrooms, a private office, loft, dedicated theater room, and over 4,800 square feet of thoughtfully designed living space, this home provides room for everyone. From the moment you enter, you'll appreciate the soaring ceilings, elegant 8-foot interior doors, abundant natural light, and stunning 24" x 24" porcelain tile flooring throughout the main living areas. At the heart of the home is a chef-inspired gourmet kitchen featuring Quartz countertops, double wall ovens, stainless steel appliances, rich hardwood cabinetry, an oversized center island, and an impressive 12-foot breakfast bar-perfect for entertaining family and friends. The open-concept design flows seamlessly into the spacious family room, creating an inviting gathering space. The luxurious first-floor owner's suite offers a peaceful retreat complete with a custom oversized walk-in closet and an elegant spa-inspired bathroom featuring dual Quartz vanities, a relaxing garden tub, a large walk-in shower with river stone flooring, and a private water closet. Upstairs, you'll find generous secondary bedrooms, each with its own walk-in closet and remote-controlled ceiling fan. A spacious loft provides the perfect game room, playroom, or second living area, while the dedicated cinema room comes pre-wired for surround sound, creating the ultimate movie-night experience. The upstairs office, highlighted by a beautiful bay window, offers exceptional flexibility and can easily serve as a seventh bedroom, fitness room, or hobby space. Step outside to your private, fully screened covered lanai featuring a complete outdoor kitchen, making it the ideal place to enjoy morning coffee, weekend barbecues, or year-round Florida entertaining. Additional highlights include: Oversized garage with extra space for a golf cart, workshop, or additional storage Abundant storage throughout the home with multiple hallway closets Energy-efficient construction by Meritage Homes Open-concept floor plan with abundant natural light High-end finishes throughout Residents of Lake Preserve enjoy resort-style amenities including: Luxury clubhouse Beach-entry swimming pool Fishing dock Community boat ramp Scenic walking and biking trails around the lake Beautiful parks and green spaces This prime Lake Nona location places you just minutes from: Lake Nona Medical City Nemours Children's Hospital Orlando VA Medical Center USTA National Campus University of Central Florida College of Medicine Shopping, dining, entertainment, and major commuter routes This exceptional home offers luxury, flexibility, and an unbeatable location in one of Central Florida's fastest-growing communities. Schedule your private showing today and discover everything this remarkable Lake Nona home has to offer.
Full Property Details
Full Property Details for 14172 Dove Hollow Dr
General
- Price: $649,990
- HOA FEE: $116/month
- Taxes: $10,059 (2025)
- Status: Active
- Type: Single Family
- Source: MidFloridaRegionalMLS
- MLS ID: O6428827
- Updated: 8/9/2026
- Added to Site: 21 day(s) ago
Rental Information
- Min. Lease: 1-2 Years
Interior
- Number of Rooms: 14
- Interior Features: Eating Space In Kitchen, High Ceilings, Kitchen and Family Room Combination, Living Room/Dining Room Combo, Open Floorplan, Primary Bedroom Main Floor, Solid Surface Counters, Solid Wood Cabinets, Stone Counters, Thermostat, Tray Ceiling(s), Walk-In Closet(s), Window Treatments
- Appliances: Built-In Oven, Convection Oven, Cooktop, Dishwasher, Disposal, Electric Water Heater, Microwave, Range Hood
- Furnishings: Unfurnished
- Flooring: Carpet, Porcelain Tile
Rooms
Bathrooms
- Total Bathrooms: 5
- Full Bathrooms: 4
- Half Bathrooms: 1
Bedrooms
- Total Bedrooms: 6
Other Rooms
- Laundry: Inside, Laundry Room
Additional Information
- Shared Amenities: Park, Playground, Pool
- Security/Safety: Security System Owned, Smoke Detector(s)
Exterior
- Exterior Features: Courtyard, Irrigation System, Lighting, Outdoor Kitchen, Rain Gutters, Sidewalk, Sliding Doors
Parking
- Garage: Yes
- Attached garage: Yes
- Garage Spaces: 3
- Covered Spaces: 3
- Parking Features: Driveway, Electric Vehicle Charging Station(s), Garage Door Opener, Golf Cart Parking, Off Street, Oversized
Location
- Area: 32824 - Orlando/Taft / Meadow woods
- County: Orange
- Development Name: 32824 - Orlando/Taft / Meadow woods
- Subdivision: LAKE PRESERVE PH 2
- Driving Directions: Take 417 to Lake Nona BLVD and follow to Wyndham Lakes Blvd. Make left onto Caneel Bay and left onto Stonewyck st and left onto Dove Hollow drive. Home is on left.
- Direction Faces: East
School Information
- Elementary School: Stonewyck Elementary
- Middle School: Luminary Middle
- High School: Lake Nona High
Community
- Community Name: 32824 - Orlando/Taft / Meadow woods
- Community Features: Community Boat Ramp, Dock, Lake, Private Boat Ramp, Waterfront, Clubhouse, Community Mailbox, Deed Restrictions, Dog Park, Park, Playground, Pool, Sidewalks
- Optional Amenities: Park, Playground, Pool
- Association: Yes
- Assoc. Name: Juan
- Assoc. Fees Include: Community Pool
- Pet Restrictions: Buyer/Buyers agent to verify any animal restrictions with HOA
Heating & Cooling
- Cooling Type: Central Air, Humidity Control
- Heating Type: Central, Electric
Utilities
- Sewer: Public Sewer
- Water District: LAKE PRESERVE
- Water: Public
- Utility Description: BB/HS Internet Available, Cable TV Available, Electricity Connected, Fiber Optics, Public, Sewer Connected, Underground Utilities, Water Connected
Structural Information
- Architectural Info: Florida, Key West
- Architectural Style: Florida, Key West
- Exterior Const.: Block, Stucco
- Roof: Shingle
- Windows: Blinds, Double Pane Windows, ENERGY STAR Qualified Windows, Low-Emissivity Windows
- Stories/Levels: Two
- Square Feet: 3,724
- Sq. Ft. Source: Public Records
- Year Built: 2018
Additional Structures
- Other Structures: Outdoor Kitchen
Lot Features
- Lot Size (Acres): 0.15
- Lot Size (Sq. Ft.): 6,341
- Lot Size: 6341
- Street/Road Desc.: Asphalt
- Fencing (Description): Fenced, Vinyl
Water Features
- Water Access: Yes
- Water Access Desc: Lake
- Water Extras: Yes
- Water Front Name: LAKE PRESERVE
- Water Front Desc.: Lake, Waterfront
Green Features
- Energy Efficient: Appliances, Construction, Doors, HVAC, Insulation, Lighting, Roof, Thermostat, Water Heater, Windows
Financial Considerations
- Association Fee: $116
- Assoc Fee Freq.: Monthly
- Assoc Fee Desc.: Required
- Tax Amount: $10,059
- Tax Year: 2025
Disclosures and Reports
- Ownership: Fee Simple
- Special Conditions: None
- Legal Description: LAKE PRESERVE - PHASE 2 85/46 LOT 277
- Flood Zone Info: X
- APN: 332430496002770
- Property ID: 332430496002770
Listed by Lpt Realty, Llc
Get Pre-Approved Today
Schools
Schools serving 14172 Dove Hollow Dr
School District:Orange County School District
| Name | Grades | Distance |
|---|---|---|
Stonewyck Elementary-1481 3001 Stonewyck Street, Orlando, FL 32824 | K-5 | 0.4 mi |
South Creek Middle School 3801 Wetherbee Road, Orlando, FL 32824 | 6-8 | 2.8 mi |
Cypress Creek High School 1101 Bear Crossing Drive, Orlando, FL 32824 | 9-12 | 3.9 mi |
Disclaimer:
School attendance boundaries provided by ATTOM Data Solutions and are for reference only. Contact the school directly to verify enrollment eligibility.
Price & Sales History for 14172 Dove Hollow Dr
Date
Details
Price
Change
Source
7/28/2026
Listed
$649,990
65.52%
MLS
3/27/2018
Sold
$392,700
—
Public Record
Disclaimer: Historical sales information is derived from public records provided by the county offices. Information is not guaranteed and should be independently verified.
Tax History
Tax History for 14172 Dove Hollow Dr
Year
Property Taxes
Change
Tax Assessment
Change
2025
$10,059
—
$594,850
-1%
2025
$10,059
8%
$602,240
4%
2024
$9,283
11%
$577,955
3%
2023
$8,376
27%
$561,161
45%
2021
$6,598
-10%
$387,447
-16%
2022
$7,298
11%
$459,138
21%
2021
$6,598
-1%
$379,786
-1%
2019
$6,654
518%
$382,125
749%
2018
$1,076
55%
$45,000
50%
2017
$692
-3%
$30,000
—
2016
$717
3%
$30,000
-25%
2015
$697
—
$40,000
—
Disclaimer: Historical tax information is derived from public records provided by the county offices. Information is not guaranteed and should be independently verified.
Estimate the Cost
Estimate the Cost for 14172 Dove Hollow Dr
14172 Dove Hollow Drive, Orlando, FL 32824 (MLS# O6428827) is a Single Family property with 6 bedrooms, 4 full bathrooms and 1 partial bathroom. 14172 Dove Hollow Drive is currently listed for $649,990 and was received on July 28, 2026. Want to learn more about 14172 Dove Hollow Drive? Do you have questions about finding other Single Family real estate for sale in Orlando? You can browse all Orlando real estate or contact a Coldwell Banker agent to request more information.