This is a carousel with tiles that activate property listing cards. Use the previous and next buttons to navigate.
1/83
$424,900 Just Listed
This is a carousel with tiles that activate property listing cards. Use the previous and next buttons to navigate.
1/83
Property Description
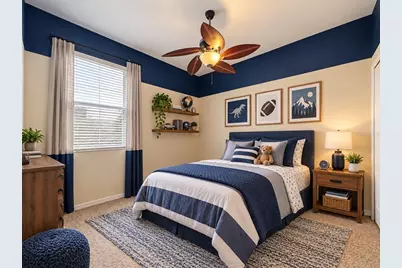
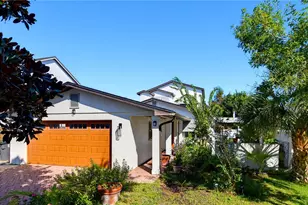
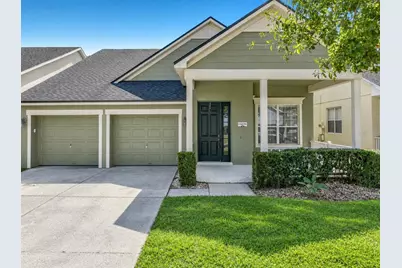
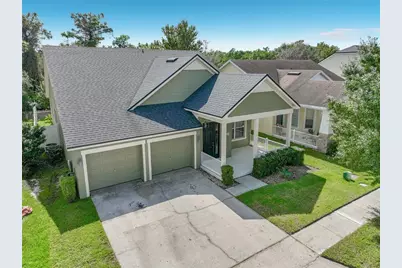
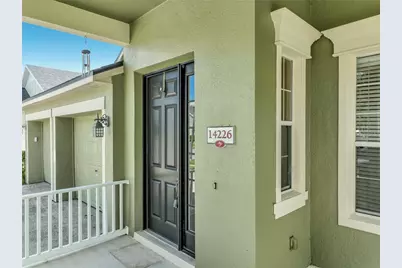
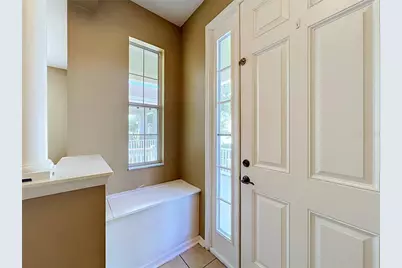
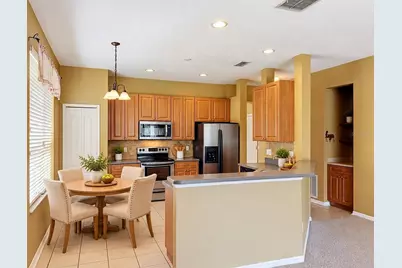
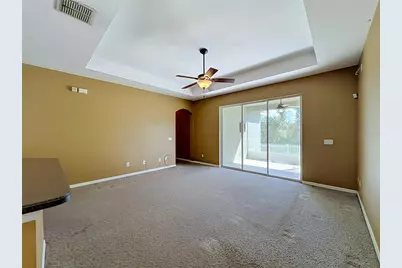
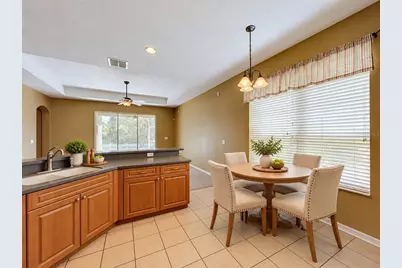
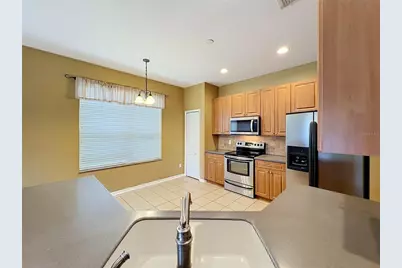
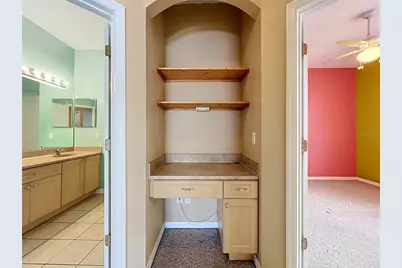
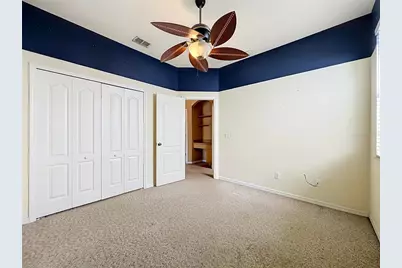
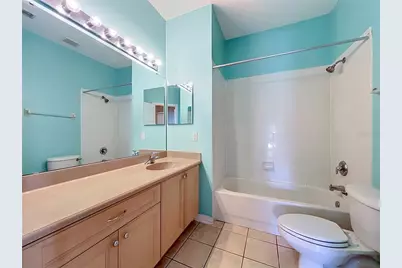
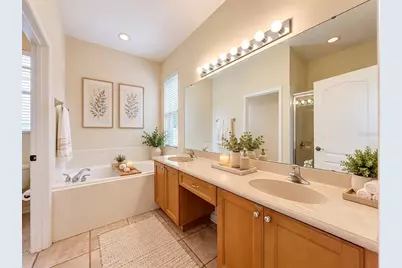
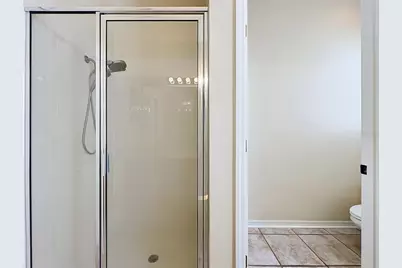
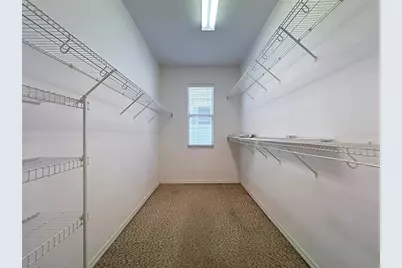
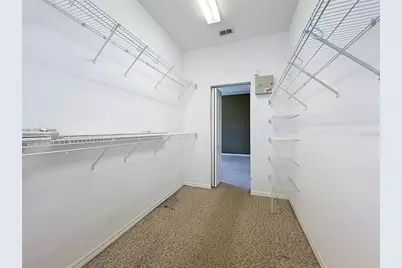
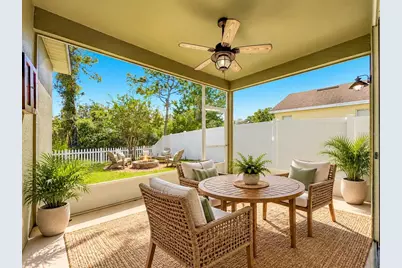
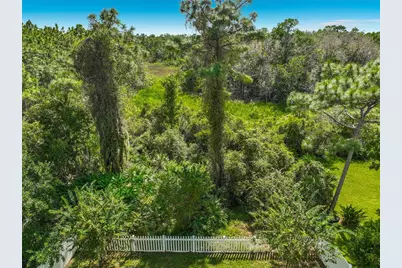
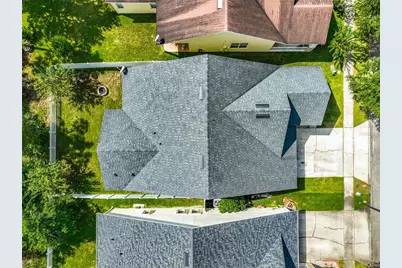
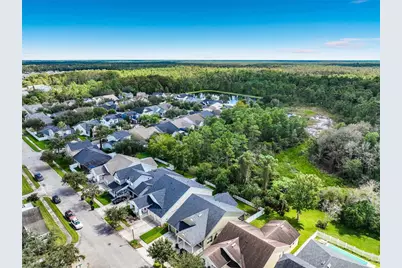
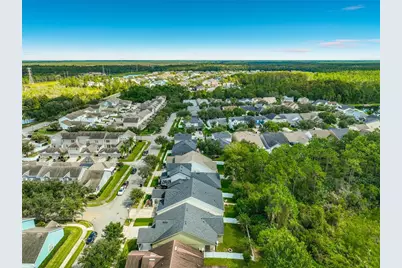
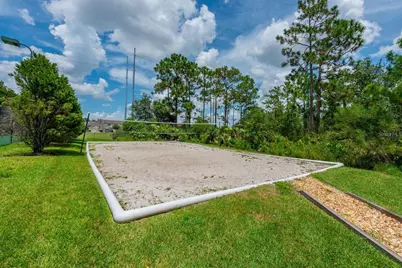
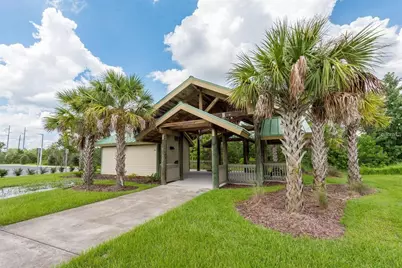
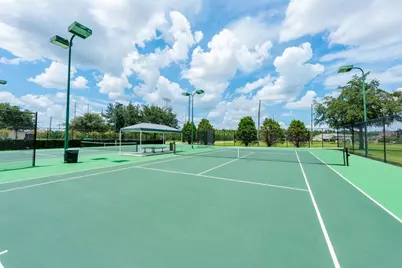
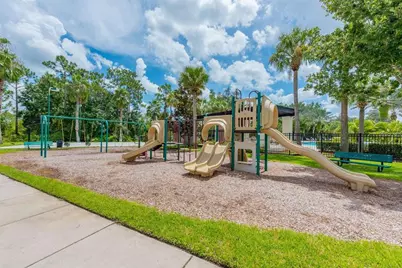
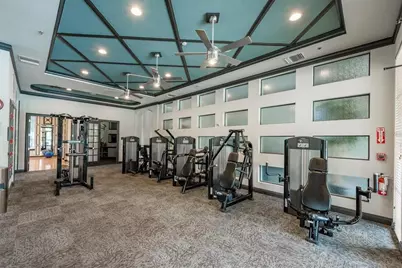
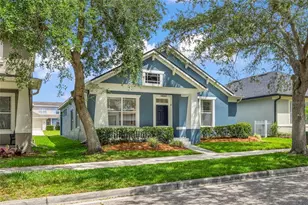
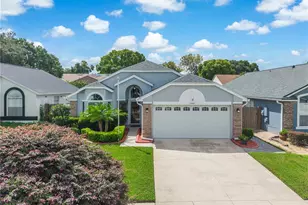
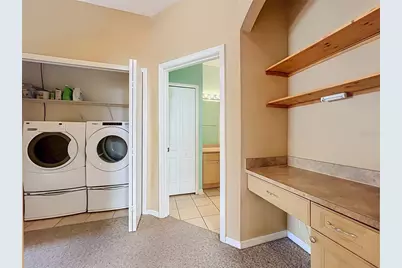
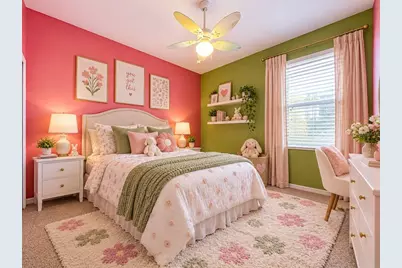
Virtually Staged. **GREAT OPPORTUNITY IN AVALON PARK SOUTH VILLAGE!** Discover this charming single-story, 3-bedroom, 2-bath home offering 1,746 square feet of living space, situated on a beautiful conservation lot with no rear neighbors! Built by Levitt & Sons, this thoughtfully designed home features distinctive architectural details, a spacious floor plan, and an opportunity to add your personal touch. **Priced with its current condition in mind**, this home offers buyers the chance to make it their own while enjoying all that Avalon Park has to offer. From the moment you enter, you'll appreciate the graceful archways, tall doorways, and decorative wall niches that give this home its unique character. The formal dining room showcases an elegant octagonal tray ceiling, decorative niches, and chandelier lighting. The spacious family room features a beautiful tray ceiling that adds height and an airy feel, along with a separate coffee bar area for added convenience. The generous primary suite features its own octagonal tray ceiling, a large walk-in closet, and an ensuite bathroom with a soaking tub and separate shower. Two additional bedrooms share a conveniently located study nook, perfect for a workstation, reading area, or homework space. All appliances are included, even the washer and dryer! **IMPORTANT UPDATES INCLUDE A NEW ARCHITECTURAL SHINGLE ROOF (2021), HVAC SYSTEM (2021), AND WATER HEATER (2020).** While the interior retains much of its original style and would benefit from fresh paint, flooring, and cosmetic updates, these improvements offer a great starting point for your vision. Step outside to enjoy the screened patio and fully fenced backyard overlooking a peaceful conservation area, providing privacy with no rear neighbors. The home also features an attached 2-car garage. Living in **Avalon Park South Village in East Orlando** means enjoying resort-style community amenities, including a swimming pool, fitness center, tennis and pickleball courts, beach volleyball, a community center, and walking trails. Conveniently located near Avalon Park schools and just minutes from **Downtown Avalon Park**, where you'll find restaurants, shopping, and community events. **LOCATION, CHARACTER, AND OPPORTUNITY!** Whether you're looking for a home to personalize or simply appreciate a well-designed floor plan in an established community, this property is worth a look. Schedule your private showing today!
Full Property Details
Full Property Details for 14226 Bradbury Rd
General
- Price: $424,900
- HOA FEE: $187/month
- HOA FEE FREQ.: Quarterly
- Taxes: $2,429 (2025)
- Status: Active
- Type: Single Family
- Source: MidFloridaRegionalMLS
- MLS ID: O6448599
- Updated: Today (10/15/2026)
- Added to Site: Today
Rental Information
- Min. Lease: 8-12 Months
Interior
- Number of Rooms: 7
- Interior Features: Ceiling Fan(s), Eating Space In Kitchen, High Ceilings, Kitchen and Family Room Combination, Walk-In Closet(s)
- Appliances: Dishwasher, Dryer, Microwave, Range, Refrigerator, Washer
- Furnishings: Unfurnished
- Flooring: Carpet, Ceramic Tile
Rooms
Bathrooms
- Total Bathrooms: 2
- Full Bathrooms: 2
Bedrooms
- Total Bedrooms: 3
Other Rooms
- Laundry: Laundry Closet
Additional Information
- Shared Amenities: Cable TV, Clubhouse, Fitness Center, Playground, Pool, Recreation Facilities, Tennis Court(s)
Exterior
- Exterior Features: Fire Pit, Irrigation System, Sidewalk, Sliding Doors
- Deck/Patio: Front Porch, Rear Porch, Screened
- Porch/Patio/Deck: Front Porch, Rear Porch, Screened
Parking
- Garage: Yes
- Attached garage: Yes
- Garage Spaces: 2
- Covered Spaces: 2
Location
- Area: 32828 - Orlando/Alafaya/Waterford Lakes
- County: Orange
- Development Name: 32828 - Orlando/Alafaya/Waterford Lakes
- Subdivision: AVALON PARK SOUTH PH 01
- Driving Directions: Alafaya South to Mailer. Go straight and pass Avalon Middle school. Make right onto Lake live oak. Make left on Bradbury - home is on the right side (green home).
- Direction Faces: North
School Information
- Elementary School: Avalon Elem
- Middle School: Apopka Middle
- High School: Timber Creek High
Community
- Community Name: 32828 - Orlando/Alafaya/Waterford Lakes
- Community Features: Community Mailbox, Deed Restrictions, Dog Park, Fitness Center, Irrigation-Reclaimed Water, Park, Playground, Racquetball, Sidewalks
- Optional Amenities: Cable TV, Clubhouse, Fitness Center, Playground, Pool, Recreation Facilities, Tennis Court(s)
- Association: Yes
- Assoc. Name: Sara Cortes
- Assoc. Fees Include: Cable TV, Community Pool, Manager, Pool Maintenance, Recreational Facilities
- Pet Restrictions: Please verify with HOA.
Heating & Cooling
- Cooling Type: Central Air
- Heating Type: Central
Utilities
- Sewer: Public Sewer
- Water: Public
- Utility Description: Cable Connected, Fiber Optics, Fire Hydrant, Sewer Connected, Sprinkler Meter, Sprinkler Recycled, Street Lights
Structural Information
- Architectural Info: Ranch
- Architectural Style: Ranch
- Builder: LEVITTS AND SONS
- Exterior Const.: Block, Stucco
- Roof: Shingle
- Windows: Blinds
- Drive-In Doors: Sliding Doors
- Stories/Levels: One
- Square Feet: 1,746
- Sq. Ft. Source: Public Records
- Year Built: 2005
Lot Features
- Property View: Park/Greenbelt, Trees/Woods
- Lot Size (Acres): 0.13
- Lot Size (Sq. Ft.): 5,500
- Lot Size: 5500
- Street/Road Desc.: Asphalt
- Fencing (Description): Vinyl
Financial Considerations
- Association Fee: $562
- Assoc Fee Freq.: Quarterly
- Assoc Fee Desc.: Required
- Tax Amount: $2,429.69
- Tax Year: 2025
Disclosures and Reports
- Ownership: Fee Simple
- Special Conditions: None
- Legal Description: AVALON PARK SOUTH PHASE 1 52/113 LOT 55BLK A
- Flood Zone Info: X
- APN: 72332103501055
- Property ID: 72332103501055
- Block/Lot/Section: A
Listed by Re/Max Innovation

Get Pre-Approved Today
Schools
Schools serving 14226 Bradbury Rd
School District:Orange County School District
| Name | Grades | Distance |
|---|---|---|
Avalon Elementary School, Orlando, FL 13500 Tanja King Boulevard, Orlando, FL 32828 | K-5 | 0.8 mi |
Avalon Middle School, Orlando, FL 13914 Mailer Boulevard, Orlando, FL 32828 | 6-8 | 0.4 mi |
Timber Creek High School 1001 Avalon Park Boulevard, Orlando, FL 32828 | 9-12 | 1.9 mi |
Disclaimer:
School attendance boundaries provided by ATTOM Data Solutions and are for reference only. Contact the school directly to verify enrollment eligibility.
Price & Sales History for 14226 Bradbury Rd
Date
Details
Price
Change
Source
10/15/2026
Listed
$424,900
89.94%
MLS
8/24/2005
Sold
$223,700
—
Public Record
Disclaimer: Historical sales information is derived from public records provided by the county offices. Information is not guaranteed and should be independently verified.
Tax History
Tax History for 14226 Bradbury Rd
Year
Property Taxes
Change
Tax Assessment
Change
2025
$2,430
7%
$164,675
6%
2024
$2,266
8%
$155,827
3%
2023
$2,100
6%
$151,288
6%
2021
$1,987
-1%
$142,604
-3%
2022
$2,009
1%
$146,882
4%
2021
$1,987
3%
$140,635
2%
2019
$1,922
1%
$137,473
2%
2018
$1,894
2%
$134,910
2%
2017
$1,863
2%
$132,135
2%
2016
$1,832
-1%
$129,417
1%
2015
$1,852
-2%
$128,517
1%
2014
$1,897
2%
$127,497
1%
2013
$1,859
—
$125,613
—
Disclaimer: Historical tax information is derived from public records provided by the county offices. Information is not guaranteed and should be independently verified.
Estimate the Cost
Estimate the Cost for 14226 Bradbury Rd
14226 Bradbury Road, Orlando, FL 32828 (MLS# O6448599) is a Single Family property with 3 bedrooms and 2 full bathrooms. 14226 Bradbury Road is currently listed for $424,900 and was received on October 15, 2026. Want to learn more about 14226 Bradbury Road? Do you have questions about finding other Single Family real estate for sale in Orlando? You can browse all Orlando real estate or contact a Coldwell Banker agent to request more information.