This is a carousel with tiles that activate property listing cards. Use the previous and next buttons to navigate.
1/27
$429,000 Just Listed
This is a carousel with tiles that activate property listing cards. Use the previous and next buttons to navigate.
1/27
Property Description
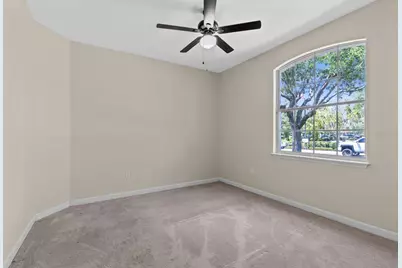
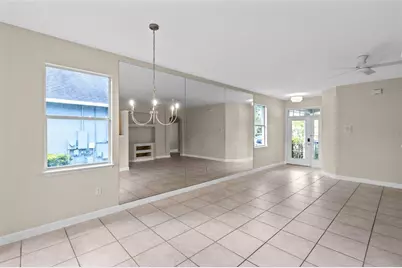
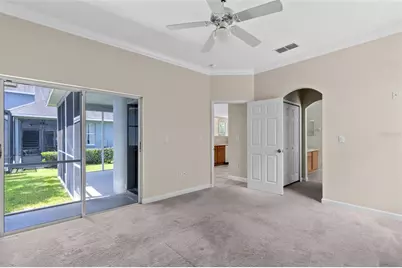
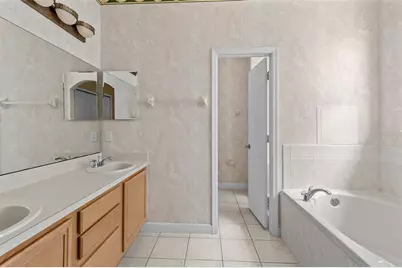
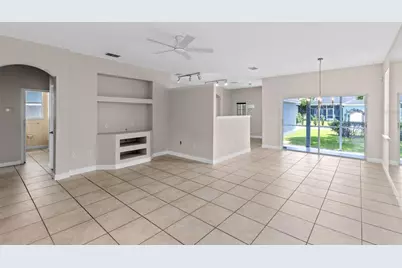
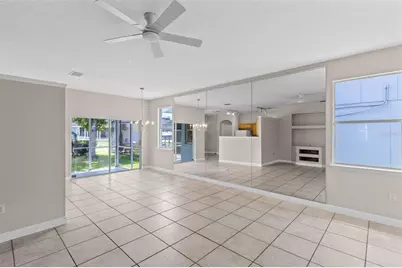
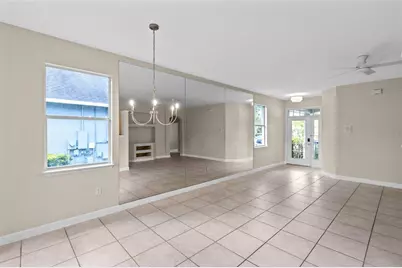
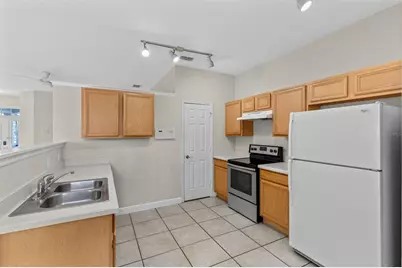
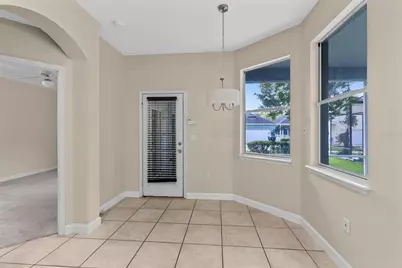
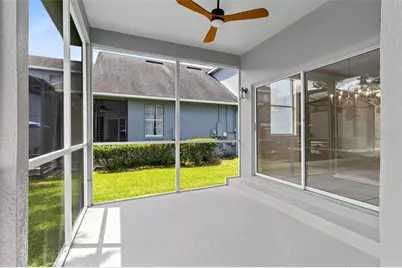
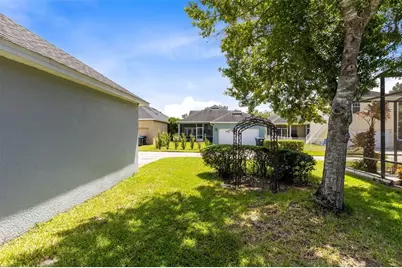
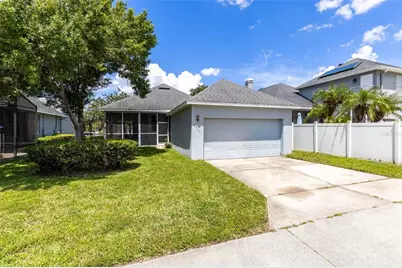
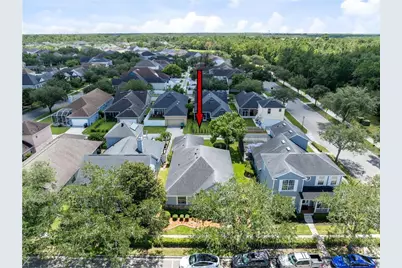
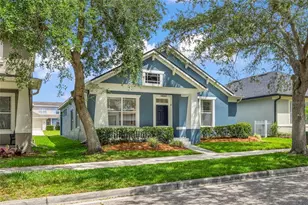
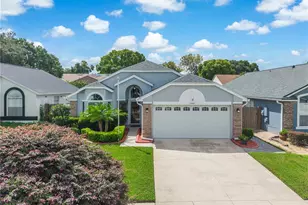
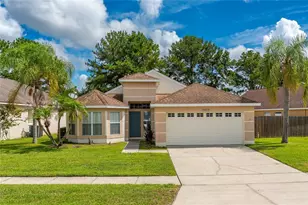
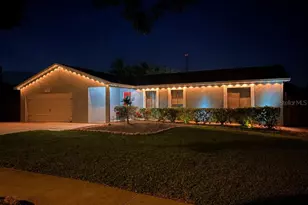
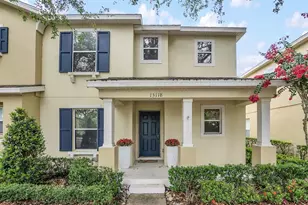
A truly unique opportunity to own a single-family home in the heart of downtown Avalon Park, with the potential to convert it from residential to commercial. You'll enjoy this worry-free, 3-bedroom, 2-bathroom, 1,558-sq-ft home. A NEW AC was installed in January 2026, a NEW HOT WATER system in December 2025, and the Roof was replaced in 2018. It's here you can enjoy Avalon Park's impressive schedule of year-round community events, right out your front door. Featuring an open-concept layout, the spacious family room overlooks your kitchen, creating the perfect space for everyday living and entertaining. The home is full of bright natural light illuminating your spacious living areas. Maintenance-free tile effortlessly flows throughout the living areas. Sliding doors open to a covered patio and backyard, ideal for outdoor dining, relaxing, or hosting family and friends. The private primary suite offers his-and-her walk-in closets and a spacious bath with dual sinks, a garden tub, and separate shower. There are two additional bedrooms and bathrooms to share. Enjoy all that Avalon Park has, such as parks, restaurants, recreational amenities, neighborhood pools, a splash pad, walking and biking trails, a dog park, and sports fields for football, soccer, and baseball. The community also offers basketball, tennis, and racquetball courts. All of Avalon Park's community schools are A+ rated.
Full Property Details
Full Property Details for 3919 Peppervine Dr
General
- Price: $429,000
- HOA FEE: $155/month
- HOA FEE FREQ.: Quarterly
- Taxes: $6,183 (2025)
- Status: Active
- Type: Single Family
- Source: MidFloridaRegionalMLS
- MLS ID: O6436544
- Updated: 8/28/2026
- Added to Site: 2 day(s) ago
Rental Information
- Min. Lease: 7 Months
Interior
- Number of Rooms: 7
- Interior Features: Ceiling Fan(s), Crown Molding, Eating Space In Kitchen, Kitchen and Family Room Combination
- Appliances: Dishwasher, Disposal, Range, Refrigerator
- Furnishings: Unfurnished
- Flooring: Carpet, Ceramic Tile
Rooms
Bathrooms
- Total Bathrooms: 2
- Full Bathrooms: 2
Bedrooms
- Total Bedrooms: 3
Other Rooms
- Laundry: Inside
Exterior
- Exterior Features: Irrigation System
- Deck/Patio: Rear Porch, Screened
- Porch/Patio/Deck: Rear Porch, Screened
Parking
- Garage: Yes
- Attached garage: Yes
- Garage Spaces: 2
- Covered Spaces: 2
Location
- Area: 32828 - Orlando/Alafaya/Waterford Lakes
- County: Orange
- Development Name: 32828 - Orlando/Alafaya/Waterford Lakes
- Subdivision: AVALON PARK
- Driving Directions: From Avalon Park Blvd E, Right on Lake Live Oak, Left on Peppervine. 2nd Home on Right.
- Direction Faces: South
School Information
- Elementary School: Avalon Elem
- Middle School: Avalon Middle
- High School: Timber Creek High
Community
- Community Name: 32828 - Orlando/Alafaya/Waterford Lakes
- Community Features: Deed Restrictions, Dog Park, Park, Playground, Pool
- Association: Yes
- Assoc. Name: Sara Munawar Cortes
- Assoc. Fees Include: Cable TV, Internet
- Pet Restrictions: Buyers and/or Buyer’s Agent are responsible for confirming room dimensions, HOA dues, confirming any Leasing Requirements with HOA, and confirming any pet restrictions with HOA. Avalon Park POA can be reached at this number: 407-249-3694
Heating & Cooling
- Cooling Type: Central Air
- Heating Type: Electric
Utilities
- Sewer: Public Sewer
- Water: None
- Utility Description: Cable Connected, Public
Structural Information
- Architectural Info: Courtyard
- Architectural Style: Courtyard
- Exterior Const.: Block, Stucco
- Roof: Shingle
- Stories/Levels: One
- Square Feet: 1,558
- Sq. Ft. Source: Public Records
- Year Built: 1999
Lot Features
- Property View: Park/Greenbelt
- Lot Size (Acres): 0.12
- Lot Size (Sq. Ft.): 5,175
- Lot Size: 5175
- Street/Road Desc.: Asphalt
Financial Considerations
- Association Fee: $464
- Assoc Fee Freq.: Quarterly
- Assoc Fee Desc.: Required
- Tax Amount: $6,183
- Tax Year: 2025
Disclosures and Reports
- Ownership: Fee Simple
- Special Conditions: None
- Legal Description: LIVE OAK VILLAGE PHASE 1A IN AVALON PARK40/96 LOT 9 BLOCK B
- Flood Zone Info: X
- APN: 72332122502090
- Property ID: 72332122502090
- Block/Lot/Section: B
Listed by Avalon Realty Group Llc

Get Pre-Approved Today
Schools
Schools serving 3919 Peppervine Dr
School District:Orange County School District
| Name | Grades | Distance |
|---|---|---|
Avalon Elementary School, Orlando, FL 13500 Tanja King Boulevard, Orlando, FL 32828 | K-5 | 0.4 mi |
Avalon Middle School, Orlando, FL 13914 Mailer Boulevard, Orlando, FL 32828 | 6-8 | 0.5 mi |
Timber Creek High School 1001 Avalon Park Boulevard, Orlando, FL 32828 | 9-12 | 1.4 mi |
Disclaimer:
School attendance boundaries provided by ATTOM Data Solutions and are for reference only. Contact the school directly to verify enrollment eligibility.
Price & Sales History for 3919 Peppervine Dr
Date
Details
Price
Change
Source
8/28/2026
Listed
$429,000
116.67%
MLS
3/29/2016
Sold
$198,000
—
Public Record
Disclaimer: Historical sales information is derived from public records provided by the county offices. Information is not guaranteed and should be independently verified.
Tax History
Tax History for 3919 Peppervine Dr
Year
Property Taxes
Change
Tax Assessment
Change
2025
$6,183
—
$364,650
-1%
2025
$6,183
9%
$369,680
4%
2024
$5,650
12%
$355,578
6%
2023
$5,035
13%
$334,217
18%
2022
$4,467
12%
$283,599
23%
2021
$3,991
—
$231,061
7%
2021
$3,991
5%
$216,124
-1%
2019
$3,814
9%
$217,395
11%
2018
$3,515
2%
$195,300
3%
2017
$3,445
2%
$189,296
-3%
2016
$3,393
5%
$194,798
23%
2015
$3,240
5%
$157,851
10%
2014
$3,077
14%
$143,501
10%
2013
$2,692
—
$130,455
—
Disclaimer: Historical tax information is derived from public records provided by the county offices. Information is not guaranteed and should be independently verified.
Estimate the Cost
Estimate the Cost for 3919 Peppervine Dr
3919 Peppervine Drive, Orlando, FL 32828 (MLS# O6436544) is a Single Family property with 3 bedrooms and 2 full bathrooms. 3919 Peppervine Drive is currently listed for $429,000 and was received on August 28, 2026. Want to learn more about 3919 Peppervine Drive? Do you have questions about finding other Single Family real estate for sale in Orlando? You can browse all Orlando real estate or contact a Coldwell Banker agent to request more information.