This is a carousel with tiles that activate property listing cards. Use the previous and next buttons to navigate.
1/20
$375,000 Just Listed
This is a carousel with tiles that activate property listing cards. Use the previous and next buttons to navigate.
1/20
Property Description
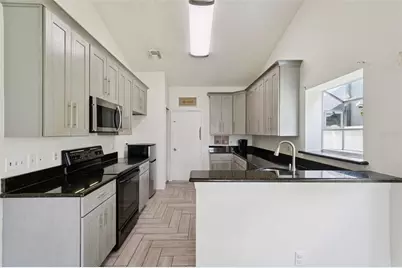
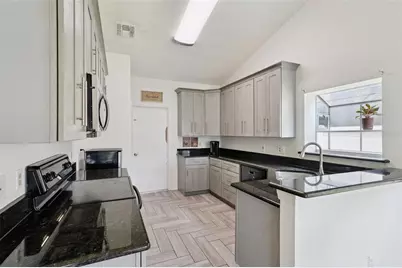
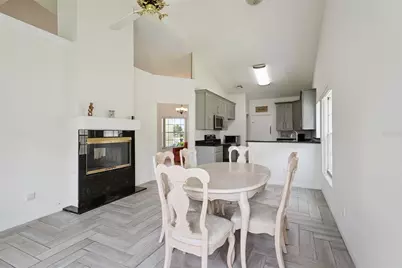
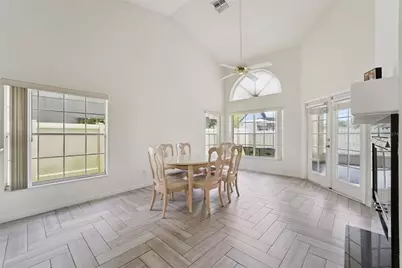
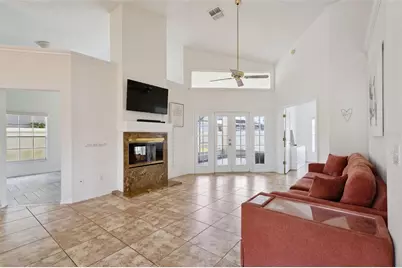
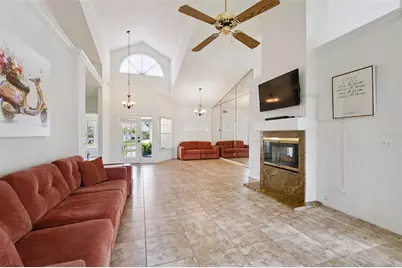
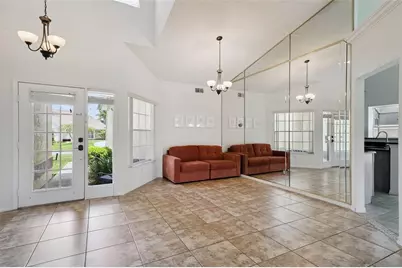
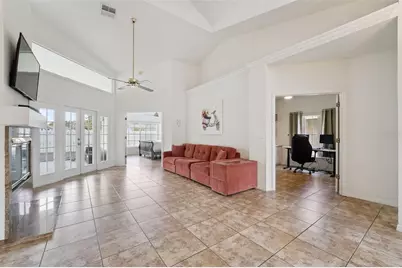
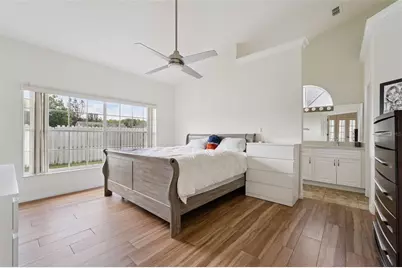
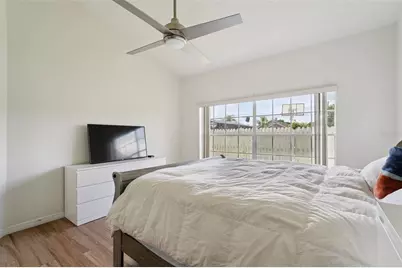
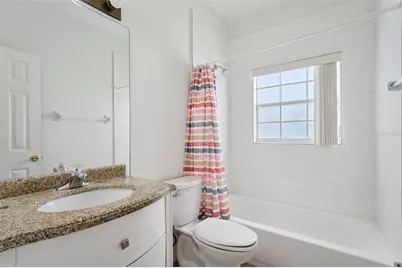
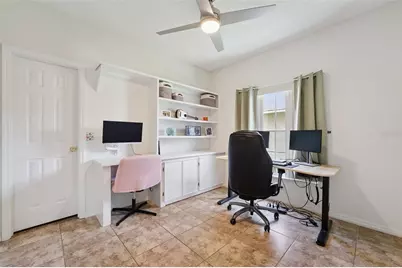
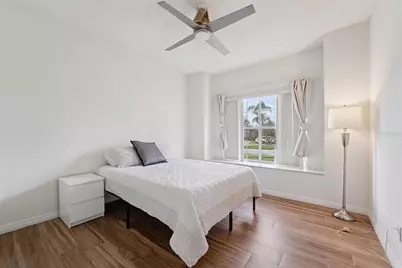
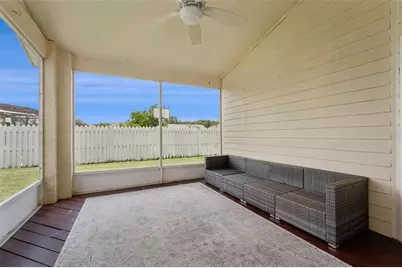
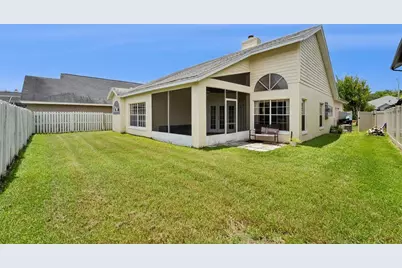
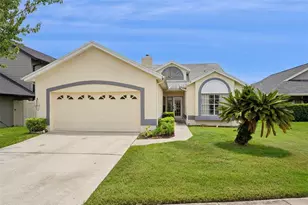
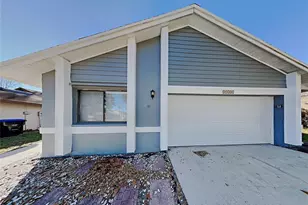
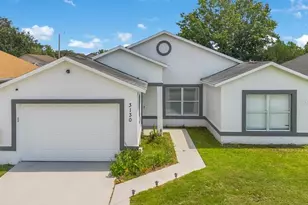
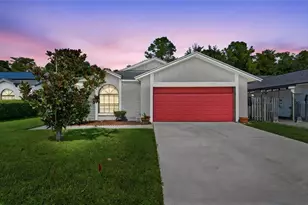
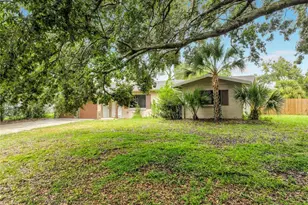
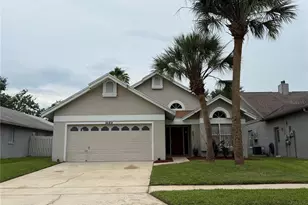
Short Sale. Being sold AS-IS Here's your chance to own an adorable home in one of Orlando's most sought-after communities, Hunter's Creek, at an incredible value!! Located on a cul-de-sac and filled with natural light, this home features vaulted ceilings, architectural details, tiled floors throughout and an open layout waiting for your personal touch. The kitchen offers updated grey cabinetry, bar seating, and overlooks a double-sided fireplace shared with the living room, creating a warm and inviting space. The huge primary suite includes dual vanities, a large tiled walk-in shower, and a walk-in closet. Step outside to a covered, screened lanai that's perfect for relaxing with your morning coffee or entertaining friends, plus a fully fenced backyard with plenty of room for pets or play. Roof 2018, A/C 2016. If you've been waiting for an opportunity to build equity in an exceptional neighborhood close to top-rated schools, parks, shopping, dining, and major highways, this is one you won't want to miss!
Full Property Details
Full Property Details for 14532 Musket Fire Ln
General
- Price: $375,000
- HOA FEE: $38/month
- HOA FEE FREQ.: Quarterly
- Taxes: $5,498 (2025)
- Status: Active
- Type: Single Family
- Source: MidFloridaRegionalMLS
- MLS ID: O6422804
- Updated: 7/13/2026
- Added to Site: 4 day(s) ago
Rental Information
- Min. Lease: 6 Months
Interior
- Number of Rooms: 6
- Interior Features: Ceiling Fan(s), Eating Space In Kitchen, High Ceilings, Living Room/Dining Room Combo, Primary Bedroom Main Floor, Split Bedroom, Walk-In Closet(s)
- Fireplace: Yes
- Fireplace(s): Family Room
- Appliances: Dishwasher, Microwave, Range
- Furnishings: Unfurnished
- Flooring: Ceramic Tile
Rooms
Bathrooms
- Total Bathrooms: 2
- Full Bathrooms: 2
Bedrooms
- Total Bedrooms: 3
Other Rooms
- Laundry: In Garage
Exterior
- Exterior Features: Private Yard, Sidewalk, Sliding Doors
- Deck/Patio: Covered, Rear Porch, Screened
- Porch/Patio/Deck: Covered, Rear Porch, Screened
Parking
- Garage: Yes
- Attached garage: Yes
- Garage Spaces: 2
- Covered Spaces: 2
Location
- Area: 32837 - Orlando/Hunters Creek/Southchase
- County: Orange
- Development Name: 32837 - Orlando/Hunters Creek/Southchase
- Subdivision: HUNTERS CREEK TR 150 PH 03
- Driving Directions: follow Florida's Turnpike South to FL-417 South. You'll exit at Exit 11 (US-17/US-441/Orange Blossom Trail), travel south, and take Hunter's Creek Blvd to the destination.
- Direction Faces: West
School Information
- Elementary School: Endeavor Elem
- Middle School: Hunter's Creek Middle
- High School: Freedom High School
Community
- Community Name: 32837 - Orlando/Hunters Creek/Southchase
- Community Features: Deed Restrictions, Park, Playground, Pool
- Association: Yes
- Assoc. Name: Hunters Creek HOA
- Number of Pets: 5
- Pet Restrictions: Please verify rules and regulations with HOA.
Heating & Cooling
- Cooling Type: Central Air
- Heating Type: Heat Pump
Utilities
- Sewer: Public Sewer
- Water: Public
- Utility Description: Cable Connected, Public
Structural Information
- Exterior Const.: Block, Stucco
- Roof: Shingle
- Windows: Blinds
- Stories/Levels: One
- Square Feet: 1,518
- Sq. Ft. Source: Public Records
- Year Built: 1988
Lot Features
- Lot Size (Acres): 0.15
- Lot Size (Sq. Ft.): 6,319
- Lot Size: 6319
- Street/Road Desc.: Paved
- Fencing (Description): Fenced
Financial Considerations
- Association Fee: $115
- Assoc Fee Freq.: Quarterly
- Assoc Fee Desc.: Required
- Tax Amount: $5,498.37
- Tax Year: 2025
Disclosures and Reports
- Ownership: Fee Simple
- Special Conditions: Short Sale
- Legal Description: HUNTERS CREEK TRACT 150 PH 3 18/70 LOT 121
- Flood Zone Info: X
- APN: 332429330401210
- Property ID: 332429330401210
- Block/Lot/Section: 1
Listed by Compass Florida Llc

Get Pre-Approved Today
Schools
Schools serving 14532 Musket Fire Ln
School District:Orange County School District
| Name | Grades | Distance |
|---|---|---|
Endeavor Elementary School, Orlando, FL 13501 Balcombe Road, Orlando, FL 32837 | PK-5 | 1.1 mi |
Hunters Creek Middle School 13400 Town Loop Boulevard, Orlando, FL 32837 | 6-8 | 1.8 mi |
Freedom High School, Orlando, FL 2500 West Taft Vineland Road, Orlando, FL 32837 | 9-12 | 4.1 mi |
Disclaimer:
School attendance boundaries provided by ATTOM Data Solutions and are for reference only. Contact the school directly to verify enrollment eligibility.
Price & Sales History for 14532 Musket Fire Ln
Date
Details
Price
Change
Source
7/09/2026
Listed
$375,000
—
MLS
Disclaimer: Historical sales information is derived from public records provided by the county offices. Information is not guaranteed and should be independently verified.
Tax History
Tax History for 14532 Musket Fire Ln
Year
Property Taxes
Change
Tax Assessment
Change
2025
$5,498
—
$342,920
-2%
2025
$5,498
5%
$349,410
4%
2024
$5,252
5%
$337,089
6%
2023
$4,989
23%
$318,905
36%
2021
$4,046
-10%
$234,779
-17%
2022
$4,502
11%
$282,737
37%
2021
$4,046
13%
$206,507
-1%
2019
$3,579
7%
$207,759
7%
2018
$3,355
8%
$194,191
8%
2017
$3,120
4%
$179,699
2%
2016
$3,002
4%
$175,752
35%
2015
$2,891
8%
$130,028
10%
2014
$2,668
19%
$118,207
10%
2013
$2,237
—
$107,461
—
Disclaimer: Historical tax information is derived from public records provided by the county offices. Information is not guaranteed and should be independently verified.
Estimate the Cost
Estimate the Cost for 14532 Musket Fire Ln
14532 Musket Fire Lane, Orlando, FL 32837 (MLS# O6422804) is a Single Family property with 3 bedrooms and 2 full bathrooms. 14532 Musket Fire Lane is currently listed for $375,000 and was received on July 09, 2026. Want to learn more about 14532 Musket Fire Lane? Do you have questions about finding other Single Family real estate for sale in Orlando? You can browse all Orlando real estate or contact a Coldwell Banker agent to request more information.