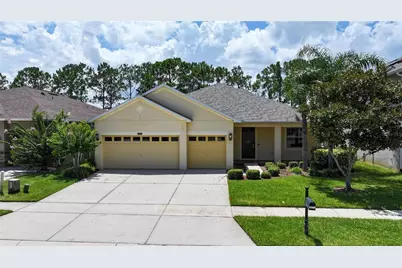
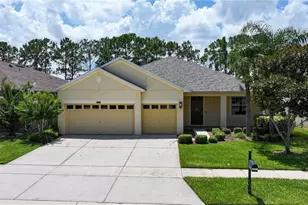
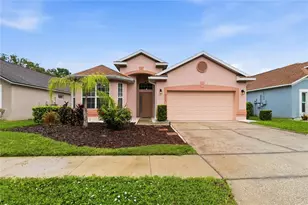
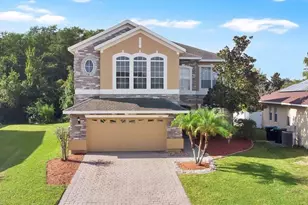
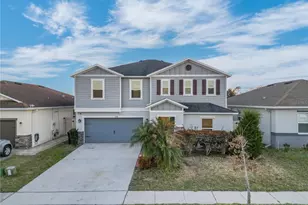
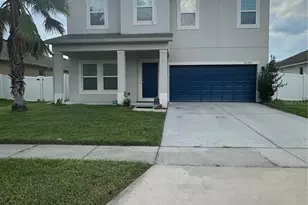
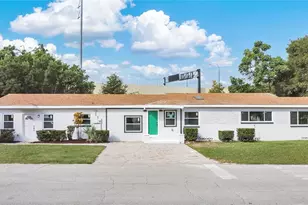
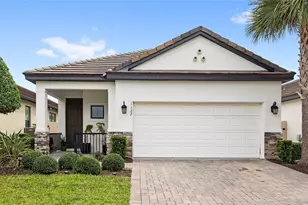
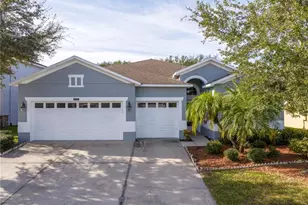
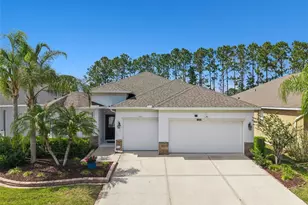
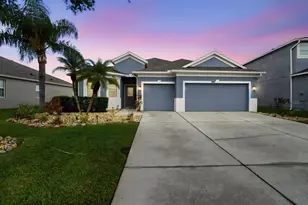
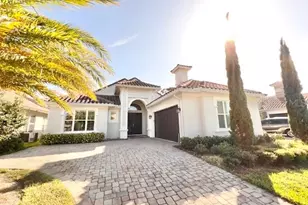
Full Property Details for 14632 Crosston Bay Ct
General
- Sold For: $530,000
- HOA FEE: $155/month
- Taxes: $7,816 (2025)
- Status: Closed
- Type: Single Family
- Source: MidFloridaRegionalMLS
- MLS ID: O6414366
- Added to Site: 109 day(s) ago
Rental Information
Interior
- Number of Rooms: 8
- Interior Features: Eating Space In Kitchen, Kitchen and Family Room Combination, Living Room/Dining Room Combo, Other, Walk-In Closet(s)
- Appliances: Dishwasher, Disposal, Dryer, Microwave, Range, Refrigerator, Washer
- Furnishings: Unfurnished
- Flooring: Carpet, Ceramic Tile
Rooms
- Total Bathrooms: 3
- Full Bathrooms: 3
- Laundry: Inside, Laundry Room
Additional Information
- Shared Amenities: Basketball Court, Fitness Center, Playground, Recreation Facilities, Tennis Court(s)
Exterior
- Exterior Features: Sliding Doors
- Deck/Patio: Covered, Deck, Patio, Porch
- Porch/Patio/Deck: Covered, Deck, Patio, Porch
Parking
- Garage: Yes
- Attached garage: Yes
- Garage Spaces: 3
- Covered Spaces: 3
- Parking Features: Garage Door Opener
Location
- Area: 32824 - Orlando/Taft / Meadow woods
- County: Orange
- Development Name: 32824 - Orlando/Taft / Meadow woods
- Subdivision: WYNDHAM LAKES ESTATES
- Driving Directions: Wyndham Lakes Blvd. to right on Caneel Bay. Right onto Crosston Cir. Left onto Crosston Bay Court. House is on the right.ini
- Direction Faces: East
School Information
- Elementary School: Stonewyck Elementary
- Middle School: South Creek Middle
- High School: Cypress Creek High
Community
- Community Name: 32824 - Orlando/Taft / Meadow woods
- Community Features: Association Recreation - Owned, Deed Restrictions, Fitness Center, Playground, Pool, Tennis Court(s)
- Optional Amenities: Basketball Court, Fitness Center, Playground, Recreation Facilities, Tennis Court(s)
- Association: Yes
- Assoc. Name: Artemis Lifestyles - Sherrie Ramlochan
- Assoc. Fees Include: Cable TV, Community Pool, Internet
- Number of Pets: 2
- Pet Restrictions: BUYER AND BUYER'S AGENT RESPONSIBLE TO VERIFY RESTRICTIONS WITH HOA.
Heating & Cooling
- Cooling Type: Central Air
- Heating Type: Central
Utilities
- Sewer: Public Sewer
- Water: Public
- Utility Description: Public
Structural Information
- Exterior Const.: Block
- Roof: Shingle
- Windows: Blinds
- Stories/Levels: One
- Square Feet: 2,420
- Sq. Ft. Source: Public Records
- Living Area: 2,420 Sq. Ft.
- Year Built: 2012
Lot Features
- Property View: Water
- Lot Size (Acres): 0.1
- Lot Size (Sq. Ft.): 7,199
- Lot Size: 7199
- Street/Road Desc.: Paved
Water Features
Financial Considerations
- Association Fee: $155
- Assoc Fee Freq.: Monthly
- Assoc Fee Desc.: Required
- Tax Amount: $7,816.75
- Tax Year: 2025
Disclosures and Reports
- Ownership: Fee Simple
- Special Conditions: None
- Legal Description: WYNDHAM LAKES ESTATES UNIT 3 76/95 LOT 71 BLK 6
- Flood Zone Info: X
- APN: 322430962506071
- Property ID: 322430962506071
- Block/Lot/Section: 6
Listed by Odry Vargas Realty Group
Sold by Alliance Real Estate Group