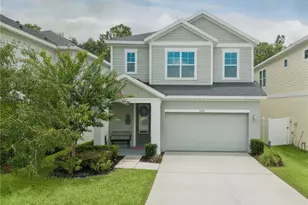
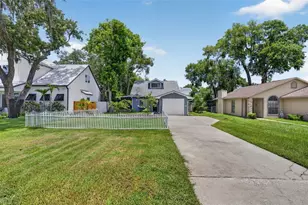
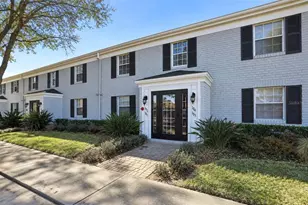
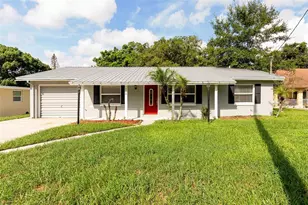
This is a carousel with tiles that activate property listing cards. Use the previous and next buttons to navigate.
1/1
$505,000
This is a carousel with tiles that activate property listing cards. Use the previous and next buttons to navigate.
1/1
Property Description
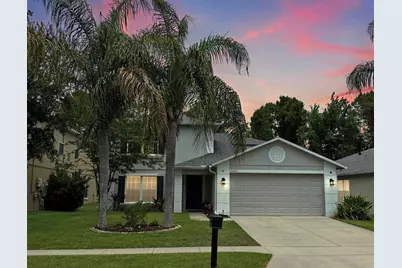
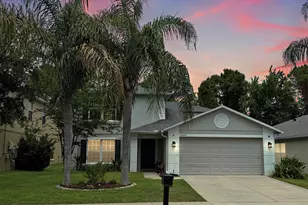
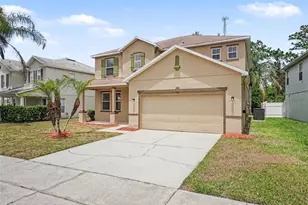
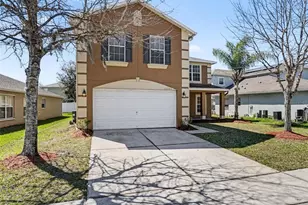
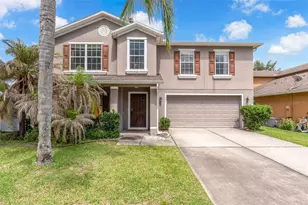
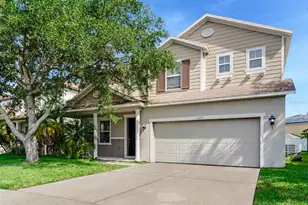
SOME HOMES ASK YOU TO IMAGINE THE POTENTIAL. THIS ONE LETS YOU SETTLE IN. OVER 3,000 SQUARE FEET, BEAUTIFULLY UPDATED, PRIMARY SUITE ON THE MAIN LEVEL, NO CARPET, SCREENED LANAI, FENCED BACKYARD, NO REAR NEIGHBORS, AND QUICK OCCUPANCY AVAILABLE. Thoughtfully designed for real life, 15207 Perdido Drive offers the space, comfort, and privacy buyers are hoping to find in Waterford Trails. With flexible living areas, updated finishes, quick occupancy available, and a move-in ready feel, this home feels easy from the moment you walk in. The floor plan gives everyone room to live comfortably, with three separate living areas that can flex with your lifestyle. The front living/dining space can serve as a formal dining room, sitting area, homework zone, play space, or home office. The rear family room creates a relaxed everyday gathering space and connects beautifully to the kitchen and screened lanai. Upstairs, a loft adds another layer of flexibility for media, studying, gaming, fitness, or simply a place to spread out. The main level has been updated with vinyl plank flooring, crown molding, recessed lighting, and a warm, move-in ready feel. The kitchen is truly the heart of the home, with white cabinetry, granite countertops, subway tile backsplash, stainless steel appliances, recessed lighting, a large center island with seating, and an extra beverage refrigerator. Whether you are making breakfast before school, hosting friends, or keeping an eye on everyone from the kitchen, this space works beautifully for everyday living and casual entertaining. One of the home's most meaningful features is the PRIMARY SUITE ON THE MAIN LEVEL. Tucked away for privacy, it feels like a true retreat with updated flooring, crown molding, and a beautifully renovated SPA-STYLE PRIMARY BATH featuring a freestanding soaking tub, frameless glass shower, subway tile surround, dual vanity, granite countertop, and updated fixtures. Upstairs, four additional bedrooms plus the loft offer options for family, guests, office space, playrooms, hobbies, fitness, or multi-generational needs. The secondary bath includes dual sinks and granite counters, adding function and convenience for busy mornings. Outdoor living is another standout. The SCREENED LANAI overlooks a FENCED BACKYARD with a wooded conservation backdrop and NO REAR NEIGHBORS, creating the kind of private-feeling setting that is increasingly hard to find. It is easy to picture morning coffee outside, quiet evenings after a long day, weekend grilling, or simply enjoying a backyard that does not feel like it is looking directly into another home. Waterford Trails residents enjoy access to the community pool, playground, covered picnic pavilion, basketball/tennis sport court, and open green space - all without the upkeep of a private pool. Conveniently located near UCF, Waterford Lakes, Avalon Park, shopping, dining, major roadways, and everyday conveniences, this home offers the updates buyers want, the space they need, and a peaceful no-rear-neighbor setting close to everything. If you have been waiting for a home that feels ready, comfortable, flexible, and easy to love - with QUICK OCCUPANCY AVAILABLE - this is one you will want to see in person.
Full Property Details
Full Property Details for 15207 Perdido Dr
General
- Sold For: $505,000
- HOA FEE: $47/month
- HOA FEE FREQ.: Annually
- Taxes: $4,300 (2025)
- Status: Closed
- Type: Single Family
- Source: MidFloridaRegionalMLS
- MLS ID: O6406677
- Added to Site: 103 day(s) ago
Rental Information
- Min. Lease: 1-2 Years
Interior
- Number of Rooms: 8
- Interior Features: Crown Molding, Eating Space In Kitchen, High Ceilings, Kitchen and Family Room Combination, Living Room/Dining Room Combo, Primary Bedroom Main Floor, Split Bedroom, Stone Counters, Thermostat, Walk-In Closet(s), Ceiling Fan(s)
- Appliances: Microwave, Range, Refrigerator, Dishwasher, Disposal, Electric Water Heater, Exhaust Fan, Wine Refrigerator
- Furnishings: Unfurnished
- Flooring: Luxury Vinyl, Ceramic Tile
Rooms
Bathrooms
- Total Bathrooms: 3
- Full Bathrooms: 2
- Half Bathrooms: 1
Bedrooms
- Total Bedrooms: 5
Other Rooms
- Laundry: Laundry Room
Additional Information
- Shared Amenities: Basketball Court, Park, Playground, Pool
- Security/Safety: Smoke Detector(s)
Exterior
- Exterior Features: Irrigation System, Lighting, Private Yard, Rain Gutters, Sidewalk, Sliding Doors
- Deck/Patio: Covered, Enclosed, Patio, Rear Porch, Screened
- Porch/Patio/Deck: Covered, Enclosed, Patio, Rear Porch, Screened
Parking
- Garage: Yes
- Attached garage: Yes
- Garage Spaces: 2
- Covered Spaces: 2
- Parking Features: Garage Door Opener
Location
- Area: 32828 - Orlando/Alafaya/Waterford Lakes
- County: Orange
- Development Name: 32828 - Orlando/Alafaya/Waterford Lakes
- Subdivision: WATERFORD TRLS
- Driving Directions: From East Colonial make a right on Avalon Park Blvd. go left on Perdido Dr. Property is on the left.
- Direction Faces: South
School Information
- Elementary School: Castle Creek Elem
- Middle School: Timber Springs Middle
- High School: East River High
Community
- Community Name: 32828 - Orlando/Alafaya/Waterford Lakes
- Community Features: Deed Restrictions, Park, Playground, Pool, Sidewalks, Tennis Court(s)
- Optional Amenities: Basketball Court, Park, Playground, Pool
- Association: Yes
- Assoc. Name: Mariel Repetto
- Assoc. Fees Include: Insurance, Maintenance Grounds, Pool Maintenance, Trash
Heating & Cooling
- Cooling Type: Central Air, Zoned
- Heating Type: Central, Electric
Utilities
- Sewer: Public Sewer
- Water: Public
- Utility Description: BB/HS Internet Available, Public, Sewer Connected, Sprinkler Meter, Cable TV Available, Street Lights, Underground Utilities, Water Available, Water Connected, Cable Connected, Electricity Available, Electricity
Structural Information
- Exterior Const.: Block, Stucco
- Roof: Shingle
- Windows: Blinds
- Stories/Levels: Two
- Square Feet: 3,016
- Sq. Ft. Source: Public Records
- Living Area: 3,016 Sq. Ft.
- Year Built: 2005
Lot Features
- Lot Size (Acres): 0.13
- Lot Size (Sq. Ft.): 5,504
- Lot Size: 5504
- Street/Road Desc.: Asphalt, Paved
- Fencing (Description): Fenced, Vinyl
Financial Considerations
- Association Fee: $560
- Assoc Fee Freq.: Annually
- Assoc Fee Desc.: Required
- Tax Amount: $4,300
- Tax Year: 2025
Disclosures and Reports
- Ownership: Fee Simple
- Special Conditions: None
- Legal Description: WATERFORD TRAILS PHASE 2 EAST VILLAGE 62/112 LOT 286
- Flood Zone Info: X
- APN: 192232908502860
- Property ID: 192232908502860
- Block/Lot/Section: 2
Listed by The Rosenbloom Team
Sold by Premier Sothebys Int'l Realty

Get Pre-Approved Today
Schools
Schools serving 15207 Perdido Dr
School District:Orange County School District
| Name | Grades | Distance |
|---|---|---|
Castle Creek Elementary School 1245 Avalon Park Boulevard, Orlando, FL 32828 | PK-5 | 0.3 mi |
Timber Springs Middle 16001 Timber Park Lane, Orlando, FL 32828 | 6-8 | 2.1 mi |
East River High School 650 East River Falcons Way, Orlando, FL 32833 | 9-12 | 1.8 mi |
Disclaimer:
School attendance boundaries provided by ATTOM Data Solutions and are for reference only. Contact the school directly to verify enrollment eligibility.
Price & Sales History for 15207 Perdido Dr
Date
Details
Price
Change
Source
8/03/2026
Sold
$505,000
1%
MLS
6/22/2026
Price Reduced
$500,000
-4.76%
MLS
5/29/2026
Price Reduced
$525,000
-4.55%
MLS
5/11/2026
Listed
$550,000
—
MLS
Disclaimer: Historical sales information is derived from public records provided by the county offices. Information is not guaranteed and should be independently verified.
15207 Perdido Drive, Orlando, FL 32828 (MLS# O6406677) is a Single Family property that was sold at $505,000 on August 03, 2026. Want to learn more about 15207 Perdido Drive? Do you have questions about finding other Single Family real estate for sale in Orlando? You can browse all Orlando real estate or contact a Coldwell Banker agent to request more information.