This is a carousel with tiles that activate property listing cards. Use the previous and next buttons to navigate.
1/1
$550,000
This is a carousel with tiles that activate property listing cards. Use the previous and next buttons to navigate.
1/1
Property Description
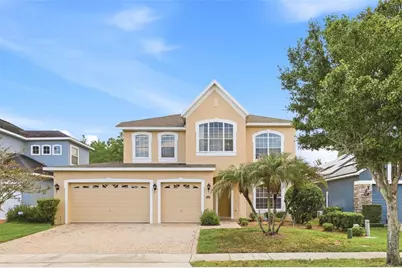
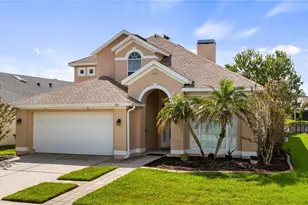
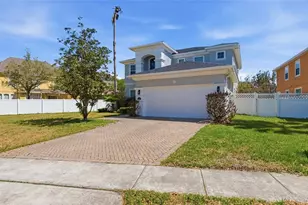
Brand new roof, brand new wood floor on the first floor and fresh coat of interior paint through out the house! Nestled within a secure, gated community, this spacious 4BR, 3.5 BA 2-story home offers both elegance and tranquility. The generous layout is perfect for family living and entertaining, flowing seamlessly into a spectacular backyard oasis. Inside, you'll find soaring high ceilings, a generous living area filled with abundant natural light, and an open-concept designed for both comfort and entertaining. It features the first floor master suite with huge walk-in closet, his/her vanities, garden tub and separate shower. The spacious island kitchen offers stainless steel appliances, cabinetry with crown molding and ample counter space. Formal living /dining room. Second floor has 3 bedrooms, one is a suite with its onw bath, also a Jack and Jill bath shared by the other two bedrooms. Additional highlights include ceiling fans, laminate flooring through first floor and carpeting on the second floor. The expansive backyard provides ample space for play and relaxation, all while backing onto a serene, untouched conservation area. Enjoy private view of natural greenery and wildlife from your own retreat. Three car garage. Enjoy community amenities such as tennis and basketball courts.. Living in this community also means access to the best schools from elementary school to middle school to high school. Minutes to schools, restaurants, Medical City, Downtown Orlando and UCF. Discover your dream home where comfort meets nature's beauty.
Full Property Details
Full Property Details for 16368 Tudor Grove Dr
General
- Sold For: $550,000
- HOA FEE: $82/month
- HOA FEE FREQ.: Quarterly
- Taxes: $7,971 (2024)
- Status: Closed
- Type: Single Family
- Source: MidFloridaRegionalMLS
- MLS ID: O6349513
- Added to Site: 365 day(s) ago
Rental Information
- Min. Lease: 8-12 Months
Interior
- Number of Rooms: 9
- Interior Features: Ceiling Fan(s), Eating Space In Kitchen, High Ceilings, Kitchen and Family Room Combination, Living Room/Dining Room Combo, Open Floorplan, Primary Bedroom Main Floor, Walk-In Closet(s)
- Appliances: Cooktop, Dishwasher, Microwave, Refrigerator
- Flooring: Carpet, Engineered Hardwood
Rooms
Bathrooms
- Total Bathrooms: 4
- Full Bathrooms: 3
- Half Bathrooms: 1
Bedrooms
- Total Bedrooms: 4
Other Rooms
- Laundry: Electric Dryer Hookup, Inside, Washer Hookup
Additional Information
- Security/Safety: Gated Community
Exterior
- Exterior Features: Sprinkler Metered
- Deck/Patio: Patio
- Porch/Patio/Deck: Patio
Parking
- Garage: Yes
- Attached garage: Yes
- Garage Spaces: 3
- Covered Spaces: 3
Location
- Area: 32828 - Orlando/Alafaya/Waterford Lakes
- County: Orange
- Development Name: 32828 - Orlando/Alafaya/Waterford Lakes
- Subdivision: TUDOR GRV/TIMBER SPGS A-K
- Driving Directions: Drive east on Highway 50, turn right into Avalon Park N Blvd, turn left into Timber Springs Blvd and the community is on the left
- Direction Faces: Southwest
School Information
- Elementary School: Timber Lakes Elementary
- Middle School: Timber Springs Middle
- High School: Timber Creek High
Community
- Community Name: 32828 - Orlando/Alafaya/Waterford Lakes
- Association: Yes
- Assoc. Name: Sentry Management Inc
Heating & Cooling
- Cooling Type: Central Air
- Heating Type: Electric
Utilities
- Sewer: Public Sewer
- Water: Public
- Utility Description: Cable TV Available, Electricity Connected, Sewer Connected, Sprinkler Meter, Water Connected
Structural Information
- Exterior Const.: Block, Wood Frame
- Roof: Shingle
- Stories/Levels: Two
- Square Feet: 2,944
- Sq. Ft. Source: Public Records
- Living Area: 2,944 Sq. Ft.
- Year Built: 2006
Lot Features
- Property View: Trees/Woods
- Lot Size (Acres): 0.17
- Lot Size (Sq. Ft.): 7,348
- Lot Size: 7348
- Street/Road Desc.: Asphalt
Financial Considerations
- Association Fee: $245
- Assoc Fee Freq.: Quarterly
- Assoc Fee Desc.: Required
- Tax Amount: $7,971
- Tax Year: 2024
Disclosures and Reports
- Ownership: Fee Simple
- Special Conditions: None
- Legal Description: TUDOR GROVE AT TIMBER SPRINGS 59/24 LOT85
- Flood Zone Info: X
- APN: 322232797800850
- Property ID: 322232797800850
- Block/Lot/Section: 1
Listed by Blue Chip International Realty Llc
Sold by Voss Realty Inc

Get Pre-Approved Today
Schools
Schools serving 16368 Tudor Grove Dr
School District:Orange County School District
| Name | Grades | Distance |
|---|---|---|
Timber Lakes Elementary School 2149 Crown Hill Boulevard, Orlando, FL 32828 | K-5 | 1.2 mi |
Timber Springs Middle 16001 Timber Park Lane, Orlando, FL 32828 | 6-8 | 0.3 mi |
Timber Creek High School 1001 Avalon Park Boulevard, Orlando, FL 32828 | 9-12 | 0.9 mi |
Disclaimer:
School attendance boundaries provided by ATTOM Data Solutions and are for reference only. Contact the school directly to verify enrollment eligibility.
Price & Sales History for 16368 Tudor Grove Dr
Date
Details
Price
Change
Source
10/06/2026
Sold
$550,000
-4.18%
MLS
7/29/2026
Price Reduced
$574,000
-0.86%
MLS
1/16/2026
Price Reduced
$579,000
-1.86%
MLS
12/10/2025
Price Reduced
$590,000
-0.84%
MLS
10/06/2025
Listed
$595,000
—
MLS
Disclaimer: Historical sales information is derived from public records provided by the county offices. Information is not guaranteed and should be independently verified.
16368 Tudor Grove Drive, Orlando, FL 32828 (MLS# O6349513) is a Single Family property that was sold at $550,000 on October 06, 2026. Want to learn more about 16368 Tudor Grove Drive? Do you have questions about finding other Single Family real estate for sale in Orlando? You can browse all Orlando real estate or contact a Coldwell Banker agent to request more information.