This is a carousel with tiles that activate property listing cards. Use the previous and next buttons to navigate.
1/52
$549,900
This is a carousel with tiles that activate property listing cards. Use the previous and next buttons to navigate.
1/52
Property Description
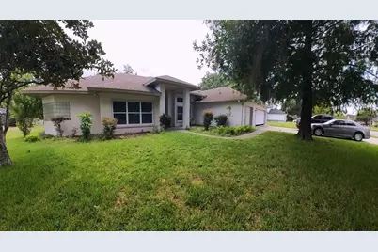
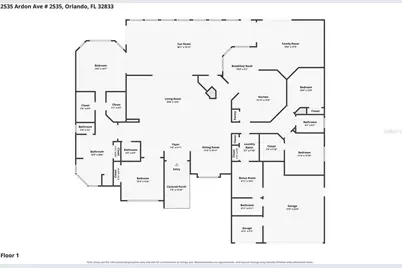
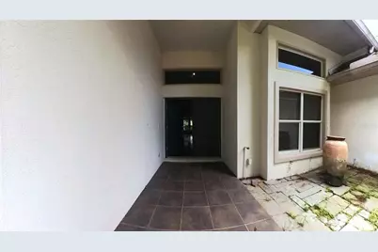
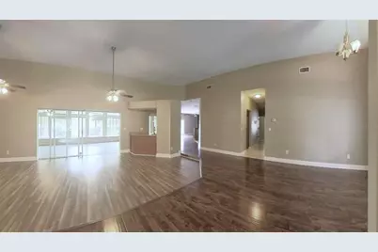
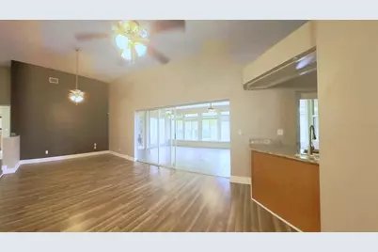
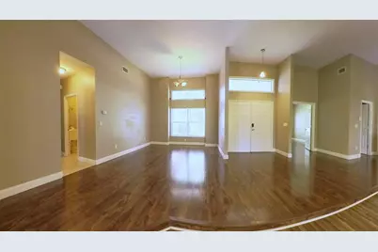
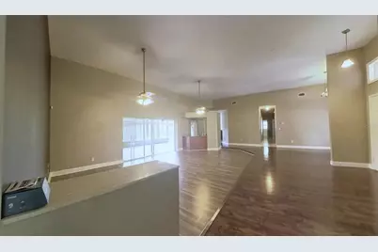
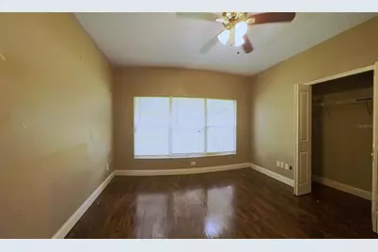
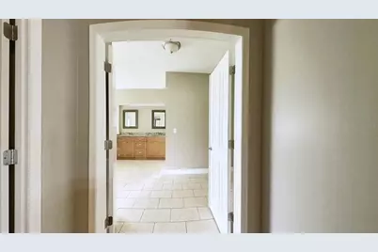
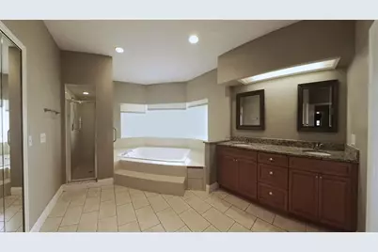
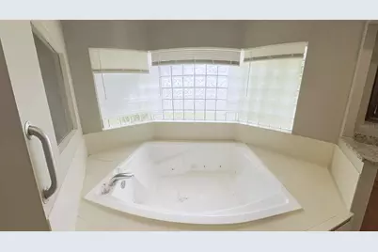
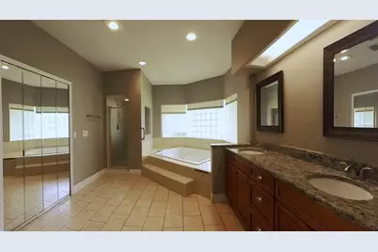
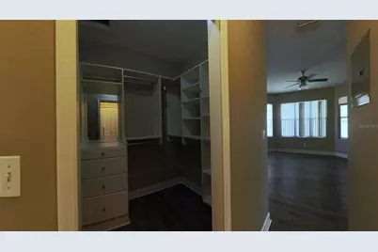
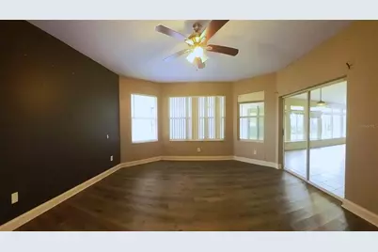
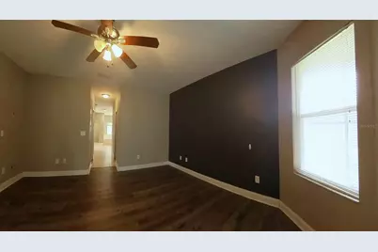
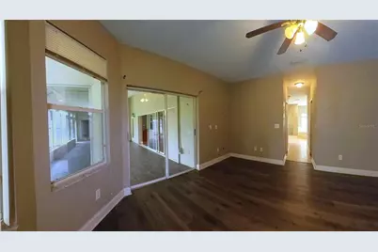
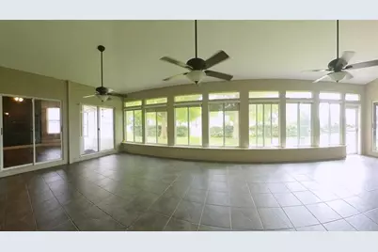
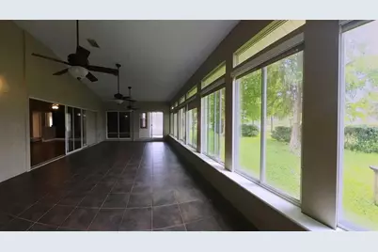
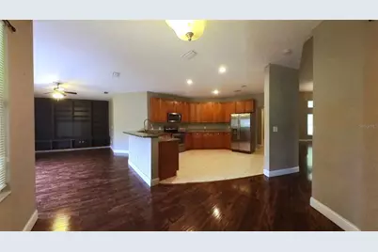
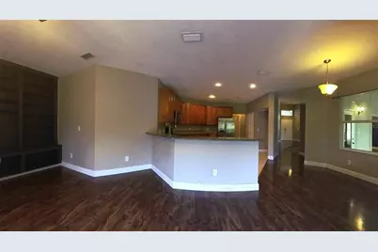
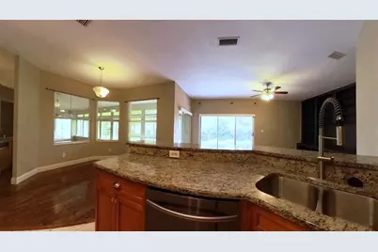
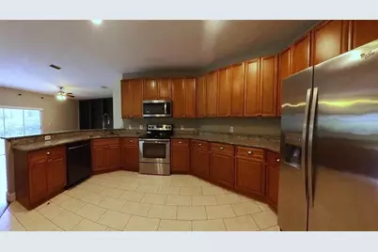
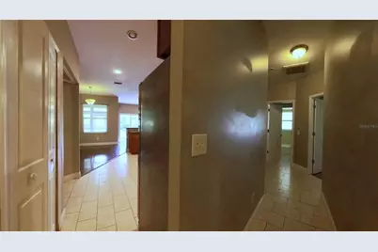
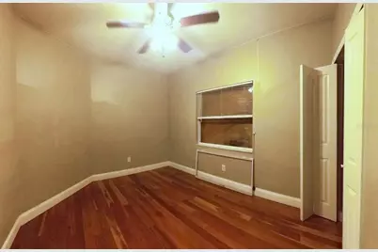
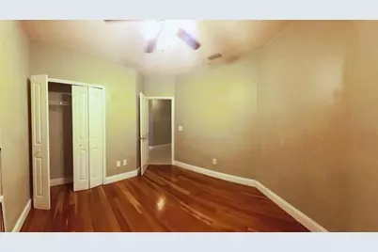
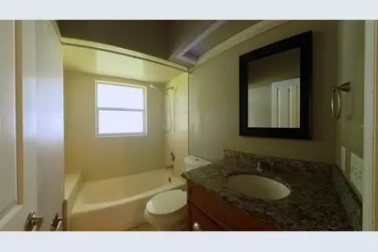
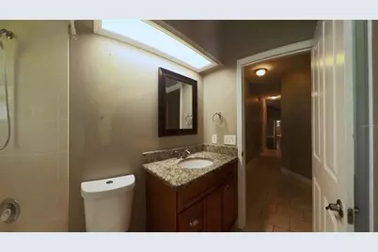
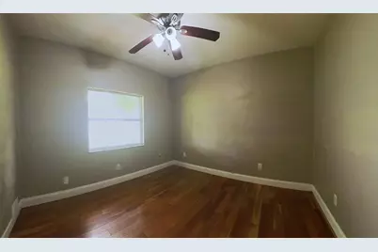
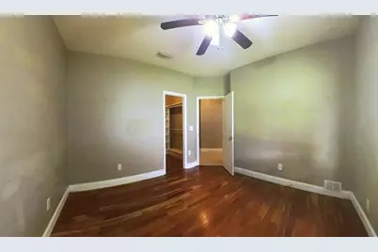
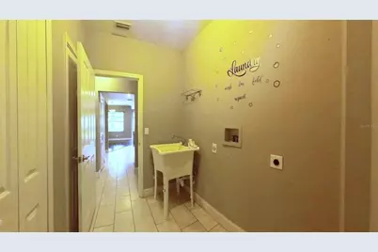
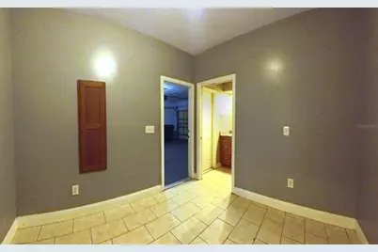
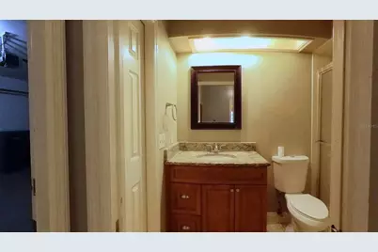
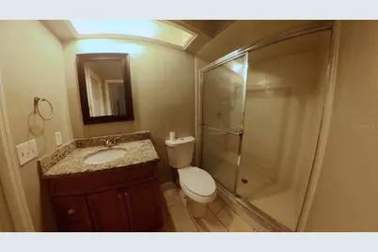
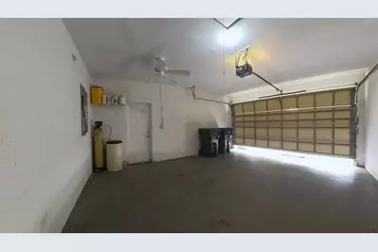
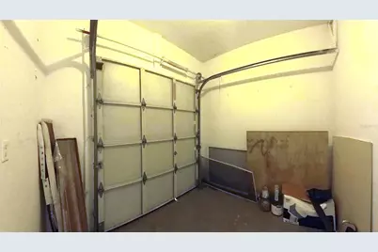
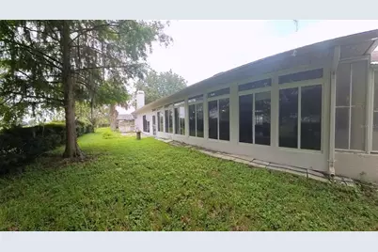
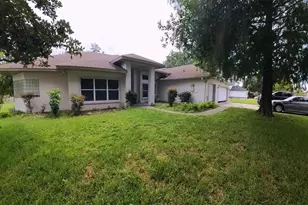
Priced with the updating already in mind, and well under what the rest of the 32833 market is asking for space like this, so the buyer who wants to choose their own finishes keeps the budget to do it. The house is a single-story 4 bedroom, 3.5 bath with 3,124 heated square feet and 4,388 under roof, on a 100 by 125 lot that backs to the golf course, with a 3-car garage. Double front doors open to a foyer, a formal dining room, and a living room with a vaulted ceiling and a dark accent wall. Straight ahead, an enclosed sunroom of about 557 square feet runs the full width of the back of the house: wall-to-wall windows, tile floor, ceiling fans, and doors from the living room, the family room, and the primary suite. It is the room this house is known for. The kitchen has granite counters, wood cabinetry, stainless appliances, a breakfast bar, and a breakfast nook set in a bay window, and it opens to a family room with built-in shelving and sliding doors to the yard. The primary suite sits on its own side of the house with a bay window, sliders to the sunroom, two walk-in closets, and a bath with a dual granite vanity, a jetted garden tub under glass block, and a walk-in shower. Three more bedrooms, two full baths, and a half bath off the foyer handle guests and family. A bonus room with its own full bath sits beside the garage, ready for an office, a gym, or a fifth bedroom. Separate laundry room with a utility sink. Roof replaced in 2021. Two HVAC systems. Laminate and tile floors throughout, no carpet. No HOA. Flood zone X. Walk to the golf clubhouse, and reach SR 520 and the 528 Beachline in minutes for Orlando, the airport, or the coast. Zoned for Wedgefield School and East River High. Compare it to anything else in the neighborhood at this size, then come see the sunroom.
Full Property Details
Full Property Details for 2535 Ardon Ave
General
- Price: $549,900
- Taxes: $9,400 (2025)
- Status: Active
- Type: Single Family
- Source: MidFloridaRegionalMLS
- MLS ID: O6434120
- Updated: 9/18/2026
- Added to Site: 15 day(s) ago
Rental Information
- Min. Lease: 8-12 Months
Interior
- Number of Rooms: 10
- Interior Features: Cathedral Ceiling(s), Ceiling Fan(s), Eating Space In Kitchen, Kitchen and Family Room Combination, Primary Bedroom Main Floor, Thermostat, Walk-In Closet(s)
- Appliances: Dishwasher, Disposal, Exhaust Fan, Microwave, Range, Refrigerator
- Furnishings: Unfurnished
- Flooring: Ceramic Tile, Laminate
Rooms
Bathrooms
- Total Bathrooms: 4
- Full Bathrooms: 3
- Half Bathrooms: 1
Bedrooms
- Total Bedrooms: 4
Other Rooms
- Laundry: Laundry Room
Exterior
- Exterior Features: Irrigation System, Sliding Doors
- Deck/Patio: Enclosed, Porch
- Porch/Patio/Deck: Enclosed, Porch
Parking
- Garage: Yes
- Attached garage: Yes
- Garage Spaces: 3
- Covered Spaces: 3
- Parking Features: Driveway, Garage Door Opener, Golf Cart Garage
Location
- Area: 32833 - Orlando/Wedgefield/Rocket City/Cape Orlando
- County: Orange
- Development Name: 32833 - Orlando/Wedgefield/Rocket City/Cape Orlando
- Subdivision: ROCKET CITY
- Driving Directions: From SR 50 / E Colonial Dr in Bithlo, take the FL-520 East exit toward Cocoa. Follow SR 520 south for 2.0 miles. Turn right onto Maxim Parkway into Wedgefield. Go 0.7 miles. Turn left onto Ardon Avenue. Go 0.1 miles. 2535 Ardon Ave is on the left.
- Direction Faces: West
School Information
- Elementary School: Wedgefield
- Middle School: Wedgefield
- High School: East River High
Community
- Community Name: 32833 - Orlando/Wedgefield/Rocket City/Cape Orlando
Heating & Cooling
- Cooling Type: Central Air
- Heating Type: Central
Utilities
- Sewer: Public Sewer
- Water: Public
- Utility Description: Cable TV Available, Electricity Connected, Sewer Connected, Underground Utilities
Structural Information
- Architectural Info: Florida
- Architectural Style: Florida
- Exterior Const.: Block, Stucco
- Roof: Shingle
- Windows: Aluminum Frames
- Stories/Levels: One
- Square Feet: 3,124
- Sq. Ft. Source: Public Records
- Year Built: 1992
Lot Features
- Property View: Golf Course, Trees/Woods
- Lot Size (Acres): 0.29
- Lot Size (Sq. Ft.): 12,499
- Lot Size: 12499
- Frontage: Street Paved
- Street/Road Desc.: Paved, Asphalt
Financial Considerations
- Tax Amount: $9,400
- Tax Year: 2025
Disclosures and Reports
- Ownership: Fee Simple
- Special Conditions: None
- Legal Description: ROCKET CITY UNIT 4 Z/74 A/K/A CAPE ORLANDO ESTATES UNIT 4 1855/292 LOT 16 BLK 35
- Flood Zone Info: X
- APN: 12332760235160
- Property ID: 12332760235160
- Block/Lot/Section: 35
Listed by Nexthome Neighborhood Realty
Get Pre-Approved Today
Schools
Schools serving 2535 Ardon Ave
School District:Orange County School District
| Name | Grades | Distance |
|---|---|---|
Wedgefield School 3835 Bancroft Boulevard, Orlando, FL 32833 | PK-8 | 1.3 mi |
East River High School 650 East River Falcons Way, Orlando, FL 32833 | 9-12 | 4.9 mi |
Disclaimer:
School attendance boundaries provided by ATTOM Data Solutions and are for reference only. Contact the school directly to verify enrollment eligibility.
Price & Sales History for 2535 Ardon Ave
Date
Details
Price
Change
Source
9/17/2026
Listed
$549,900
—
MLS
Disclaimer: Historical sales information is derived from public records provided by the county offices. Information is not guaranteed and should be independently verified.

Estimate the Cost
Estimate the Cost for 2535 Ardon Ave
2535 Ardon Avenue, Orlando, FL 32833 (MLS# O6434120) is a Single Family property with 4 bedrooms, 3 full bathrooms and 1 partial bathroom. 2535 Ardon Avenue is currently listed for $549,900 and was received on September 17, 2026. Want to learn more about 2535 Ardon Avenue? Do you have questions about finding other Single Family real estate for sale in Orlando? You can browse all Orlando real estate or contact a Coldwell Banker agent to request more information.