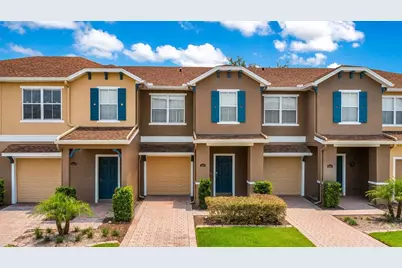
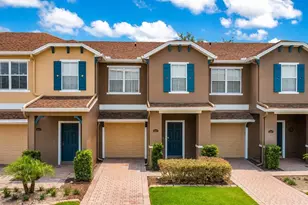
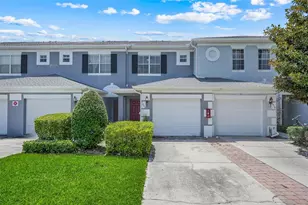
This is a carousel with tiles that activate property listing cards. Use the previous and next buttons to navigate.
1/36
$275,000 Just Listed
This is a carousel with tiles that activate property listing cards. Use the previous and next buttons to navigate.
1/36
Property Description
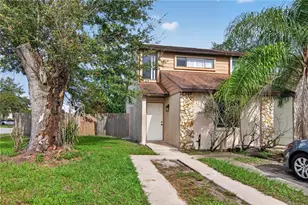
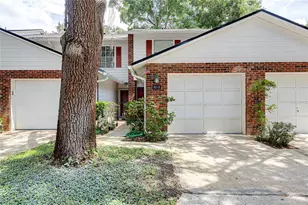
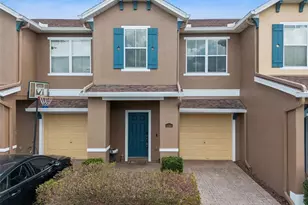
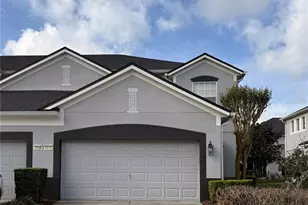
Welcome to a move-in-ready 2-bedroom, 2.5-bath townhome in the gated Timber Springs at Avalon Park community. Enjoy peaceful pond views, illuminated fountain lights, and beautifully manicured landscaping right from your living and dining areas. The spacious floor plan features engineered hardwood flooring throughout the foyer, living room, and dining room, along with all-new interior paint and a new HVAC system. The well-appointed kitchen overlooks the pond and offers a breakfast bar, pantry, modern backsplash, Corian countertops, beautiful 42-inch cabinetry, and matte slate stainless steel appliances. Upstairs, you'll find two oversized primary suites, each with its own en-suite bathroom and large walk-in closet. The convenient upstairs laundry room includes a Maytag washer and dryer. A half bath downstairs, newer modern light fixtures add thoughtful finishing touches throughout the home. Outside, a brick-paver driveway and one-car garage complete the package. The HOA has recently painted the exterior, and the community received a new roof in 2024 for added peace of mind. Residents enjoy access to a community pool, new playground, tennis courts, and basketball courts. Conveniently located just minutes from SR 417, SR 408, UCF, and Waterford Lakes Town Center. Be sure to check out the 3D tour and come see why this townhome is easy to love.
Full Property Details
Full Property Details for 16571 Cedar Crest Dr
General
- Price: $275,000
- HOA FEE: $345/month
- Taxes: $4,364 (2025)
- Status: Active
- Type: Townhouse
- Source: MidFloridaRegionalMLS
- MLS ID: O6422741
- Updated: Today (7/13/2026)
- Added to Site: Today
Rental Information
- Min. Lease: 1-2 Years
Interior
- Number of Rooms: 5
- Interior Features: Eating Space In Kitchen, Open Floorplan, PrimaryBedroom Upstairs, Solid Surface Counters, Solid Wood Cabinets, Thermostat
- Appliances: Dishwasher, Disposal, Dryer, Electric Water Heater, Microwave, Refrigerator, Washer
- Furnishings: Unfurnished
- Flooring: Carpet, Ceramic Tile, Engineered Hardwood
Rooms
Bathrooms
- Total Bathrooms: 3
- Full Bathrooms: 2
- Half Bathrooms: 1
Bedrooms
- Total Bedrooms: 2
Other Rooms
- Laundry: Inside, Laundry Room
Additional Information
- Shared Amenities: Gated, Maintenance, Playground, Pool
Exterior
- Exterior Features: Irrigation System, Private Mailbox, Sidewalk, Sliding Doors
- Deck/Patio: Patio
- Porch/Patio/Deck: Patio
Parking
- Garage: Yes
- Attached garage: Yes
- Garage Spaces: 1
- Covered Spaces: 1
- Parking Features: Driveway, Garage Door Opener, Guest, Open
Location
- Area: 32828 - Orlando/Alafaya/Waterford Lakes
- County: Orange
- Development Name: 32828 - Orlando/Alafaya/Waterford Lakes
- Subdivision: TIMBER POINTE PH 02
- Driving Directions: From Avalon Park, head North on Avalon Park Blvd, Right onto Timber Springs Blvd, Right onto Timber Pointe, Gate, then stay right on Cedar Crest and continue on Cedar. Unit is on right side by the parking medium.
- Direction Faces: West
School Information
- Elementary School: Timber Lakes Elementary
- Middle School: Timber Springs Middle
- High School: Timber Creek High
Community
- Community Name: 32828 - Orlando/Alafaya/Waterford Lakes
- Community Features: Community Mailbox, Gated Community - No Guard, Playground, Pool
- Optional Amenities: Gated, Maintenance, Playground, Pool
- Association: Yes
- Assoc. Name: Southwest Property Management
- Assoc. Fees Include: Common Area Taxes, Community Pool, Maintenance Structure, Maintenance Grounds
- Pet Restrictions: Buyer and or Buyers Agent to verify with County, City, HOA and or Condo Association.
Heating & Cooling
- Cooling Type: Central Air
- Heating Type: Central, Electric
Utilities
- Sewer: Public Sewer
- Water: Public
- Utility Description: Cable TV Available, Electricity Connected, Phone Available, Sewer Connected, Street Lights, Underground Utilities, Water Connected
Structural Information
- Architectural Info: Contemporary
- Architectural Style: Contemporary
- Exterior Const.: Block, Stucco
- Roof: Shingle
- Stories/Levels: Two
- Square Feet: 1,322
- Sq. Ft. Source: Public Records
- Year Built: 2006
Lot Features
- Property View: Water
- Lot Size (Acres): 0.04
- Lot Size (Sq. Ft.): 1,760
- Lot Size: 1760
- Frontage: Street Paved
- Street/Road Desc.: Paved, Asphalt
Water Features
- Water View: Yes
Financial Considerations
- Association Fee: $345
- Assoc Fee Freq.: Monthly
- Assoc Fee Desc.: Required
- Tax Amount: $4,364.54
- Tax Year: 2025
Disclosures and Reports
- Ownership: Fee Simple
- Special Conditions: None
- Legal Description: TIMBER POINTE PHASE 2 63/120 LOT 218
- Flood Zone Info: X
- APN: 312232790102180
- Property ID: 312232790102180
- Block/Lot/Section: 2
Listed by Serhant
Get Pre-Approved Today
Schools
Schools serving 16571 Cedar Crest Dr
School District:Orange County School District
| Name | Grades | Distance |
|---|---|---|
Timber Lakes Elementary School 2149 Crown Hill Boulevard, Orlando, FL 32828 | K-5 | 0.6 mi |
Timber Creek High School 1001 Avalon Park Boulevard, Orlando, FL 32828 | 9-12 | 0.4 mi |
Timber Springs Middle 16001 Timber Park Lane, Orlando, FL 32828 | 6-8 | 0.6 mi |
Disclaimer:
School attendance boundaries provided by ATTOM Data Solutions and are for reference only. Contact the school directly to verify enrollment eligibility.
Price & Sales History for 16571 Cedar Crest Dr
Date
Details
Price
Change
Source
7/13/2026
Listed
$275,000
27.31%
MLS
7/17/2020
Sold
$216,000
—
Public Record
Disclaimer: Historical sales information is derived from public records provided by the county offices. Information is not guaranteed and should be independently verified.
Tax History
Tax History for 16571 Cedar Crest Dr
Year
Property Taxes
Change
Tax Assessment
Change
2025
$4,365
—
$249,210
-1%
2025
$4,365
8%
$252,350
—
2024
$4,060
12%
$252,417
6%
2023
$3,630
27%
$237,570
46%
2021
$2,860
-12%
$162,703
-22%
2022
$3,254
14%
$207,998
39%
2021
$2,860
71%
$149,655
19%
2019
$1,672
1%
$125,603
2%
2018
$1,654
2%
$123,261
2%
2017
$1,615
2%
$120,726
2%
2016
$1,587
-1%
$118,243
1%
2015
$1,610
-17%
$117,421
41%
2014
$1,942
9%
$83,010
10%
2013
$1,775
—
$75,464
—
Disclaimer: Historical tax information is derived from public records provided by the county offices. Information is not guaranteed and should be independently verified.
Estimate the Cost
Estimate the Cost for 16571 Cedar Crest Dr
16571 Cedar Crest Drive, Orlando, FL 32828 (MLS# O6422741) is a Townhouse property with 2 bedrooms, 2 full bathrooms and 1 partial bathroom. 16571 Cedar Crest Drive is currently listed for $275,000 and was received on July 13, 2026. Want to learn more about 16571 Cedar Crest Drive? Do you have questions about finding other Townhouse real estate for sale in Orlando? You can browse all Orlando real estate or contact a Coldwell Banker agent to request more information.