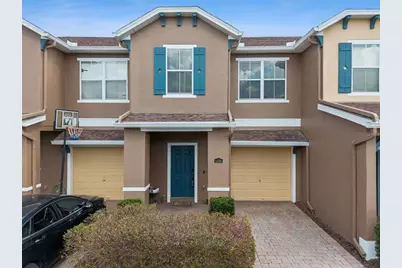
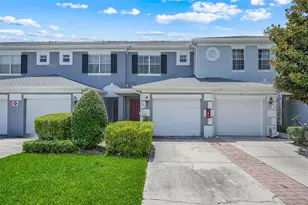
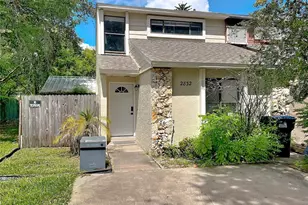
This is a carousel with tiles that activate property listing cards. Use the previous and next buttons to navigate.
1/1
$274,900
This is a carousel with tiles that activate property listing cards. Use the previous and next buttons to navigate.
1/1
Property Description
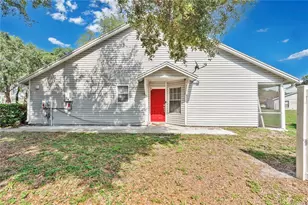
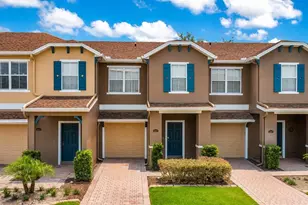
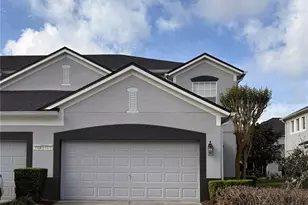
Welcome to this beautifully maintained townhome located in a highly desirable community, offering the perfect blend of comfort, style, and convenience. Step inside to a bright and airy open-concept living space featuring elegant arched architectural details, tile flooring, and abundant natural light that create a warm and inviting atmosphere. The spacious kitchen is designed for both everyday living and entertaining, featuring rich wood cabinetry, a breakfast bar, and a functional layout that flows seamlessly into the dining and living areas. From the living room, step through sliding glass doors to your private patio, an ideal space to enjoy morning coffee or unwind in the evening. Upstairs, you'll find two generously sized bedrooms, each with its own en suite bathroom, providing comfort and privacy for residents and guests alike. The primary suite serves as a relaxing retreat with large windows and ample closet space. This well-cared-for home also features a one-car garage and low-maintenance living, making it an excellent option for first-time homebuyers, investors, or those looking to downsize without sacrificing style or functionality. Ideally located near parks, shopping, dining, and top-rated schools, this townhome offers exceptional value in a convenient location. Don't miss the opportunity to make this beautiful home yours-schedule your private showing today!
Full Property Details
Full Property Details for 16583 Cedar Crest Dr
General
- Sold For: $274,900
- HOA FEE: $345/month
- Taxes: $2,367 (2024)
- Status: Closed
- Type: Townhouse
- Source: MidFloridaRegionalMLS
- MLS ID: O6389617
- Added to Site: 118 day(s) ago
Rental Information
- Min. Lease: 1-2 Years
Interior
- Number of Rooms: 5
- Interior Features: Ceiling Fan(s), Window Treatments
- Appliances: Dishwasher, Dryer, Microwave, Range, Refrigerator, Washer
- Furnishings: Unfurnished
- Flooring: Carpet, Tile
Rooms
Bathrooms
- Total Bathrooms: 3
- Full Bathrooms: 2
- Half Bathrooms: 1
Bedrooms
- Total Bedrooms: 2
Other Rooms
- Laundry: Inside
Exterior
- Exterior Features: Lighting, Sliding Doors
Parking
- Garage: Yes
- Attached garage: Yes
- Garage Spaces: 1
- Covered Spaces: 1
Location
- Area: 32828 - Orlando/Alafaya/Waterford Lakes
- County: Orange
- Development Name: 32828 - Orlando/Alafaya/Waterford Lakes
- Subdivision: TIMBER POINTE PH 02
- Driving Directions: FL-408 E to State Rte 50 E/E Colonial Dr in Alafaya. Take exit 23 from FL-408 E, Continue on State Rte 50 E/E Colonial Dr. Take Avalon Park Blvd to Cedar Crest Dr.
- Direction Faces: Northwest
School Information
- Elementary School: Timber Lakes Elementary
- Middle School: Timber Springs Middle
- High School: Timber Creek High
Community
- Community Name: 32828 - Orlando/Alafaya/Waterford Lakes
- Community Features: Community Mailbox, Deed Restrictions, Gated Community - No Guard, Playground, Pool
- Association: Yes
- Assoc. Name: Sentry Management/ Bryan Wilson
- Assoc. Fees Include: Community Pool, Maintenance Grounds, Pool Maintenance
- Pet Restrictions: Buyer to confirm any pet restrictions with HOA/City/County during inspection period.
Heating & Cooling
- Cooling Type: Central Air
- Heating Type: Central
Utilities
- Sewer: Public Sewer
- Water: Public
- Utility Description: Electricity Connected
Structural Information
- Exterior Const.: Block
- Roof: Shingle
- Stories/Levels: Two
- Square Feet: 1,322
- Sq. Ft. Source: Public Records
- Living Area: 1,322 Sq. Ft.
- Year Built: 2006
Lot Features
- Lot Size (Acres): 0.04
- Lot Size (Sq. Ft.): 1,760
- Lot Size: 1760
- Street/Road Desc.: Asphalt
Financial Considerations
- Association Fee: $345
- Assoc Fee Freq.: Monthly
- Assoc Fee Desc.: Required
- Tax Amount: $2,367.96
- Tax Year: 2024
Disclosures and Reports
- Ownership: Fee Simple
- Special Conditions: None
- Legal Description: TIMBER POINTE PHASE 2 63/120 LOT 215
- Flood Zone Info: X
- APN: 312232790102150
- Property ID: 312232790102150
- Block/Lot/Section: 2
Listed by Exp Realty Llc
Sold by Keller Williams Realty At The Lakes

Get Pre-Approved Today
Schools
Schools serving 16583 Cedar Crest Dr
School District:Orange County School District
| Name | Grades | Distance |
|---|---|---|
Timber Lakes Elementary School 2149 Crown Hill Boulevard, Orlando, FL 32828 | K-5 | 0.6 mi |
Timber Creek High School 1001 Avalon Park Boulevard, Orlando, FL 32828 | 9-12 | 0.4 mi |
Timber Springs Middle 16001 Timber Park Lane, Orlando, FL 32828 | 6-8 | 0.6 mi |
Disclaimer:
School attendance boundaries provided by ATTOM Data Solutions and are for reference only. Contact the school directly to verify enrollment eligibility.
Price & Sales History for 16583 Cedar Crest Dr
Date
Details
Price
Change
Source
6/05/2026
Sold
$274,900
—
MLS
3/12/2026
Listed
$274,900
—
MLS
Disclaimer: Historical sales information is derived from public records provided by the county offices. Information is not guaranteed and should be independently verified.
16583 Cedar Crest Drive, Orlando, FL 32828 (MLS# O6389617) is a Townhouse property that was sold at $274,900 on June 05, 2026. Want to learn more about 16583 Cedar Crest Drive? Do you have questions about finding other Townhouse real estate for sale in Orlando? You can browse all Orlando real estate or contact a Coldwell Banker agent to request more information.