This is a carousel with tiles that activate property listing cards. Use the previous and next buttons to navigate.
1/1
$1,650,000
This is a carousel with tiles that activate property listing cards. Use the previous and next buttons to navigate.
1/1
Property Description
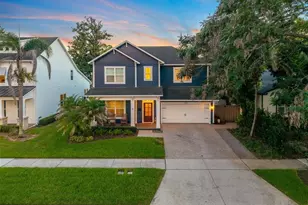
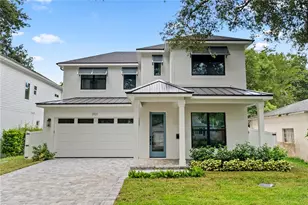
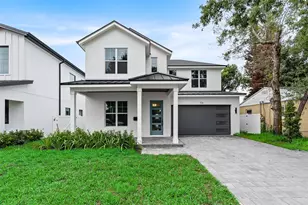
**Seller is offering a $50,000 credit toward the construction of a pool. Located in the highly desirable Boone High School district, this exceptional new construction residence is positioned on a quiet cul-de-sac with lake access at the end of the street, offering opportunities for kayaking and fishing within one of Orlando's most established neighborhoods. The exterior architecture combines brick and smooth stucco, accented by PGT double-pane insulated windows and a dramatic 10-foot black aluminum front door with full-height sidelights. A brick paver driveway and professional landscape lighting introduce the home with architectural presence. ***Some photos have been virtually staged. Inside, the residence opens to 11'4" ceilings on the first floor and 10' ceilings upstairs, creating natural light throughout the living spaces. The interior palette features European oak hardwood flooring, level-4 smooth finished walls, 8-inch baseboards, and 8-foot solid core interior doors, complemented by carefully selected designer lighting. Rich wood flooring runs throughout the main living areas, kitchen, dining room, loft, and all bedrooms, while porcelain tile in the bathrooms and drop zone introduces a sophisticated contrast of texture. The main living area is defined by a custom stone accent wall with integrated shelving, adjacent spaces include a dedicated bar with antique mirror detailing and green stone surfaces, along with a flex room suitable for an office or private study. The kitchen is designed with Custom premium cabinetry with KBIS award-winning finishes is paired with Taj Mahal quartzite countertops (2.5 cm) and a Bianco glossy ceramic backsplash. A full suite of Thermador appliances, Moen fixtures, and an oversized walk-in butler's pantry. Sliding glass doors extend the main living areas toward the outdoor lanai, creating a natural transition between interior and exterior spaces. The covered outdoor area includes a custom outdoor kitchen with Wolf cabinetry and views of the landscaped backyard, where a Japanese cherry tree adds a distinctive natural element. The upper level includes a loft area, providing additional living space, along with generously proportioned bedrooms featuring custom walk-in closets. The primary suite includes a spa-style bath with a wet-room design incorporating a freestanding tub and frameless shower enclosure, finished with quartz countertops and porcelain sinks. Mechanical and structural systems reflect the same level of quality, including two Carrier HVAC systems, open-cell spray foam insulation, a tankless water heater, 300-amp electrical service, and whole-house surge protection. Additional features include a 2-car garage, smart climate control with Honeywell thermostats, integrated security system, built-in speakers in the living room, and lush landscaping with irrigation in both front and rear yards. A rare opportunity to acquire a custom new construction residence in the Boone High School district, combining architectural design, structural quality, and location within one of Orlando's most desirable areas.
Full Property Details
Full Property Details for 1833 Baylarian Blvd
General
- Sold For: $1,650,000
- Taxes: $4,988 (2025)
- Status: Closed
- Type: Single Family
- Source: MidFloridaRegionalMLS
- MLS ID: O6387025
- Added to Site: 76 day(s) ago
Rental Information
- Min. Lease: No Minimum
Interior
- Number of Rooms: 13
- Interior Features: Dry Bar, Kitchen and Family Room Combination, Other, Thermostat, Walk-In Closet(s)
- Fireplace(s): Electric, Family Room, Non Wood Burning
- Appliances: Dishwasher, Freezer, Gas Water Heater, Microwave, Other, Range, Refrigerator, Wine Refrigerator
- Furnishings: Unfurnished
- Flooring: Ceramic Tile, Hardwood
Rooms
Bathrooms
- Total Bathrooms: 5
- Full Bathrooms: 4
- Half Bathrooms: 1
Bedrooms
- Total Bedrooms: 5
Other Rooms
- Laundry: Laundry Room, Upper Level
Additional Information
- Security/Safety: Smoke Detector(s)
Exterior
- Exterior Features: Irrigation System, Lighting, Outdoor Grill, Outdoor Kitchen, Rain Gutters, Sidewalk, Sliding Doors
- Deck/Patio: Covered, Front Porch, Rear Porch
- Porch/Patio/Deck: Covered, Front Porch, Rear Porch
Parking
- Garage: Yes
- Attached garage: Yes
- Garage Spaces: 2
- Covered Spaces: 2
- Parking Features: Driveway, Other
Location
- Area: 32806 - Orlando/Delaney Park/Crystal Lake
- County: Orange
- Development Name: 32806 - Orlando/Delaney Park/Crystal Lake
- Subdivision: BAYLARIAN
- Driving Directions: Universal Studios Florida 6000 Universal Blvd, Orlando, FL 32819 Take the I-4 Express via Grand National Drive. Take exit 81 from I-4 E Follow W Kaley St to Baylarian Blvd 1833 Baylarian Blvd Orlando, FL 32806
- Direction Faces: West
School Information
- Elementary School: Blankner Elem
- Middle School: Blankner School (K-8)
- High School: Boone High
Community
- Community Name: 32806 - Orlando/Delaney Park/Crystal Lake
Heating & Cooling
- Cooling Type: Central Air
- Heating Type: Central, Electric
Utilities
- Sewer: Public Sewer
- Water: Public
- Utility Description: Cable TV Available, Electricity Available, Public, Sewer Connected, Sprinkler Meter, Underground Utilities
Structural Information
- Architectural Info: Other
- Architectural Style: Other
- Builder: Designed by Schott Studio
- Approx Compl Date: 2026-04-30T04:00:00.000Z
- Exterior Const.: Block, Stucco
- Roof: Shingle
- Stories/Levels: Two
- Square Feet: 4,004
- Sq. Ft. Source: Public Records
- Living Area: 4,004 Sq. Ft.
- Year Built: 2026
Lot Features
- Property View: Pool
- Lot Size (Acres): 0.19
- Lot Size (Sq. Ft.): 8,325
- Lot Size: 8325
- Frontage: Street Paved
- Street/Road Desc.: Paved, Asphalt
- Fencing (Description): Fenced, Other
Financial Considerations
- Tax Amount: $4,988
- Tax Year: 2025
Disclosures and Reports
- Ownership: Fee Simple
- Special Conditions: None
- Legal Description: BAYLARIAN 92/34 LOT 1
- Flood Zone Info: X
- APN: 292301053000010
- Property ID: 292301053000010
- Block/Lot/Section: x
Listed by Florida Connexion Properties
Sold by Shahram Sondi + Co.

Get Pre-Approved Today
Schools
Schools serving 1833 Baylarian Blvd
School District:Orange County School District
| Name | Grades | Distance |
|---|---|---|
Blankner K-8 2500 South Mills Avenue, Orlando, FL 32806 | PK-8 | 0.7 mi |
William R Boone High School 1000 East Kaley Street, Orlando, FL 32806 | 9-12 | 0.5 mi |
Disclaimer:
School attendance boundaries provided by ATTOM Data Solutions and are for reference only. Contact the school directly to verify enrollment eligibility.
Price & Sales History for 1833 Baylarian Blvd
Date
Details
Price
Change
Source
5/18/2026
Sold
$1,650,000
-8.08%
MLS
3/11/2026
Listed
$1,795,000
—
MLS
Disclaimer: Historical sales information is derived from public records provided by the county offices. Information is not guaranteed and should be independently verified.
1833 Baylarian Boulevard, Orlando, FL 32806 (MLS# O6387025) is a Single Family property that was sold at $1,650,000 on May 18, 2026. Want to learn more about 1833 Baylarian Boulevard? Do you have questions about finding other Single Family real estate for sale in Orlando? You can browse all Orlando real estate or contact a Coldwell Banker agent to request more information.