This is a carousel with tiles that activate property listing cards. Use the previous and next buttons to navigate.
1/1
$1,150,000
This is a carousel with tiles that activate property listing cards. Use the previous and next buttons to navigate.
1/1
Property Description
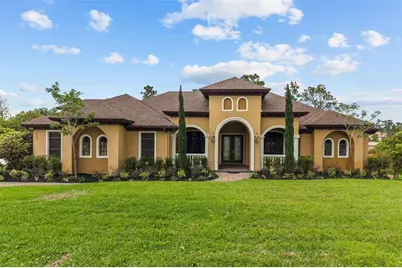
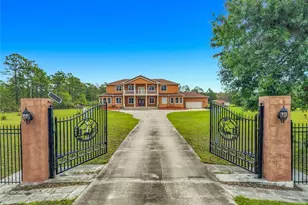
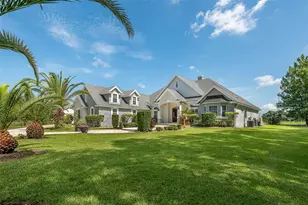
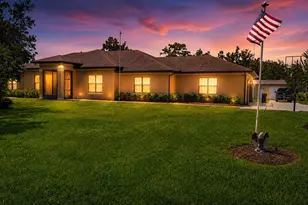
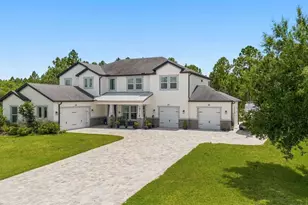
Virtually Staged. Step into a private retreat designed for both everyday living and unforgettable entertaining. This beautifully appointed home situated on 1.24 acres with no wetlands, welcomes you with a fully fenced property and gated entrance, complemented by a paver driveway, walkways, and an inviting oversized, pavered front porch with grand double doors. Inside, you'll find elegant formal living and dining spaces featuring coffered ceilings and serene views of the stunning outdoor oasis. The heart of the home is the open-concept kitchen, complete with rich cherry cabinetry, built-in double ovens, and a stovetop, all flowing seamlessly into the spacious living room with matching coffered ceilings. A charming breakfast nook overlooks the pool, while pocket sliding glass doors in the living room create effortless indoor-outdoor living. The expansive primary suite is a true sanctuary, offering private access to the pool and a luxurious en-suite bath with a garden tub, walk-in shower, dual vanities, and his-and-her walk-in closets with custom shelving. Bedroom four is ideally located near the primary suite and adjacent to a full pool bath, perfect for guests or a home office. Bedrooms two and three are situated on the opposite side of the home and share a convenient Jack-and-Jill bathroom. All bedrooms feature walk-in closets with custom shelving. Upstairs, a versatile bonus/media room with new carpet and a half bath provides the perfect space for a game room, theater, or additional living area. Step outside to your personal paradise...a heated saltwater pool with spa, surrounded by a screened paver lanai, perfect for relaxing or entertaining year-round. The property continues to impress with a fully insulated workshop featuring spray foam insulation and a large storage loft. Attached is an incredible in-law suite offering 2 bedrooms, 2 bathrooms, a full kitchen, laundry room, and screened porch, ideal for extended family or income potential (total building 1,948 sq ft; heated sq ft is 1,106 sq ft). Additional highlights include a separate shed with electricity, whole-property generator, and a charming "secret garden" draped in jasmine, an ideal spot to unwind and enjoy breathtaking sunsets. Roof 2024, Pool 2018, Generator 2020, In-Law Suite Installed- 2024, New Septic 2024. With no HOA, access to a nearby community park and nature trails, and a prime location just 30 minutes to beaches and theme parks and 20 minutes to the airport, this property truly offers the best of privacy, luxury, and convenience. This is more than a home...it's a lifestyle.
Full Property Details
Full Property Details for 19345 Mardi Gras St
General
- Sold For: $1,150,000
- Taxes: $714 (2025)
- Status: Closed
- Type: Single Family
- Source: MidFloridaRegionalMLS
- MLS ID: O6398254
- Added to Site: 98 day(s) ago
Rental Information
- Min. Lease: 1 Month
Interior
- Number of Rooms: 12
- Interior Features: Ceiling Fan(s), Central Vacuum, Crown Molding, High Ceilings, Kitchen and Family Room Combination, Living Room/Dining Room Combo, Primary Bedroom Main Floor
- Appliances: Built-In Oven, Cooktop, Dishwasher, Disposal, Electric Water Heater, Microwave, Range, Range Hood, Refrigerator, Water Filtration System
- Furnishings: Unfurnished
- Flooring: Carpet, Ceramic Tile, Luxury Vinyl
Rooms
Bathrooms
- Total Bathrooms: 6
- Full Bathrooms: 5
- Half Bathrooms: 1
Bedrooms
- Total Bedrooms: 6
Other Rooms
- Laundry: Electric Dryer Hookup, Laundry Room
Additional Information
- Pool: Yes
- Private Pool: Yes
- Pool Description: Heated, Salt Water
- Spa Description: Heated, In Ground
Exterior
- Exterior Features: Private Entrance, Private Mailbox, Rain Gutters, Sliding Doors, Storage
- Deck/Patio: Enclosed, Front Porch, Rear Porch, Side Porch
- Porch/Patio/Deck: Enclosed, Front Porch, Rear Porch, Side Porch
Parking
- Garage: Yes
- Attached garage: Yes
- Garage Spaces: 6
- Covered Spaces: 6
Location
- Area: 32833 - Orlando/Wedgefield/Rocket City/Cape Orlando
- County: Orange
- Development Name: 32833 - Orlando/Wedgefield/Rocket City/Cape Orlando
- Subdivision: CAPE ORLANDO ESTATES
- Driving Directions: FROM DALLAS BLVD, TURN RIGHT ONTO MARDI GRAS. HOME IS ONE THE LEFT.
- Direction Faces: South
School Information
- Elementary School: Wedgefield
- Middle School: Wedgefield
- High School: East River High
Community
- Community Name: 32833 - Orlando/Wedgefield/Rocket City/Cape Orlando
- Community Features: Dog Park, Golf Carts OK, Golf, Park, Playground, Sidewalks
Heating & Cooling
- Cooling Type: Central Air
- Heating Type: Central
Utilities
- Sewer: Septic Tank
- Water: Private, Well
- Utility Description: Electricity Connected, Water Connected
Structural Information
- Exterior Const.: Block, Stucco
- Roof: Shingle
- Stories/Levels: Two
- Square Feet: 4,635
- Sq. Ft. Source: Public Records
- Living Area: 4,635 Sq. Ft.
- Year Built: 2007
Additional Structures
- Other Structures: Additional Single Family Home, Guest House, Other, Shed(s), Storage, Workshop
Lot Features
- Lot Size (Acres): 1.24
- Lot Size (Sq. Ft.): 54,004
- Lot Size: 1.2398
- Street/Road Desc.: Asphalt
Financial Considerations
- Tax Amount: $714
- Tax Year: 2025
Disclosures and Reports
- Ownership: Fee Simple
- Special Conditions: None
- Legal Description: CAPE ORLANDO ESTATES UNIT 31A 3/110 LOT101 BLK 2
- Flood Zone Info: X
- APN: 22332122121010
- Property ID: 22332122121010
- Block/Lot/Section: 2
Listed and Sold by Exp Realty Llc

Get Pre-Approved Today
Schools
Schools serving 19345 Mardi Gras St
School District:Orange County School District
| Name | Grades | Distance |
|---|---|---|
Wedgefield School 3835 Bancroft Boulevard, Orlando, FL 32833 | PK-8 | 1.8 mi |
East River High School 650 East River Falcons Way, Orlando, FL 32833 | 9-12 | 4 mi |
Disclaimer:
School attendance boundaries provided by ATTOM Data Solutions and are for reference only. Contact the school directly to verify enrollment eligibility.
Price & Sales History for 19345 Mardi Gras St
Date
Details
Price
Change
Source
6/29/2026
Sold
$1,150,000
—
MLS
4/11/2026
Listed
$1,150,000
—
MLS
Disclaimer: Historical sales information is derived from public records provided by the county offices. Information is not guaranteed and should be independently verified.
19345 Mardi Gras Street, Orlando, FL 32833 (MLS# O6398254) is a Single Family property that was sold at $1,150,000 on June 29, 2026. Want to learn more about 19345 Mardi Gras Street? Do you have questions about finding other Single Family real estate for sale in Orlando? You can browse all Orlando real estate or contact a Coldwell Banker agent to request more information.