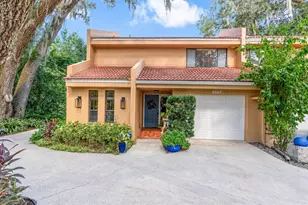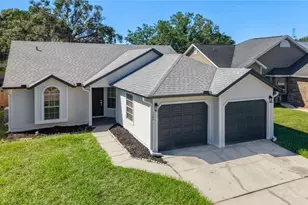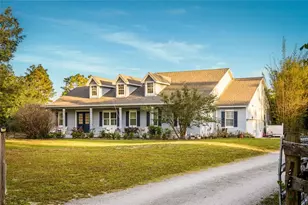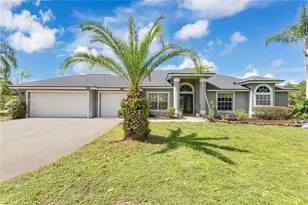

This is a carousel with tiles that activate property listing cards. Use the previous and next buttons to navigate.
1/10
$825,000 Just Listed
This is a carousel with tiles that activate property listing cards. Use the previous and next buttons to navigate.
1/10
Property Description
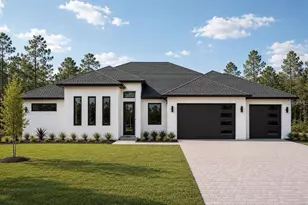
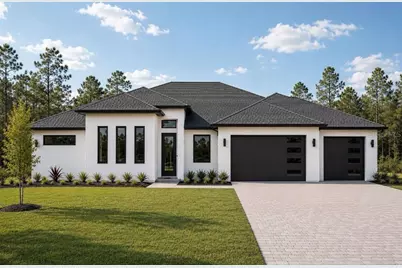
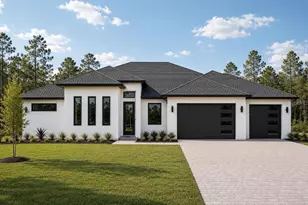
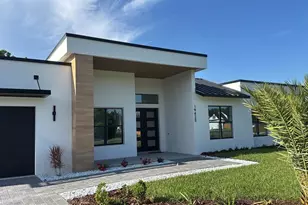
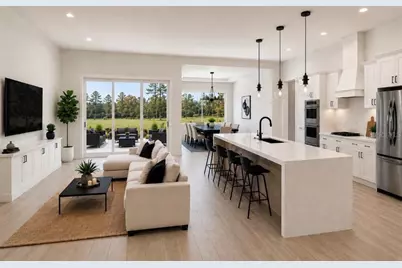
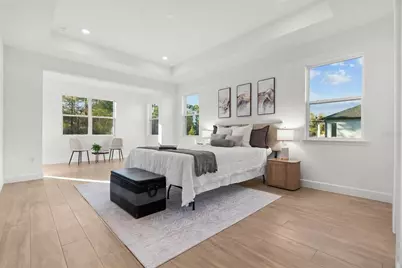
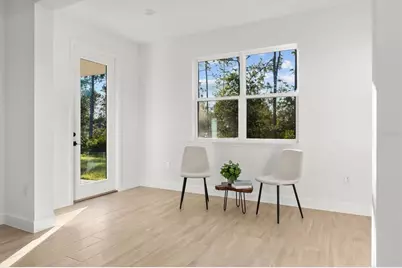
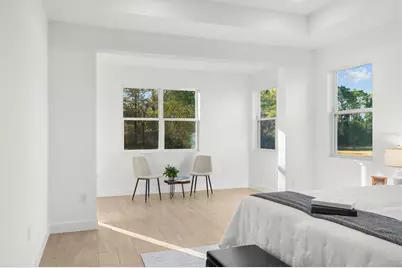
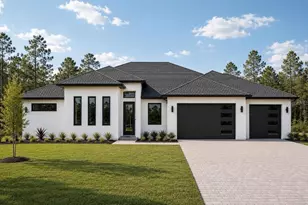
Virtually Staged. Under Construction. Under Construction. Welcome to an opportunity to own a brand-new home on a 1.03 acres corner lot in the desirable Wedgefield community. Combining luxury finishes, expansive outdoor space, and modern design, this home offers the lifestyle today's buyers are searching for. Featuring 4 bedrooms, 3 bathrooms, a dedicated office, and an oversized 4-car garage, this thoughtfully designed residence showcases soaring 11'4" ceilings in the main living areas, tile plank flooring throughout, and an open-concept layout built for both everyday living and entertaining. The chef's kitchen is the centerpiece of the home, featuring Calacatta Oro countertops and full-height backsplash, 42-inch soft-close cabinetry, premium ZLINE appliances, and a spacious walk-in scullery with built-in shelving. A custom wine bar and expansive 3-panel sliding glass door create the perfect space for hosting family and friends. The private owner's suite offers a spacious sitting area, custom built-in closet system, and a luxurious spa-inspired bath designed for relaxation. Outside, enjoy the privacy and flexibility that come with lake access, a 100-foot paver driveway, full irrigation system, and no HOA restrictions. Conveniently located near Lake Nona, Orlando International Airport, major highways, and Florida's Space Coast, this home delivers the perfect combination of luxury, privacy, and location. A rare opportunity to own a thoughtfully designed new construction home with premium finishes, lake access, a 4-car garage, and no HOA in one of East Orlando's fastest-growing communities.
Full Property Details
Full Property Details for 19500 Peabody St
General
- Price: $825,000
- Taxes: $912 (2025)
- Status: Active
- Type: Single Family
- Source: MidFloridaRegionalMLS
- MLS ID: O6427210
- Updated: Today (7/22/2026)
- Added to Site: Today
Rental Information
- Min. Lease: 1 Month
Interior
- Number of Rooms: 6
- Interior Features: Dry Bar, Eating Space In Kitchen, High Ceilings, In Wall Pest System, Kitchen and Family Room Combination, Open Floorplan, Primary Bedroom Main Floor, Split Bedroom, Thermostat, Walk-In Closet(s)
- Appliances: Bar Fridge, Built-In Oven, Cooktop, Dishwasher, Disposal, Electric Water Heater, Microwave, Range Hood, Refrigerator
- Furnishings: Unfurnished
- Flooring: Tile
Rooms
Bathrooms
- Total Bathrooms: 3
- Full Bathrooms: 3
Bedrooms
- Total Bedrooms: 4
Other Rooms
- Laundry: Electric Dryer Hookup, Laundry Room, Washer Hookup
Exterior
- Exterior Features: Irrigation System, Lighting, Private Mailbox, Private Yard, Rain Gutters, Sidewalk, Sliding Doors
Parking
- Garage: Yes
- Attached garage: Yes
- Garage Spaces: 4
- Covered Spaces: 4
Location
- Area: 32833 - Orlando/Wedgefield/Rocket City/Cape Orlando
- County: Orange
- Development Name: 32833 - Orlando/Wedgefield/Rocket City/Cape Orlando
- Subdivision: ROCKET CITYA
- Driving Directions: From Bancroft Blvd, turn left onto Peabody street. Home is on the left.
- Direction Faces: North
Community
- Community Name: 32833 - Orlando/Wedgefield/Rocket City/Cape Orlando
Heating & Cooling
- Cooling Type: Central Air
- Heating Type: Central
Utilities
- Sewer: Septic Tank
- Water: Well
- Utility Description: Electricity Connected
Structural Information
- Builder: FLORIDA SUN PARTNERS
- Approx Compl Date: 2027-02-25T05:00:00.000Z
- Exterior Const.: Block, Stucco
- Roof: Shingle
- Stories/Levels: One
- Square Feet: 2,824
- Sq. Ft. Source: Builder
- Year Built: 2027
Lot Features
- Property View: Trees/Woods
- Lot Size (Acres): 1.03
- Lot Size (Sq. Ft.): 45,012
- Lot Size: 1.0333
- Street/Road Desc.: Asphalt
Financial Considerations
- Tax Amount: $912
- Tax Year: 2025
Disclosures and Reports
- Ownership: Fee Simple
- Special Conditions: None
- Legal Description: ROCKET CITY UNIT 9A Z/86 A/K/A CAPE ORLANDO ESTATES UNIT 9A 1855/292 THE W 150 FT OF TR 4
- Flood Zone Info: X
- APN: 142332760300042
- Property ID: 142332760300042
- Block/Lot/Section: 7600
Listed by Exp Realty Llc
Get Pre-Approved Today
Schools
Schools serving 19500 Peabody St
School District:Orange County School District
| Name | Grades | Distance |
|---|---|---|
Wedgefield School 3835 Bancroft Boulevard, Orlando, FL 32833 | PK-8 | 1 mi |
East River High School 650 East River Falcons Way, Orlando, FL 32833 | 9-12 | 5.8 mi |
Disclaimer:
School attendance boundaries provided by ATTOM Data Solutions and are for reference only. Contact the school directly to verify enrollment eligibility.
Price & Sales History for 19500 Peabody St
Date
Details
Price
Change
Source
7/22/2026
Listed
$825,000
—
MLS
Disclaimer: Historical sales information is derived from public records provided by the county offices. Information is not guaranteed and should be independently verified.

Estimate the Cost
Estimate the Cost for 19500 Peabody St
19500 Peabody Street, Orlando, FL 32833 (MLS# O6427210) is a Single Family property with 4 bedrooms and 3 full bathrooms. 19500 Peabody Street is currently listed for $825,000 and was received on July 22, 2026. Want to learn more about 19500 Peabody Street? Do you have questions about finding other Single Family real estate for sale in Orlando? You can browse all Orlando real estate or contact a Coldwell Banker agent to request more information.