This is a carousel with tiles that activate property listing cards. Use the previous and next buttons to navigate.
1/58
$829,000
This is a carousel with tiles that activate property listing cards. Use the previous and next buttons to navigate.
1/58
Property Description
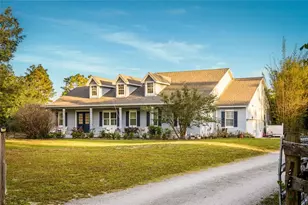
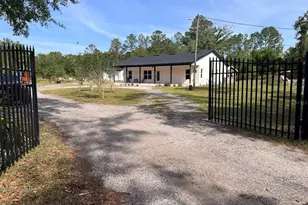
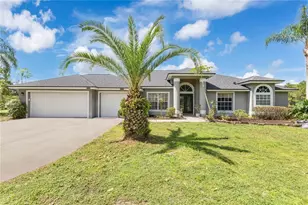
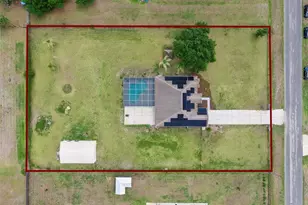
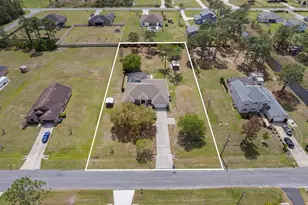
PRIVATE 2.6-ACRE PROPERTY WITH HORSE STABLE, SCREENED POOL, AND ROOM TO ENJOY A RARE ACREAGE LIFESTYLE IN WEDGEFIELD. From the moment you arrive, the property makes a lasting impression with its expansive covered front porch, charming curb appeal, and peaceful setting tucked away along a quiet country road. Inside, WARM HICKORY HARDWOOD FLOORING, soaring ceilings, and an inviting open layout create a comfortable atmosphere designed for both everyday living and entertaining. Natural light fills the living spaces, while the spacious kitchen blends functionality and character with SOLID MAPLE CABINETRY, GRANITE COUNTERTOPS, a large center island, GE Profile double ovens and cooktop, STAINLESS STEEL APPLIANCES, abundant prep space, and generous storage throughout. Constructed using TILT-WALL CONCRETE CONSTUCTION, this home was built with large poured concrete wall panels rather than traditional concrete block, offering EXCEPTIONAL STRUCTURAL INTEGRITY, durability, and storm resilience. Originally engineered with safety and longevity in mind, the home also features a REINFORCED SAFE ROOM/home office with poured concrete walls, reinforced ceiling structure, and a solid-core door. The thoughtfully designed floor plan offers both privacy and flexibility, with spacious secondary bedrooms, multiple gathering areas, and a privately positioned primary suite featuring direct access to the outdoor living spaces. The en suite bath includes dual vanities, a soaking tub, walk-in shower, and a spacious layout designed for comfort and relaxation. Outdoor living is where the property truly shines. The SCREENED LANAI & POOL AREA provide a peaceful place to unwind while overlooking the surrounding acreage and mature landscape. Beyond the home itself, the property opens into a beautiful mix of fenced pasture space, shaded gathering areas, and usable land that creates endless opportunities for the next owner. Designed with equestrian living in mind, the property also features a WELL-EQUIPPED HORSE STABLE complete with multiple stalls, covered areas, tack and storage space, and plenty of room for horses, equipment, trailers, recreational vehicles, or future expansion. Whether you are an equestrian enthusiast, hobby farmer, or simply someone searching for more space, privacy, and freedom, the versatility of this property is exceptionally difficult to find in today's market. Additional highlights include ALL NEW DOUBLE-PANE WINDOWS INSTALLED IN 2025, a whole-home Blink camera security system, wood and tile flooring throughout the main living spaces, a screened pool enclosure with paver decking, and a beautifully maintained setting that captures the peaceful charm of Old Florida living. Located in the desirable Wedgefield/Cape Orlando Estates area, residents enjoy the unique combination of acreage living and everyday convenience with CENTRAL ACCESS to SR 528, SR 520, ORLANDO INTERNATIONAL AIRPORT, Lake Nona Medical City, Downtown Orlando, CAPE CANAVERAL & the SPACE COACST BEACHES, WALT DISNEY WORLD, UNIVERSAL and major Central Florida employers. The community is also known for its golf course, parks, riding opportunities, and wide-open feel that continues to attract buyers searching for land, privacy, and a more relaxed lifestyle without leaving Orlando behind.
Full Property Details
Full Property Details for 19802 Peabody St
General
- Price: $829,000
- Taxes: $8,587 (2025)
- Status: Active
- Type: Single Family
- Source: MidFloridaRegionalMLS
- MLS ID: O6406242
- Updated: 5/16/2026
- Added to Site: 18 day(s) ago
Rental Information
- Min. Lease: 6 Months
Interior
- Number of Rooms: 8
- Interior Features: Eating Space In Kitchen, High Ceilings, Solid Wood Cabinets, Thermostat, Window Treatments
- Appliances: Cooktop, Dishwasher, Dryer, Washer
- Furnishings: Turnkey
- Flooring: Carpet, Hardwood
Rooms
Bathrooms
- Total Bathrooms: 3
- Full Bathrooms: 3
Bedrooms
- Total Bedrooms: 4
Other Rooms
- Laundry: Laundry Room
Additional Information
- Pool: Yes
- Private Pool: Yes
- Pool Description: In Ground
Exterior
- Exterior Features: Fire Pit, Garden, Private Yard
Parking
- Garage: Yes
- Attached garage: Yes
- Garage Spaces: 2
- Covered Spaces: 2
Location
- Area: 32833 - Orlando/Wedgefield/Rocket City/Cape Orlando
- County: Orange
- Development Name: 32833 - Orlando/Wedgefield/Rocket City/Cape Orlando
- Subdivision: ROCKET CITYA
- Driving Directions: From SR 528, take Exit 24 for Dallas Boulevard/County Road 13 and continue east into Wedgefield. Turn left onto Bancroft Boulevard, then right onto Meredith Parkway. Continue to Peabody Street and turn left. The property will be located on the right at 19802 Peabody Street.
- Direction Faces: North
School Information
- Elementary School: Wedgefield
- Middle School: Wedgefield
- High School: East River High
Community
- Community Name: 32833 - Orlando/Wedgefield/Rocket City/Cape Orlando
Heating & Cooling
- Cooling Type: Central Air
- Heating Type: Central
Utilities
- Sewer: Septic Tank
- Water: Public
- Utility Description: Cable TV Available, Electricity Available, Street Lights, Water Available
Structural Information
- Exterior Const.: Stucco
- Roof: Shingle
- Stories/Levels: One
- Square Feet: 2,687
- Sq. Ft. Source: Public Records
- Year Built: 2006
Lot Features
- Lot Size (Acres): 2.6
- Lot Size (Sq. Ft.): 113,409
- Lot Size: 2.6035
- Street/Road Desc.: Dirt
Financial Considerations
- Tax Amount: $8,587
- Tax Year: 2025
Disclosures and Reports
- Ownership: Fee Simple
- Special Conditions: None
- Legal Description: ROCKET CITY UNIT 9A Z/86 A/K/A CAPE ORLANDO ESTATES UNIT 9A 1855/292 THE E 180 FT OF TR 42
- Flood Zone Info: X
- APN: 142332760300423
- Property ID: 142332760300423
Listed by Re/Max 200 Realty
Get Pre-Approved Today
Schools
Schools serving 19802 Peabody St
School District:Orange County School District
| Name | Grades | Distance |
|---|---|---|
Wedgefield School 3835 Bancroft Boulevard, Orlando, FL 32833 | PK-8 | 0.7 mi |
East River High School 650 East River Falcons Way, Orlando, FL 32833 | 9-12 | 6 mi |
Disclaimer:
School attendance boundaries provided by ATTOM Data Solutions and are for reference only. Contact the school directly to verify enrollment eligibility.
Price & Sales History for 19802 Peabody St
Date
Details
Price
Change
Source
5/09/2026
Listed
$829,000
38.17%
MLS
9/01/2021
Sold
$600,000
—
Public Record
Disclaimer: Historical sales information is derived from public records provided by the county offices. Information is not guaranteed and should be independently verified.
Tax History
Tax History for 19802 Peabody St
Year
Property Taxes
Change
Tax Assessment
Change
2025
$8,587
4%
$522,213
6%
2024
$8,275
7%
$494,154
3%
2023
$7,710
68%
$479,761
73%
2021
$4,582
-43%
$277,702
-44%
2022
$8,006
75%
$500,113
83%
2021
$4,582
—
$273,868
2%
2019
$4,577
1%
$267,711
2%
2018
$4,545
1%
$262,719
2%
2017
$4,489
1%
$257,315
2%
2016
$4,465
-1%
$252,023
1%
2015
$4,530
6%
$250,271
8%
2014
$4,292
2%
$231,420
2%
2013
$4,205
—
$228,000
—
Disclaimer: Historical tax information is derived from public records provided by the county offices. Information is not guaranteed and should be independently verified.
Estimate the Cost
Estimate the Cost for 19802 Peabody St
19802 Peabody Street, Orlando, FL 32833 (MLS# O6406242) is a Single Family property with 4 bedrooms and 3 full bathrooms. 19802 Peabody Street is currently listed for $829,000 and was received on May 09, 2026. Want to learn more about 19802 Peabody Street? Do you have questions about finding other Single Family real estate for sale in Orlando? You can browse all Orlando real estate or contact a Coldwell Banker agent to request more information.