This is a carousel with tiles that activate property listing cards. Use the previous and next buttons to navigate.
1/1
$646,200
This is a carousel with tiles that activate property listing cards. Use the previous and next buttons to navigate.
1/1
Property Description
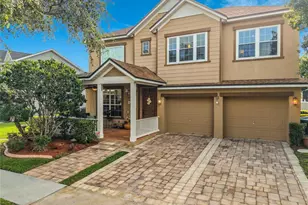
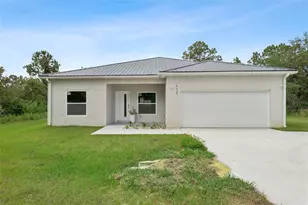
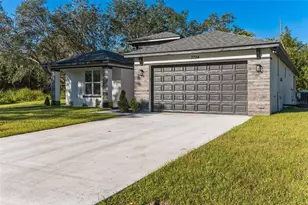
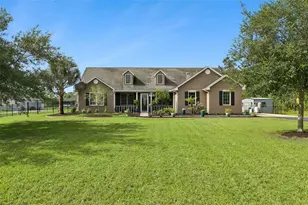
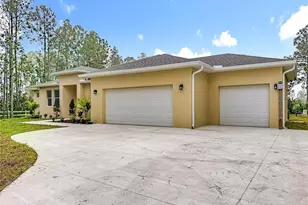
Welcome to an architecturally distinctive estate nestled in the renowed Wedgefield community. This breathtaking 5-bedroom, 3-bathroom residence (featuring two stunning master suites) soaring vaulted ceilings, and bespoke craftsmanship that elevate every inch of the home. Flooded with natural light from new energy-efficient windows, the open-concept design invites seamless living and entertaining. The gourmet chef's kitchen, expertly crafted by D'Nook Design Studio, boasts custom soft-close cabinetry, premium appliances, elegant quartz countertops, custom venetian plastered hood, custom quartz-front sink, and a show-stopping 8x8' quartz island-an entertainer's dream. Revel in the expansive living room highlighted by vaulted ceilings, perfect for relaxing or hosting elegant gatherings. The luxurious owner's suite spans almost 500 square feet, a serene retreat featuring a spa-inspired bathroom, a separate shower and premium fixtures. A thoughtfully designed secondary master suite offers versatility for guests, multigenerational living, or a home office. Roof, Windows and front door all replaced in 2025. Step outside to enjoy Wedgefield's exclusive golf and equestrian lifestyle, with serene greens and riding trails at your doorstep. Ideally located just 20 minutes from Orlando International Airport and within easy reach of world-class entertainment and top-rated schools, this rare gem combines privacy, prestige, and convenience-without mandatory HOA fees. Schedule your private tour today and embrace refined living in an extraordinary setting.
Full Property Details
Full Property Details for 19320 Oberly Pkwy
General
- Sold For: $646,200
- Taxes: $8,450 (2025)
- Status: Closed
- Type: Single Family
- Source: MidFloridaRegionalMLS
- MLS ID: O6349963
- Added to Site: 276 day(s) ago
Rental Information
- Min. Lease: 1-2 Years
Interior
- Number of Rooms: 13
- Interior Features: Eating Space In Kitchen, High Ceilings, Open Floorplan, Solid Surface Counters, Solid Wood Cabinets, Thermostat, Walk-In Closet(s)
- Appliances: Convection Oven, Cooktop, Dishwasher, Disposal, Microwave, Refrigerator, Washer
- Flooring: Luxury Vinyl
Rooms
Bathrooms
- Total Bathrooms: 3
- Full Bathrooms: 3
Bedrooms
- Total Bedrooms: 5
Other Rooms
- Laundry: Laundry Room
Exterior
- Exterior Features: Lighting
- Deck/Patio: Covered, Front Porch, Rear Porch
- Porch/Patio/Deck: Covered, Front Porch, Rear Porch
Parking
- Garage: Yes
- Attached garage: Yes
- Garage Spaces: 2
- Covered Spaces: 2
Location
- Area: 32833 - Orlando/Wedgefield/Rocket City/Cape Orlando
- County: Orange
- Development Name: 32833 - Orlando/Wedgefield/Rocket City/Cape Orlando
- Subdivision: CAPE ORLANDO ESTATES
- Driving Directions: From FL-482 / W Sand Lake Rd Take the ramp on the right for I-4 West and head toward Tampa At Exit 72, head right on the ramp for FL-528 East toward Cape Canaveral / Int'l Airport At Exit 24, head on the ramp right and follow signs for Dallas Blvd Turn left onto Dallas Blvd / County Hwy-13 Turn right onto Oberly Pkwy Arrive at Oberly Pkwy on the right
- Direction Faces: North
Community
- Community Name: 32833 - Orlando/Wedgefield/Rocket City/Cape Orlando
- Community Features: Golf
Heating & Cooling
- Cooling Type: Central Air
- Heating Type: Electric
Utilities
- Sewer: Septic Tank
- Water: Well
- Utility Description: BB/HS Internet Available, Cable TV Available, Electricity Available, Electricity Connected, Phone Available
Structural Information
- Exterior Const.: Block
- Roof: Shingle
- Stories/Levels: One
- Square Feet: 2,727
- Sq. Ft. Source: Appraiser
- Living Area: 2,727 Sq. Ft.
- Year Built: 2008
Lot Features
- Property View: Trees/Woods
- Lot Size (Acres): 1.03
- Lot Size (Sq. Ft.): 45,023
- Lot Size: 1.0336
- Street/Road Desc.: Asphalt
Financial Considerations
- Assoc Fee Desc.: None
- Tax Amount: $8,450.89
- Tax Year: 2025
Disclosures and Reports
- Ownership: Fee Simple
- Special Conditions: None
- Legal Description: CAPE ORLANDO ESTATES UNIT 12A 4/66 LOT 7BLK 22
- Flood Zone Info: x
- APN: 102332118422070
- Property ID: 102332118422070
- Block/Lot/Section: 22
Listed by Gallery Properties International
Sold by Century 21 Alton Clark

Get Pre-Approved Today
Schools
Schools serving 19320 Oberly Pkwy
School District:Orange County School District
| Name | Grades | Distance |
|---|---|---|
Wedgefield School 3835 Bancroft Boulevard, Orlando, FL 32833 | PK-8 | 1.1 mi |
East River High School 650 East River Falcons Way, Orlando, FL 32833 | 9-12 | 4.9 mi |
Disclaimer:
School attendance boundaries provided by ATTOM Data Solutions and are for reference only. Contact the school directly to verify enrollment eligibility.
Price & Sales History for 19320 Oberly Pkwy
Date
Details
Price
Change
Source
5/14/2026
Sold
$646,200
-2%
MLS
4/10/2026
Price Reduced
$659,400
-0.69%
MLS
3/31/2026
Price Reduced
$664,000
-0.45%
MLS
3/11/2026
Price Reduced
$667,000
-0.43%
MLS
3/03/2026
Price Reduced
$669,900
-0.46%
MLS
2/16/2026
Price Reduced
$673,000
-0.88%
MLS
1/28/2026
Price Reduced
$679,000
-1.45%
MLS
1/21/2026
Price Reduced
$689,000
-1.43%
MLS
12/22/2025
Price Reduced
$699,000
-0.06%
MLS
12/03/2025
Price Reduced
$699,400
-2.1%
MLS
11/17/2025
Price Reduced
$714,400
-0.64%
MLS
11/07/2025
Price Reduced
$719,000
-2.23%
MLS
10/27/2025
Price Reduced
$735,400
-1.95%
MLS
10/09/2025
Listed
$750,000
—
MLS
Disclaimer: Historical sales information is derived from public records provided by the county offices. Information is not guaranteed and should be independently verified.
Home Warranty : Included
19320 Oberly Parkway, Orlando, FL 32833 (MLS# O6349963) is a Single Family property that was sold at $646,200 on May 14, 2026. Want to learn more about 19320 Oberly Parkway? Do you have questions about finding other Single Family real estate for sale in Orlando? You can browse all Orlando real estate or contact a Coldwell Banker agent to request more information.