This is a carousel with tiles that activate property listing cards. Use the previous and next buttons to navigate.
1/29
$469,900 Just Listed
This is a carousel with tiles that activate property listing cards. Use the previous and next buttons to navigate.
1/29
Property Description
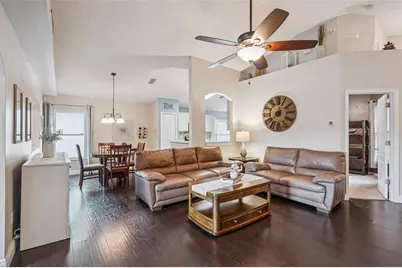
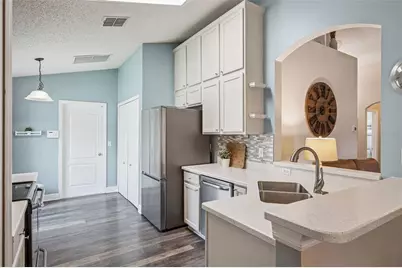
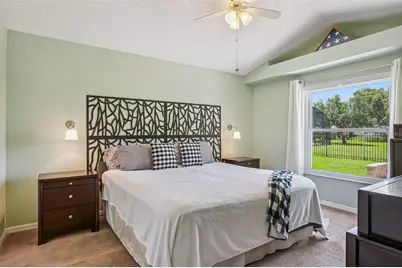
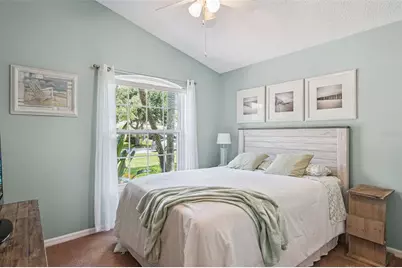
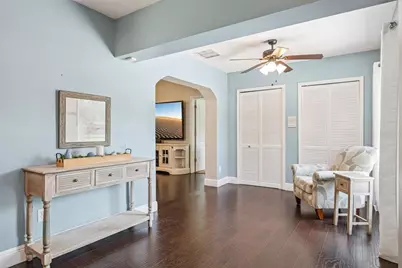
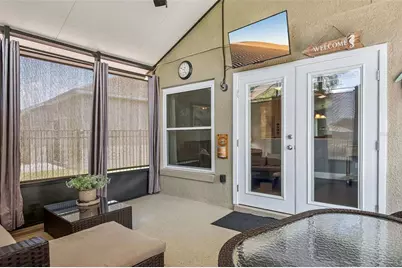
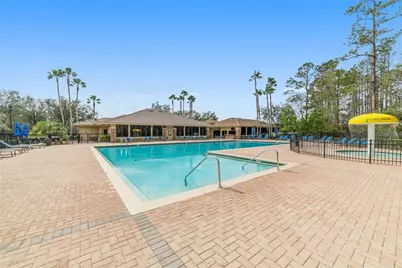
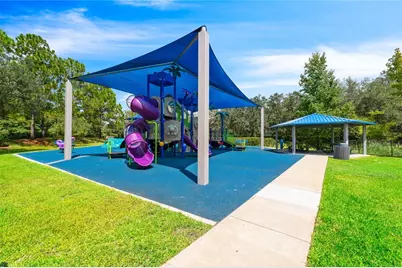
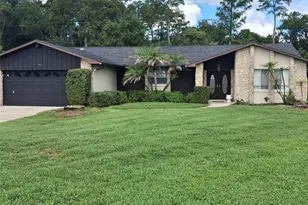
UPDATED WATERFRONT HOME in Stoneybrook, a 24-hour GUARD GATED GOLF COMMUNITY, located in the desirable Mayfair Run neighborhood. Offering 3 bedrooms, 2 bathrooms, and 1,761 square feet, this home features a fantastic three-way split floor plan with all three bedrooms privately positioned for added comfort and flexibility. Best of all, the home offers beautiful water views and an outdoor setting designed to take full advantage of them! Major improvements include a fully paid-off solar system, providing energy efficiency and the potential for meaningful savings on electric costs, along with ALL NEW WINDOWS throughout the home and a new front door, all installed in 2023. The meticulously maintained exterior is equally impressive, with beautiful landscaping framed by attractive wrap-around landscape edging, a fully pavered driveway, and a paver walkway leading to the front door, creating an exceptional first impression. Inside, the updated kitchen features white cabinetry, quartz countertops, a stylish backsplash, finished with stainless steel appliances. The spacious rear primary suite enjoys beautiful water views, a vaulted ceiling, and a large walk-in closet. The PRIMARY BATHROOM HAS BEEN COMPLETELY RENOVATED from top to bottom, featuring new flooring, a beautifully appointed vanity with quartz countertop and black hardware, framed mirror and updated lighting, and a stunning glass-enclosed shower with tiled walls. One of the home's most distinctive features is the enclosed addition that transformed what was once exterior space into a beautiful formal living area filled with natural light. With views toward the backyard and water, this inviting space provides a wonderful place to relax and enjoy the home's exceptional setting. French doors open directly to a covered, fully screened-in patio, creating an effortless connection between the interior and outdoor living spaces. Beyond the patio, the pavered backyard features a built-in fire pit and full fencing, all overlooking the peaceful water and conservation views. With its exceptional waterfront setting, thoughtful renovations, paid-off solar, new windows, three-way split floor plan, and beautifully maintained grounds, this home offers an outstanding combination of comfort, efficiency, privacy, and indoor-outdoor living! Stoneybrook is a desirable gated community just minutes from the 408 and 528 expressways nestled between Avalon Park and the Waterford Lakes Town Center. HOA INCLUDES TOP TIER CABLE PACKAGE & HIGH SPEED FIBER OPTIC INTERNET. Families can enjoy the many wonderful amenities such as the basketball and tennis courts, pickleball courts, state of the art Fitness Center, event rooms, soccer and softball fields, sail shade covered playground, and Olympic size pool. Make an appointment to see this home today!
Full Property Details
Full Property Details for 2219 Hillshire Dr
General
- Price: $469,900
- HOA FEE: $251/month
- HOA FEE FREQ.: Quarterly
- Taxes: $400 (2025)
- Status: Active
- Type: Single Family
- Source: MidFloridaRegionalMLS
- MLS ID: O6447997
- Updated: 10/7/2026
- Added to Site: 5 day(s) ago
Rental Information
- Min. Lease: 1-2 Years
Interior
- Number of Rooms: 7
- Interior Features: Vaulted Ceiling(s), Walk-In Closet(s)
- Appliances: Dishwasher, Microwave, Range, Refrigerator
- Furnishings: Unfurnished
- Flooring: Carpet, Laminate, Luxury Vinyl, Tile
Rooms
Bathrooms
- Total Bathrooms: 2
- Full Bathrooms: 2
Bedrooms
- Total Bedrooms: 3
Other Rooms
- Laundry: In Kitchen, Laundry Closet
Additional Information
- Shared Amenities: Basketball Court, Cable TV, Clubhouse, Fence Restrictions, Fitness Center, Gated, Park, Pickleball Court(s), Playground, Pool, Recreation Facilities, Tennis Court(s), Trail(s)
- Security/Safety: Security System
Exterior
- Exterior Features: Fire Pit, French Doors, Irrigation System, Sidewalk
- Deck/Patio: Covered, Front Porch, Rear Porch, Screened
- Porch/Patio/Deck: Covered, Front Porch, Rear Porch, Screened
Parking
- Garage: Yes
- Attached garage: Yes
- Parking Features: Driveway
Location
- Area: 32828 - Orlando/Alafaya/Waterford Lakes
- County: Orange
- Development Name: 32828 - Orlando/Alafaya/Waterford Lakes
- Subdivision: STONEYBROOK 45/35
- Driving Directions: Heading South on Alafaya Trail from 408 turn LEFT onto Stoneybrook Blvd, turn LEFT onto Hillshire Drive, home is on RIGHT.
- Direction Faces: North
School Information
- Elementary School: Stone Lake Elem
- Middle School: Avalon Middle
- High School: Timber Creek High
Community
- Community Name: 32828 - Orlando/Alafaya/Waterford Lakes
- Community Features: Clubhouse, Deed Restrictions, Fitness Center, Gated Community - Guard, Golf Carts OK, Golf, Park, Playground, Pool, Sidewalks, Tennis Court(s)
- Optional Amenities: Basketball Court, Cable TV, Clubhouse, Fence Restrictions, Fitness Center, Gated, Park, Pickleball Court(s)
- Association: Yes
- Assoc. Name: Sentry Mgmt
- Assoc. Fees Include: 24-Hour Guard, Cable TV, Community Pool, Internet, Manager, Pool Maintenance, Private Road, Recreational Facilities
- Pet Restrictions: Buyer to verify all measurements, HOA fees, restrictions and school zones independently.
Heating & Cooling
- Cooling Type: Central Air
- Heating Type: Central, Electric
Utilities
- Sewer: Public Sewer
- Water: Public
- Utility Description: BB/HS Internet Available, Cable TV Available, Electricity Connected, Phone Available, Public, Sewer Connected, Street Lights, Underground Utilities, Water Connected
Structural Information
- Exterior Const.: Block, Concrete, Stucco
- Roof: Shingle
- Windows: Blinds
- Drive-In Doors: French Doors
- Stories/Levels: One
- Square Feet: 1,761
- Sq. Ft. Source: Public Records
- Year Built: 2002
Lot Features
- Property View: Water
- Lot Size (Acres): 0.15
- Lot Size (Sq. Ft.): 6,591
- Lot Size: 6591
- Street/Road Desc.: Asphalt, Paved
- Fencing (Description): Other
Water Features
- Water View: Yes
Green Features
- Energy Generation: Solar
Financial Considerations
- Association Fee: $752
- Assoc Fee Freq.: Quarterly
- Assoc Fee Desc.: Required
- Tax Amount: $400
- Tax Year: 2025
Disclosures and Reports
- Ownership: Fee Simple
- Special Conditions: None
- Legal Description: STONEYBROOK UNIT 6 45/35 LOT 108 BLK 15
- Flood Zone Info: X
- APN: 12331199015108
- Property ID: 12331199015108
- Block/Lot/Section: 15
Listed by The Wilkins Way Llc

Get Pre-Approved Today
Schools
Schools serving 2219 Hillshire Dr
School District:Orange County School District
| Name | Grades | Distance |
|---|---|---|
Stone Lakes Elementary School 15200 Stoneybrook Boulevard, Orlando, FL 32828 | K-5 | 0.6 mi |
Timber Creek High School 1001 Avalon Park Boulevard, Orlando, FL 32828 | 9-12 | 1 mi |
Avalon Middle School, Orlando, FL 13914 Mailer Boulevard, Orlando, FL 32828 | 6-8 | 1.5 mi |
Disclaimer:
School attendance boundaries provided by ATTOM Data Solutions and are for reference only. Contact the school directly to verify enrollment eligibility.
Price & Sales History for 2219 Hillshire Dr
Date
Details
Price
Change
Source
10/07/2026
Listed
$469,900
134.95%
MLS
6/29/2015
Sold
$200,000
—
Public Record
Disclaimer: Historical sales information is derived from public records provided by the county offices. Information is not guaranteed and should be independently verified.
Tax History
Tax History for 2219 Hillshire Dr
Year
Property Taxes
Change
Tax Assessment
Change
2025
$400
33%
$224,893
6%
2024
$300
3%
$212,810
4%
2023
$290
16%
$204,670
6%
2021
$250
-4%
$192,921
-3%
2022
$260
4%
$198,709
4%
2021
$250
9%
$190,257
2%
2019
$230
—
$185,979
2%
2018
$230
5%
$182,511
2%
2017
$220
10%
$178,757
2%
2016
$200
-93%
$175,080
16%
2015
$2,939
4%
$150,642
10%
2014
$2,822
11%
$136,947
10%
2013
$2,536
—
$124,497
—
Disclaimer: Historical tax information is derived from public records provided by the county offices. Information is not guaranteed and should be independently verified.
Estimate the Cost
Estimate the Cost for 2219 Hillshire Dr
2219 Hillshire Drive, Orlando, FL 32828 (MLS# O6447997) is a Single Family property with 3 bedrooms and 2 full bathrooms. 2219 Hillshire Drive is currently listed for $469,900 and was received on October 07, 2026. Want to learn more about 2219 Hillshire Drive? Do you have questions about finding other Single Family real estate for sale in Orlando? You can browse all Orlando real estate or contact a Coldwell Banker agent to request more information.