This is a carousel with tiles that activate property listing cards. Use the previous and next buttons to navigate.
1/41
$1,095,000
This is a carousel with tiles that activate property listing cards. Use the previous and next buttons to navigate.
1/41
Property Description
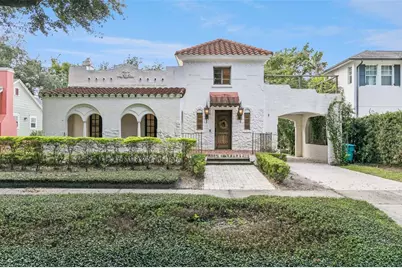
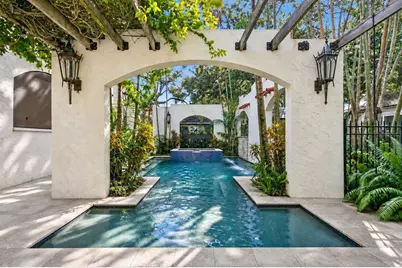
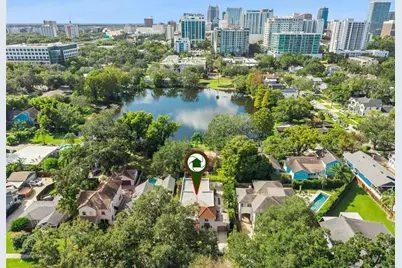
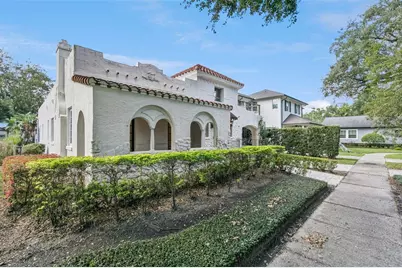
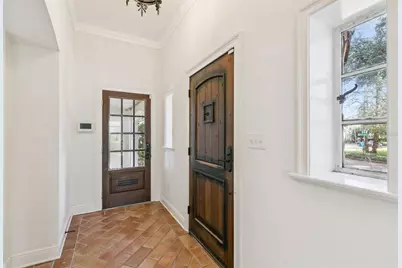
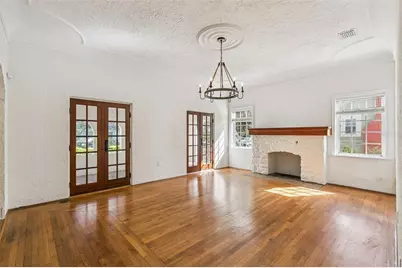
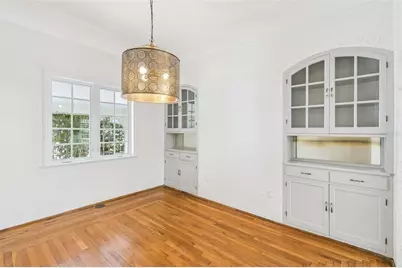
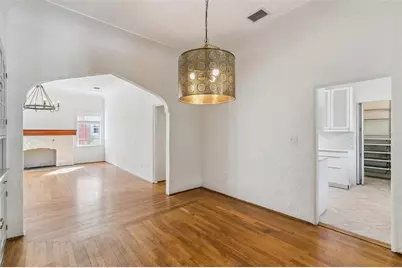
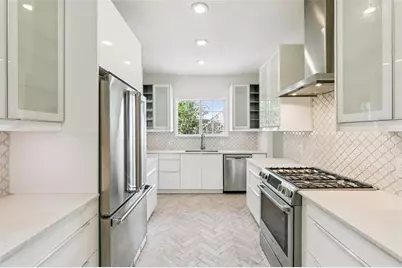
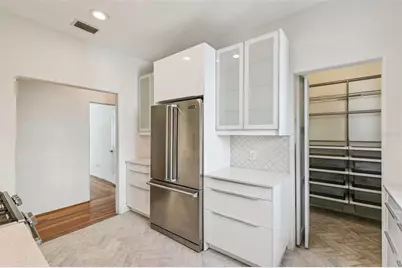
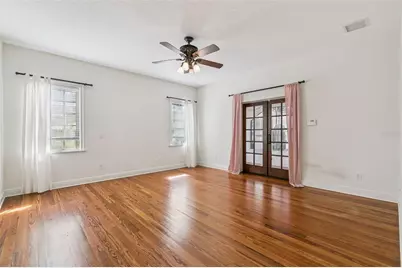
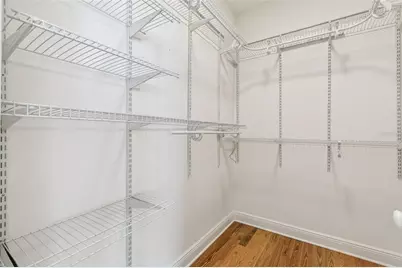
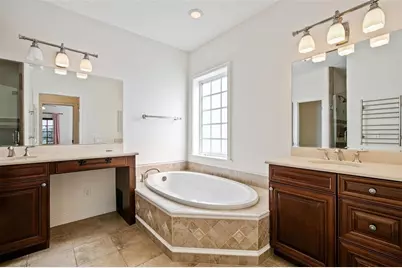
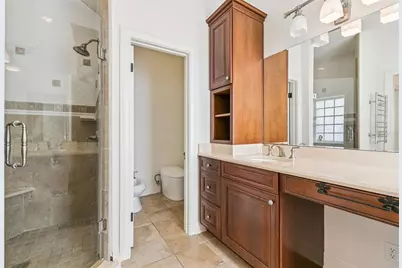
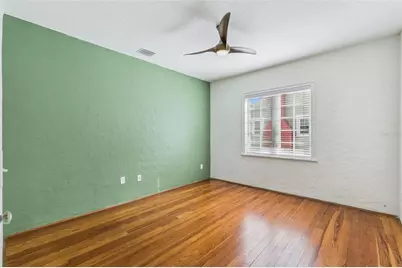
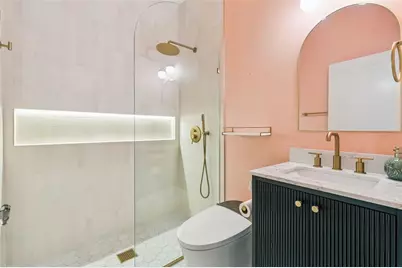
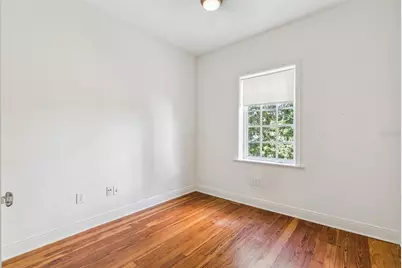
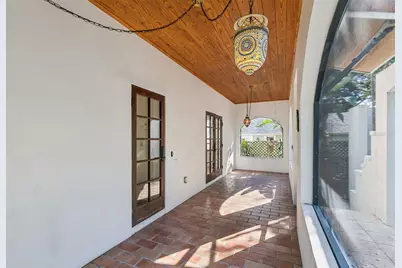
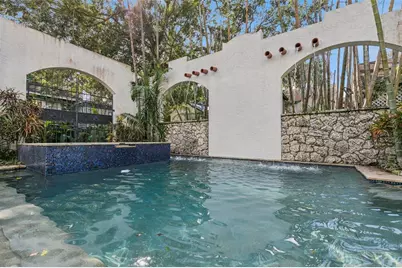
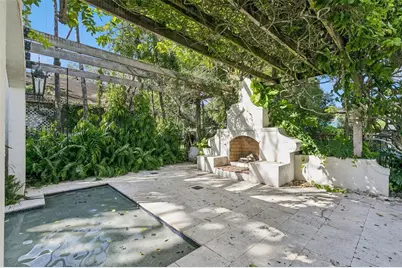
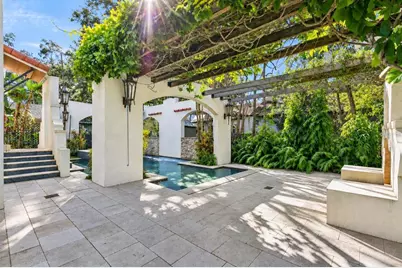
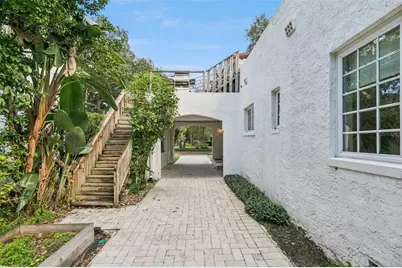
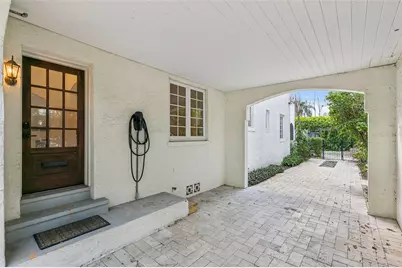
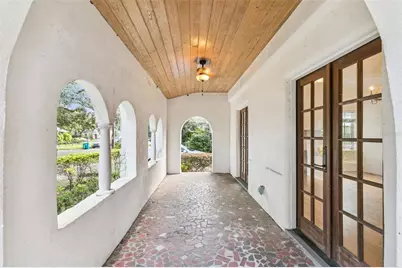
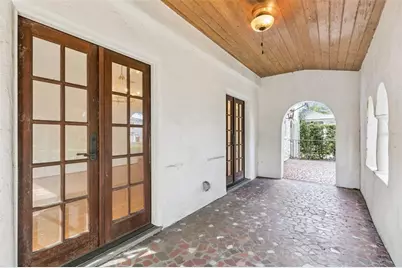
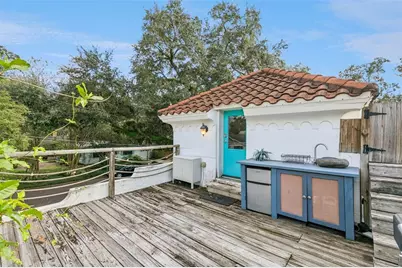
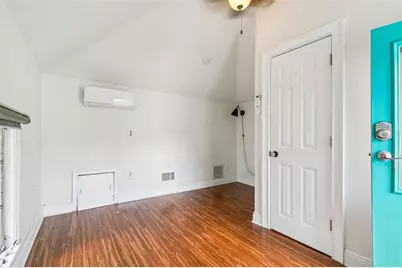
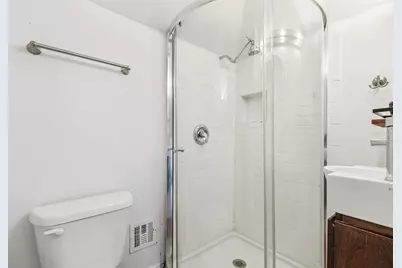
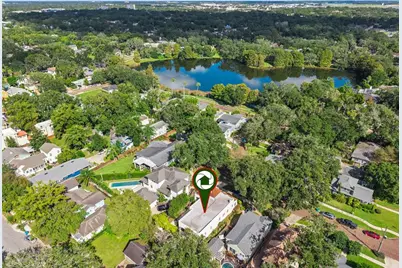
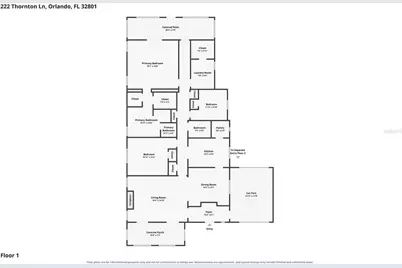
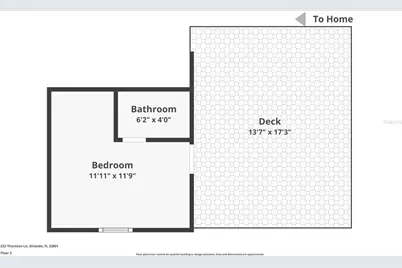
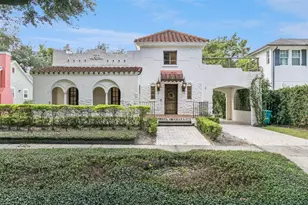
Historic elegance meets resort-style luxury in the heart of Thornton Park! This distinctive 3-bedroom, 3-bath residence lives like a 4 bedroom and offers 2,275 square feet of timeless character, beautiful architectural details, and an extraordinary private backyard oasis. From its classic Spanish tile roof and graceful archways to rich hardwood floors, terracotta tile, and a beautiful fireplace, this home effortlessly blends historic character with modern comforts. The well-appointed kitchen features Viking and Bosch appliances, while a Nest smart thermostat adds modern convenience. The spacious primary suite offers two walk-in closets and a spa-inspired bath with soaking tub, separate shower, double vanity, and bidet. The guest bathroom also features a bidet. The true showstopper is the outdoor living space. Escape to your own private retreat featuring a stunning saltwater pool and spa, tranquil water feature, covered pergola, and inviting outdoor fireplace. An idyllic setting for entertaining or simply unwinding in complete privacy. A separate-entrance guest suite offers exceptional flexibility for visitors, a home office, multigenerational living, or potential rental use. Located in one of Orlando's most desirable historic neighborhoods, you're moments from Lake Eola Park, sidewalk cafés, acclaimed restaurants, boutique shopping, wine bars, and the vibrant energy of downtown Orlando. Enjoy nearby farmers markets, neighborhood events, and world-class performances at the Dr. Phillips Center for the Performing Arts. A rare opportunity to own a piece of Orlando's history while enjoying the comforts of a private resort and the convenience of an exceptional downtown location.
Full Property Details
Full Property Details for 222 Thornton Ln
General
- Price: $1,095,000
- Taxes: $10,599 (2025)
- Status: Active
- Type: Single Family
- Source: MidFloridaRegionalMLS
- MLS ID: O6442185
- Updated: 11/11/2026
- Added to Site: 58 day(s) ago
Rental Information
- Min. Lease: 7 Months
Interior
- Number of Rooms: 3
- Interior Features: Other
- Fireplace: Yes
- Fireplace(s): Gas, Stone, Wood Burning
- Appliances: Range, Refrigerator
- Furnishings: Unfurnished
- Flooring: Tile, Hardwood
Rooms
Bathrooms
- Total Bathrooms: 3
- Full Bathrooms: 3
Bedrooms
- Total Bedrooms: 4
Other Rooms
- Laundry: Laundry Room
Additional Information
- Pool: Yes
- Private Pool: Yes
- Pool Description: In Ground, Salt Water, Waterfall
- Spa: Yes
Exterior
- Exterior Features: Awning(s), Balcony, French Doors, Other
Parking
- Carports: Yes
- Carport: 2
- Carport Spaces: 2
- Covered Spaces: 2
- Parking Features: Covered
Location
- Area: 32801 - Orlando
- County: Orange
- Development Name: 32801 - Orlando
- Subdivision: LAWSONA PARK
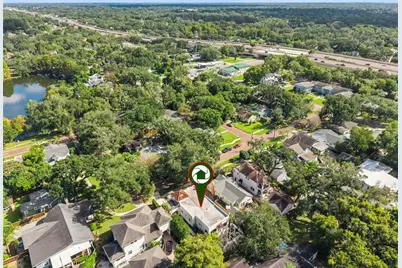
- Driving Directions: From I-4, take the South Street exit toward Downtown Orlando. Head east on South Street, then turn left onto S. Summerlin Avenue. Continue toward Thornton Park and turn onto Thornton Lane. The property at 222 Thornton Lane will be ahead.
- Direction Faces: East
School Information
- Elementary School: Lake Como Elem
- Middle School: Lake Como School K-8
- High School: Edgewater High
Community
- Community Name: 32801 - Orlando
Heating & Cooling
- Cooling Type: Central Air, Mini-Split Unit(s)
- Heating Type: Central
Utilities
- Sewer: Public Sewer
- Water: Public
- Utility Description: Public
Structural Information
- Architectural Info: Mediterranean
- Architectural Style: Mediterranean
- Exterior Const.: Stucco
- Roof: Tile
- Stories/Levels: Two
- Square Feet: 2,275
- Sq. Ft. Source: Owner
- Year Built: 1925
Lot Features
- Lot Size (Acres): 0.17
- Lot Size (Sq. Ft.): 7,199
- Lot Size: 7199
- Street/Road Desc.: Brick
Financial Considerations
- Tax Amount: $10,599
- Tax Year: 2025
Disclosures and Reports
- Ownership: Fee Simple
- Special Conditions: None
- Legal Description: LAWSONA PARK G/80 LOT 6 BLK H
- Flood Zone Info: AE
- APN: 252229500808060
- Property ID: 252229500808060
- Block/Lot/Section: H
Listed by Lpt Realty, Llc
Get Pre-Approved Today
Schools
Schools serving 222 Thornton Ln
School District:Orange County School District
| Name | Grades | Distance |
|---|---|---|
Lake Como Elementary School 2450 East Gore Street, Orlando, FL 32806 | PK-8 | 1.1 mi |
Edgewater High School 3100 Edgewater Drive, Orlando, FL 32804 | 9-12 | 3.3 mi |
Disclaimer:
School attendance boundaries provided by ATTOM Data Solutions and are for reference only. Contact the school directly to verify enrollment eligibility.
Price & Sales History for 222 Thornton Ln
Date
Details
Price
Change
Source
9/15/2026
Listed
$1,095,000
53.15%
MLS
10/10/2019
Sold
$715,000
—
Public Record
Disclaimer: Historical sales information is derived from public records provided by the county offices. Information is not guaranteed and should be independently verified.
Tax History
Tax History for 222 Thornton Ln
Year
Property Taxes
Change
Tax Assessment
Change
2025
$10,599
3%
$630,094
6%
2024
$10,252
4%
$596,238
3%
2023
$9,850
-10%
$578,872
-1%
2021
$10,923
14%
$585,656
4%
2022
$9,576
-12%
$562,012
-5%
2021
$10,923
28%
$589,610
21%
2019
$8,516
1%
$485,937
2%
2018
$8,465
-8%
$478,349
2%
2017
$9,181
73%
$470,966
55%
2016
$5,302
10%
$304,045
11%
2015
$4,811
—
$273,630
1%
2014
$4,834
7%
$271,458
2%
2013
$4,511
—
$267,446
—
Disclaimer: Historical tax information is derived from public records provided by the county offices. Information is not guaranteed and should be independently verified.
Estimate the Cost
Estimate the Cost for 222 Thornton Ln
222 Thornton Lane, Orlando, FL 32801 (MLS# O6442185) is a Single Family property with 4 bedrooms and 3 full bathrooms. 222 Thornton Lane is currently listed for $1,095,000 and was received on September 15, 2026. Want to learn more about 222 Thornton Lane? Do you have questions about finding other Single Family real estate for sale in Orlando? You can browse all Orlando real estate or contact a Coldwell Banker agent to request more information.