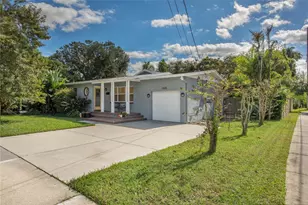
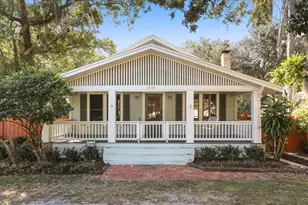
This is a carousel with tiles that activate property listing cards. Use the previous and next buttons to navigate.
1/58
$750,000 Just Listed
This is a carousel with tiles that activate property listing cards. Use the previous and next buttons to navigate.
1/58
Property Description
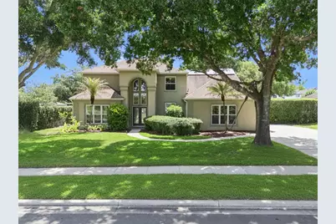
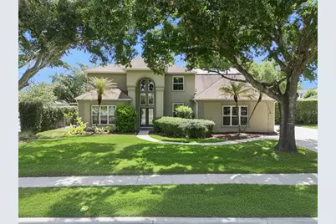
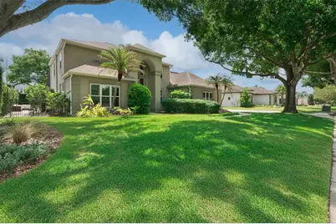
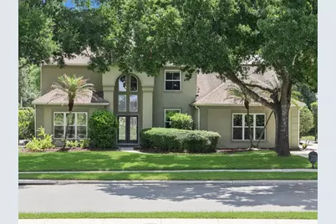
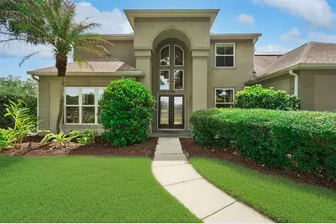
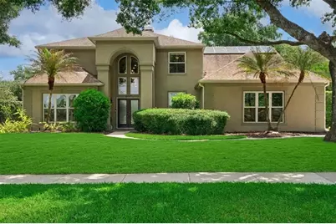
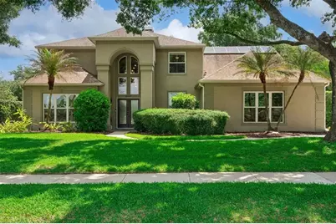
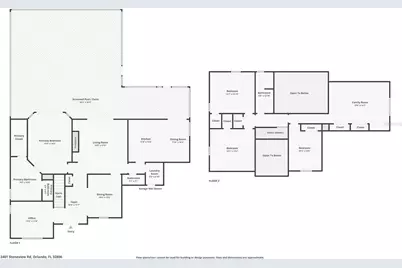
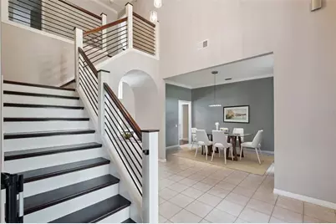
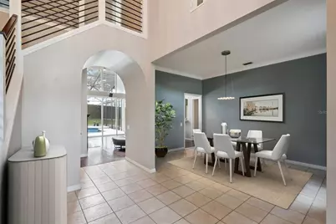
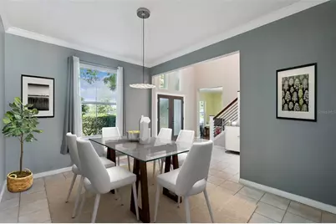
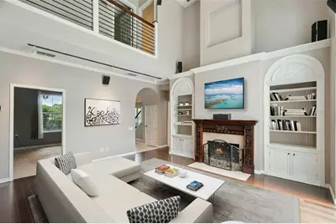
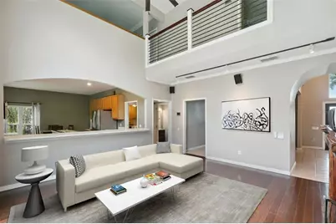
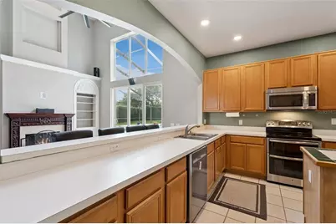
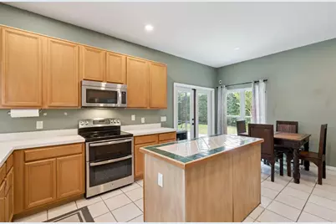
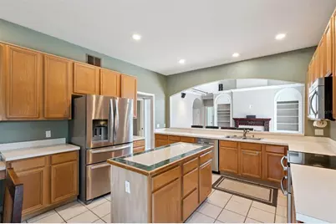
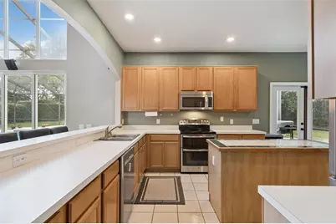
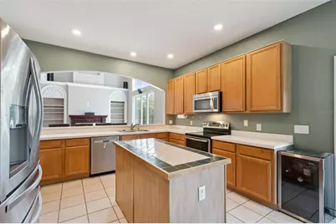
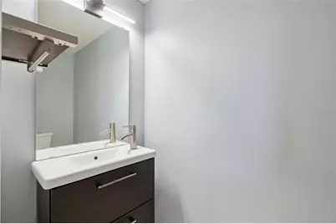
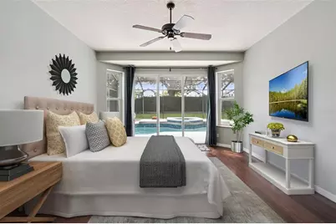
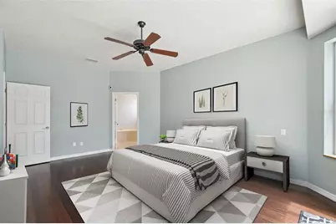
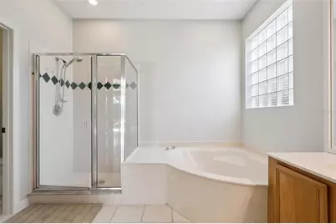
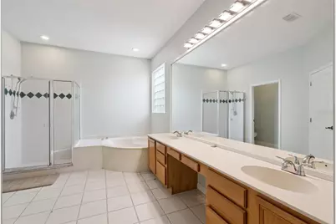
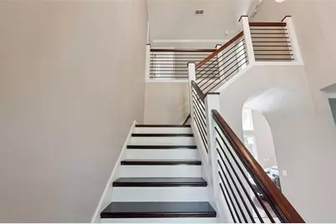
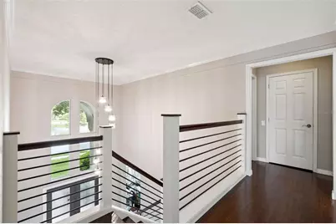
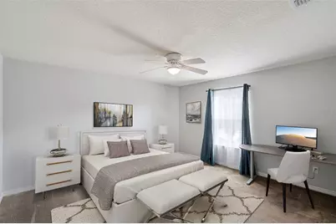
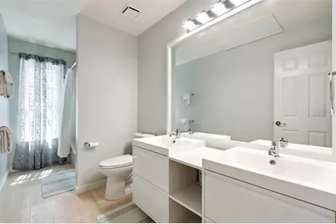
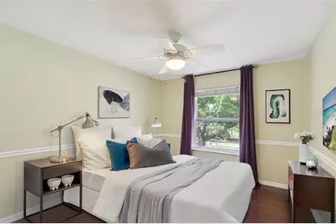
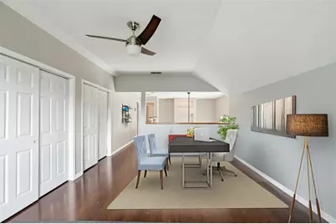
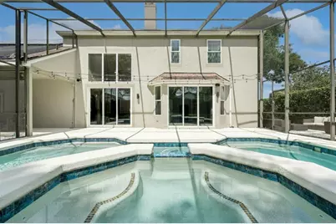
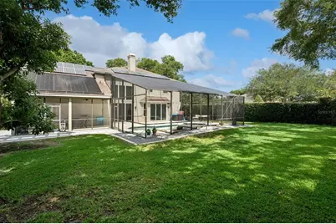
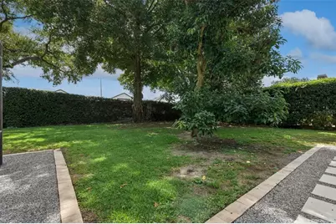
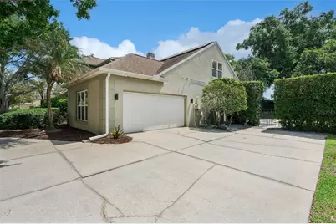
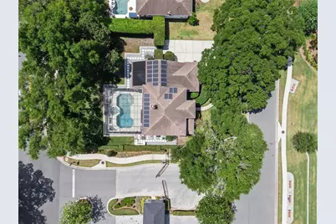
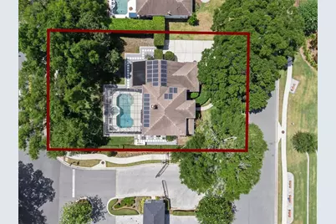
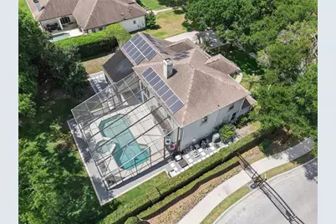
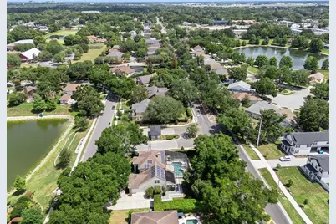
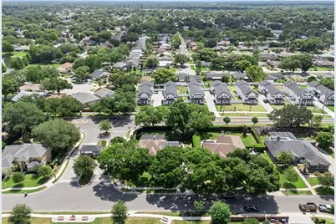
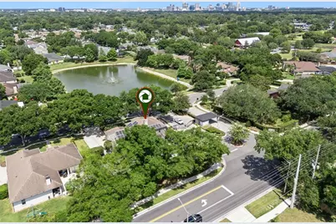
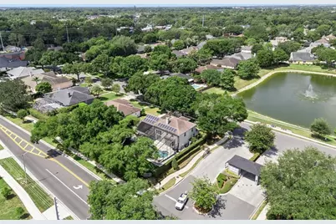
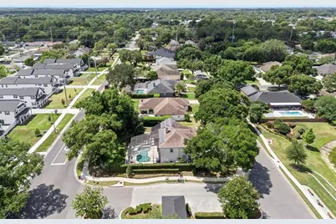
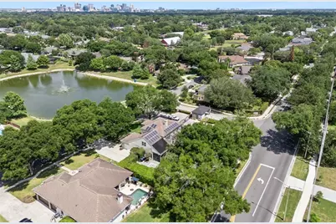
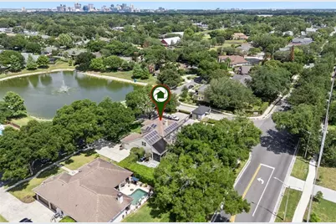
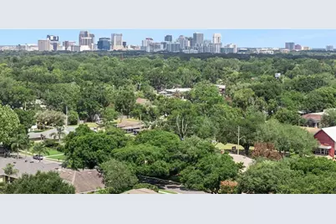
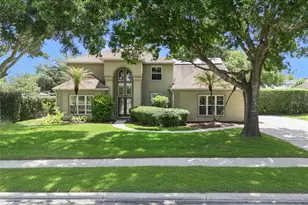
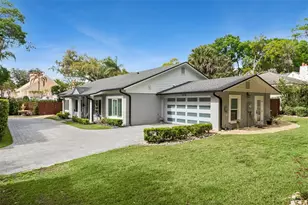
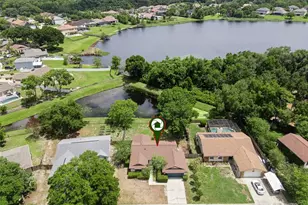
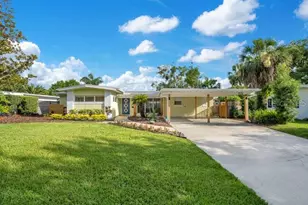
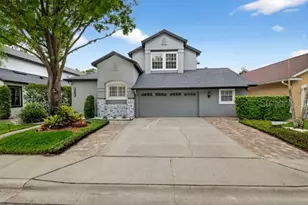
One or more photo(s) has been virtually staged. Step into the best of Central Florida living at this spacious 4-bedroom, 2.5-bath pool home on a generous 0.33-acre homesite in Orlando's sought-after gated community of Porter Place. Designed for everyday comfort and effortless entertaining, the home opens to soaring ceilings, warm wood flooring, a dramatic great room with built-ins and a wood-burning fireplace, and expansive windows and sliders that frame the screened pool and spa beyond. The kitchen keeps everyone connected with a wide pass-through to the great room, stainless steel appliances, abundant cabinetry, an island, and an eat-in area overlooking the outdoors. The first-floor layout offers exceptional flexibility with a private primary suite, formal living room, formal and casual dining areas, laundry room, powder bath, and direct flow to the oversized screened lanai. Upstairs, three additional bedrooms, a full bath, and a spacious bonus room loft to gather, work, study, host, or unwind. Outside, the resort-style pool area is the heart of the home, featuring a screened enclosure, spa, expansive deck space, cafe lighting, updated exterior lighting, privacy landscaping, and multiple access points from the living areas. Major improvements add confidence and comfort, including a 2016 roof with transferable GAF warranty, full PEX re-plumbing, solar panels, high-efficiency Trane HVAC systems, upgraded Pella and WinDoor low-E windows and doors, whole-house water softening and filtration, AT&T Fiber, smart irrigation, Ring cameras, and extensive pool updates including resurfacing, LED lighting, heater, solar heating, and automated controls. Recent 2024-2026 enhancements include exterior lighting and landscaping, an updated staircase with custom woodwork and horizontal metal railing, a 72-inch smart great-room fan, updated entry chandelier, and refreshed baths. Close to Downtown Orlando, SoDo, Lake Como, parks, dining, hospitals, major roadways, and Orlando International Airport, this home delivers the space, upgrades, and indoor-outdoor lifestyle buyers are looking for.
Full Property Details
Full Property Details for 2401 Stoneview Rd
General
- Price: $750,000
- HOA FEE: $164/month
- HOA FEE FREQ.: Annually
- Taxes: $5,287 (2025)
- Status: Active
- Type: Single Family
- Source: MidFloridaRegionalMLS
- MLS ID: O6409754
- Updated: 5/22/2026
- Added to Site: 4 day(s) ago
Rental Information
- Min. Lease: 7 Months
Interior
- Number of Rooms: 10
- Interior Features: Built-in Features, Ceiling Fan(s), Crown Molding, Eating Space In Kitchen, High Ceilings, Kitchen and Family Room Combination, Thermostat, Walk-In Closet(s)
- Fireplace: Yes
- Fireplace(s): Family Room
- Appliances: Dishwasher, Disposal, Microwave, Range, Water Softener
- Furnishings: Unfurnished
- Flooring: Bamboo, Carpet, Ceramic Tile
Rooms
Bathrooms
- Total Bathrooms: 3
- Full Bathrooms: 2
- Half Bathrooms: 1
Bedrooms
- Total Bedrooms: 4
Other Rooms
- Laundry: Inside
Additional Information
- Shared Amenities: Gated
- Pool: Yes
- Private Pool: Yes
- Pool Description: Auto Cleaner, Child Safety Fence, Gunite, Heated, In Ground, Lighting, Screen Enclosure, Solar Heat
- Spa: Yes
- Spa Description: In Ground
- Security/Safety: Closed Circuit Camera(s), Security System Owned
Exterior
- Exterior Features: Irrigation System, Lighting, Private Mailbox, Sidewalk, Sliding Doors
Parking
- Garage: Yes
- Attached garage: Yes
- Garage Spaces: 2
- Covered Spaces: 2
Location
- Area: 32806 - Orlando/Delaney Park/Crystal Lake
- County: Orange
- Development Name: 32806 - Orlando/Delaney Park/Crystal Lake
- Subdivision: PORTER PLACE
- Driving Directions: From Michigan Street head north on Peel. Tuen left at Porter Place. Once you enter through the gate turn left and it's the first home on the left.
- Direction Faces: West
Community
- Community Name: 32806 - Orlando/Delaney Park/Crystal Lake
- Community Features: Deed Restrictions, Gated Community - No Guard
- Optional Amenities: Gated
- Association: Yes
- Assoc. Name: Amy Hidle, LCAM
- Assoc. Fees Include: Escrow Reserves Fund, Maintenance Grounds, Private Road
Heating & Cooling
- Cooling Type: Central Air
- Heating Type: Central, Electric
Utilities
- Sewer: Public Sewer
- Water: None
- Utility Description: BB/HS Internet Available, Cable TV Available, Fiber Optics, Water Connected
Structural Information
- Exterior Const.: Block, Stucco
- Roof: Shingle
- Common Walls: Corner Unit
- Windows: Double Pane Windows
- Stories/Levels: Two
- Square Feet: 2,833
- Sq. Ft. Source: Public Records
- Year Built: 1993
Lot Features
- Lot Size (Acres): 0.33
- Lot Size (Sq. Ft.): 14,522
- Lot Size: 14522
- Lot Dimensions: 102 x 143
- Frontage: Street Paved, Private Road
- Street/Road Desc.: Paved, Asphalt
- Fencing (Description): Fenced, Masonry
Green Features
- Energy Generation: Solar
Financial Considerations
- Association Fee: $1,969
- Assoc Fee Freq.: Annually
- Assoc Fee Desc.: Required
- Tax Amount: $5,287.92
- Tax Year: 2025
Disclosures and Reports
- Ownership: Fee Simple
- Special Conditions: None
- Legal Description: PORTER PLACE 28/111 LOT 13
- Flood Zone Info: X
- APN: 62330721800130
- Property ID: 62330721800130
- Block/Lot/Section: 01/13
Listed by One Oak Realty Corp

Get Pre-Approved Today
Schools
Schools serving 2401 Stoneview Rd
School District:Orange County School District
| Name | Grades | Distance |
|---|---|---|
Lake Como Elementary School 2450 East Gore Street, Orlando, FL 32806 | PK-8 | 0.8 mi |
William R Boone High School 1000 East Kaley Street, Orlando, FL 32806 | 9-12 | 1.1 mi |
Disclaimer:
School attendance boundaries provided by ATTOM Data Solutions and are for reference only. Contact the school directly to verify enrollment eligibility.
Price & Sales History for 2401 Stoneview Rd
Date
Details
Price
Change
Source
5/22/2026
Listed
$750,000
199.64%
MLS
8/20/2012
Sold
$250,300
—
Public Record
Disclaimer: Historical sales information is derived from public records provided by the county offices. Information is not guaranteed and should be independently verified.
Tax History
Tax History for 2401 Stoneview Rd
Year
Property Taxes
Change
Tax Assessment
Change
2025
$5,288
5%
$353,570
6%
2024
$5,043
7%
$334,572
3%
2023
$4,699
5%
$324,827
6%
2021
$4,470
-2%
$306,181
-3%
2022
$4,539
2%
$315,366
4%
2021
$4,470
2%
$301,954
2%
2019
$4,381
1%
$295,165
2%
2018
$4,346
1%
$289,661
2%
2017
$4,286
1%
$283,703
2%
2016
$4,259
-2%
$277,868
1%
2015
$4,332
-1%
$275,936
1%
2014
$4,396
2%
$273,746
2%
2013
$4,299
—
$269,700
—
Disclaimer: Historical tax information is derived from public records provided by the county offices. Information is not guaranteed and should be independently verified.
Estimate the Cost
Estimate the Cost for 2401 Stoneview Rd
2401 Stoneview Road, Orlando, FL 32806 (MLS# O6409754) is a Single Family property with 4 bedrooms, 2 full bathrooms and 1 partial bathroom. 2401 Stoneview Road is currently listed for $750,000 and was received on May 22, 2026. Want to learn more about 2401 Stoneview Road? Do you have questions about finding other Single Family real estate for sale in Orlando? You can browse all Orlando real estate or contact a Coldwell Banker agent to request more information.