This is a carousel with tiles that activate property listing cards. Use the previous and next buttons to navigate.
1/1
$550,000
This is a carousel with tiles that activate property listing cards. Use the previous and next buttons to navigate.
1/1
Property Description
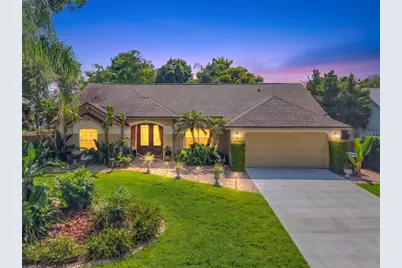
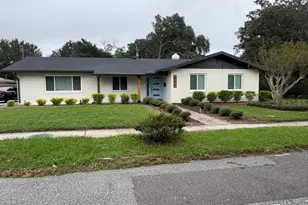
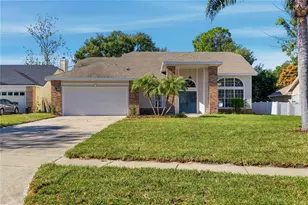
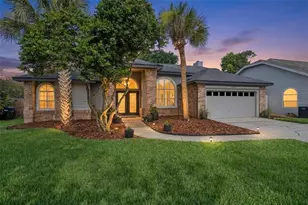
Welcome to this exceptional pool home located in the highly sought-after Dr. Phillips area of Pembrooke, offering the perfect blend of luxury, comfort and convenience. Situated on a beautifully landscaped corner lot of nearly half an acre, this meticulously maintained residence features a 3 bedroom plus a den, a spacious split- floor plan and an abundance of indoor and outdoor living space. The heart of the home is the chef-inspired kitchen equipped with (1) a premium Wolf Gas Range with a pot filler, (2) multiple built in ovens and a (3) high-end Sub zero refrigerator, workstation, raised-panel cabinetry with lighting, crown molding and ample storage, a wine fride and a ceiling mounted pot rack. The dining and living areas showcase stunning views of the sparkling screened in saltwater pool creating the perfect setting for entertaining and every day living. Elegant Traverine Floors flows throughtout most of the home enhancing upscale feel. *Water heater 2017* Roof 2018* HVAC 2019* The spacious primary suite offers vaulted ceilings, direct access to the pool, dual walk-in-closets and abundant storage. The luxurious primary bath features dual marble-top vanities, custom stone finishes and a beautifully designed walk-in shower with a convenient built-in bench. Step outside to your private backyard retreat featuring an oversized screened saltwater pool, expansive paver patio, private side courtyard and a fully fenced yard designed for privacy and relaxation. This generous lot provides plenty of room for outdoor enjoyment while maintaining a peaceful setting. Additional features include a built in gas pipes for a fireplace, leaf gutter guards, built-in shelving in the garage, Tankless waterheater and a new double concrete driveway. Residents enjoy access to community amenities including a swimming pool and tennis courts, while being conveniently located near restaurant, world-class dining, upscale shopping, major Orlando park attractions and top rated schools. Don't miss this Florida finest rare gem in the Dr. Phillips area. Call to schedule your showing!!
Full Property Details
Full Property Details for 2636 Clementon Park Ct
General
- Sold For: $550,000
- HOA FEE: $57/month
- HOA FEE FREQ.: Semi-Annually
- Taxes: $2,532 (2026)
- Status: Closed
- Type: Single Family
- Source: MidFloridaRegionalMLS
- MLS ID: O6418686
- Added to Site: 46 day(s) ago
Rental Information
- Min. Lease: 8-12 Months
Interior
- Number of Rooms: 10
- Interior Features: Ceiling Fan(s), Crown Molding, Eating Space In Kitchen, Kitchen and Family Room Combination, Open Floorplan, Split Bedroom, Stone Counters, Vaulted Ceiling(s), Walk-In Closet(s), Window Treatments
- Appliances: Built-In Oven, Dishwasher, Dryer, Microwave, Range, Refrigerator, Tankless Water Heater, Washer, Water Softener, Wine Refrigerator
- Furnishings: Negotiable
- Flooring: Tile, Travertine
Rooms
Bathrooms
- Total Bathrooms: 2
- Full Bathrooms: 2
Bedrooms
- Total Bedrooms: 3
Other Rooms
- Laundry: In Garage
Additional Information
- Shared Amenities: Pool, Tennis Court(s)
- Pool: Yes
- Private Pool: Yes
- Pool Description: In Ground, Salt Water, Screen Enclosure
- Security/Safety: Smoke Detector(s)
Exterior
- Exterior Features: French Doors, Irrigation System, Rain Gutters, Sidewalk
- Deck/Patio: Patio, Rear Porch, Screened
- Porch/Patio/Deck: Patio, Rear Porch, Screened
Parking
- Garage: Yes
- Attached garage: Yes
- Garage Spaces: 2
- Covered Spaces: 2
- Parking Features: Garage Door Opener
Location
- Area: 32835 - Orlando/Metrowest/Orlo Vista
- County: Orange
- Development Name: 32835 - Orlando/Metrowest/Orlo Vista
- Subdivision: PEMBROOKE
- Driving Directions: Take I-4 West toward Tampa. Exit 78 and head west. Continue on Conroy Rd to Hiawassee rd. Turn right onto Hiawassee rd. Turn left onto Somersworth Dr. Turn right onto Clementon Park Ct. Home is on the left hand corner of ClementonPark Ct and Somersworth
- Direction Faces: East
School Information
- Elementary School: Westpointe Elementary
- Middle School: Gotha Middle
- High School: Olympia High
Community
- Community Name: 32835 - Orlando/Metrowest/Orlo Vista
- Community Features: Community Mailbox, Deed Restrictions, Pool, Tennis Court(s)
- Optional Amenities: Pool, Tennis Court(s)
- Association: Yes
- Assoc. Name: Melissa Cooper
- Assoc. Fees Include: Community Pool
- Pet Restrictions: Verify w/HOA.
Heating & Cooling
- Cooling Type: Central Air
- Heating Type: Central, Electric, Natural Gas
Utilities
- Sewer: Public Sewer
- Water: Public
- Utility Description: Cable TV Available, Electricity Connected, Natural Gas Connected, Public, Sewer Connected, Street Lights, Underground Utilities, Water Connected
Structural Information
- Architectural Info: Contemporary
- Architectural Style: Contemporary
- Exterior Const.: Stucco, Wood Frame
- Roof: Shingle
- Windows: Blinds, Double Pane Windows, Drapes, Shades, Window Treatments
- Stories/Levels: One
- Square Feet: 1,820
- Sq. Ft. Source: Public Records
- Living Area: 1,820 Sq. Ft.
- Year Built: 1990
Additional Structures
- Other Structures: Cabana, Shed(s)
Lot Features
- Lot Size (Acres): 0.39
- Lot Size (Sq. Ft.): 16,777
- Lot Size: 16777
- Street/Road Desc.: Paved
- Fencing (Description): Fenced, Vinyl
Green Features
- Energy Efficient: Water Heater
Financial Considerations
- Association Fee: $341
- Assoc Fee Freq.: Semi-Annually
- Assoc Fee Desc.: Required
- Tax Amount: $2,532.02
- Tax Year: 2026
Disclosures and Reports
- Ownership: Fee Simple
- Special Conditions: None
- Legal Description: PEMBROOKE 22/7 LOT 12
- Flood Zone Info: X
- APN: 22328680100120
- Property ID: 22328680100120
Listed by Keller Williams Elite Realty
Sold by Real Broker, Llc

Get Pre-Approved Today
Schools
Schools serving 2636 Clementon Park Ct
School District:Orange County School District
| Name | Grades | Distance |
|---|---|---|
Westpointe Elementary 7525 Westpointe Boulevard, Orlando, FL 32835 | K-5 | 0.5 mi |
Gotha Middle School 9155 Gotha Road, Windermere, FL 34786 | 6-8 | 2 mi |
Olympia High School 4301 South Apopka Vineland Road, Orlando, FL 32835 | 9-12 | 1.6 mi |
Disclaimer:
School attendance boundaries provided by ATTOM Data Solutions and are for reference only. Contact the school directly to verify enrollment eligibility.
Price & Sales History for 2636 Clementon Park Ct
Date
Details
Price
Change
Source
7/23/2026
Sold
$550,000
—
MLS
6/23/2026
Listed
$550,000
—
MLS
Disclaimer: Historical sales information is derived from public records provided by the county offices. Information is not guaranteed and should be independently verified.
2636 Clementon Park Court, Orlando, FL 32835 (MLS# O6418686) is a Single Family property that was sold at $550,000 on July 23, 2026. Want to learn more about 2636 Clementon Park Court? Do you have questions about finding other Single Family real estate for sale in Orlando? You can browse all Orlando real estate or contact a Coldwell Banker agent to request more information.