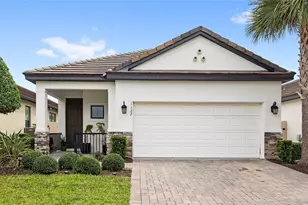
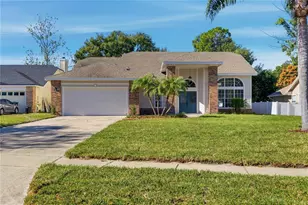
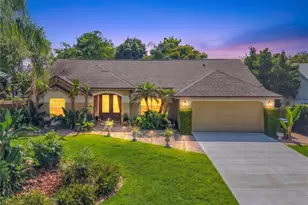
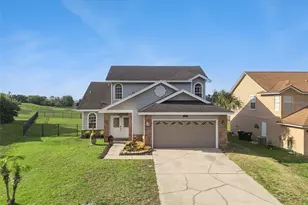
This is a carousel with tiles that activate property listing cards. Use the previous and next buttons to navigate.
1/1
$575,000
This is a carousel with tiles that activate property listing cards. Use the previous and next buttons to navigate.
1/1
Property Description
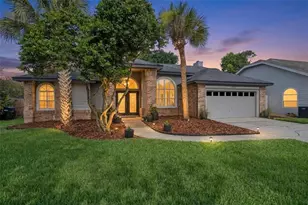
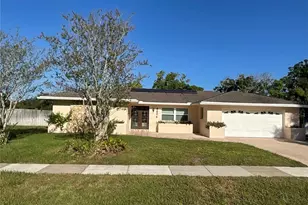
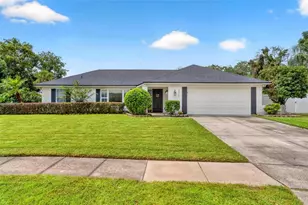
Welcome home to Pembrooke, a family friendly community! Come check out this top to bottom renovated 4 Bedroom, 2.5 Bath split bedroom pool home just under 2200 sq. ft. on a private cul-de-sac! Located on an oversized lot (just under 1/3 acre w/huge driveway) this home features tons of natural light. The updated kitchen features Brand New LG Appliances (w/craft ice refrigerator), large center island, custom kitchen hood vent, and a large picture window view to the pool! Separate Family Room & Living Rooms featuring elegant ceiling lighting, a wood burning fireplace and spacious design. Scratch resistant/waterproof laminate flooring throughout most of home, whole house replumbed (PEX), New water heater, New recessed lighting throughout, Newer HVAC (2021), Newer Roof (2022), New garage floor w/insulated door (2025), New custom stone rear patio (2026), New exterior paint (2026), New sod (2026). The primary suite features high ceilings, oversized custom walk in closet, private in wall electric fireplace w/custom shiplap, and an attached en-suite bathroom including large jetted tub, separate shower stall with rain shower, & dual vanities. Second full bath features new flooring, new double vanity and a private door to the pool. 4th bedroom features wainscoting & can be used as a kids play room/office/bedroom. The private fenced-in backyard has a screened in lanai w/large pool, multiple raised planter beds with drip line irrigation, & a mature shade tree! Short drive to all the major parks including: SeaWorld, Universal Studios, Disney! Conveniently located to fine dining and high end shopping. This community also includes a community pool, tennis court & pickleball court, private dog park, & private security! Fantastic Schools: Gotha Middle School & Olympia High School. Low HOA fees per year!
Full Property Details
Full Property Details for 2712 Gretagreen Ct
General
- Sold For: $575,000
- HOA FEE: $57/month
- HOA FEE FREQ.: Semi-Annually
- Taxes: $7,197 (2025)
- Status: Closed
- Type: Single Family
- Source: MidFloridaRegionalMLS
- MLS ID: O6388342
- Added to Site: 62 day(s) ago
Rental Information
- Min. Lease: 7 Months
Interior
- Number of Rooms: 9
- Interior Features: Ceiling Fan(s), High Ceilings, Split Bedroom, Walk-In Closet(s), Window Treatments
- Fireplace: Yes
- Fireplace(s): Electric, Family Room, Master Bedroom, Wood Burning
- Appliances: Dishwasher, Disposal, Electric Water Heater, Exhaust Fan, Microwave, Range, Refrigerator
- Furnishings: Unfurnished
- Flooring: Laminate, Tile
Rooms
Bathrooms
- Total Bathrooms: 3
- Full Bathrooms: 2
- Half Bathrooms: 1
Bedrooms
- Total Bedrooms: 4
Other Rooms
- Laundry: Laundry Room
Additional Information
- Pool: Yes
- Private Pool: Yes
- Pool Description: In Ground, Screen Enclosure
Exterior
- Exterior Features: Irrigation System
- Deck/Patio: Deck, Screened
- Porch/Patio/Deck: Deck, Screened
Parking
- Garage: Yes
- Attached garage: Yes
- Garage Spaces: 2
- Covered Spaces: 2
Location
- Area: 32835 - Orlando/Metrowest/Orlo Vista
- County: Orange
- Development Name: 32835 - Orlando/Metrowest/Orlo Vista
- Subdivision: PEMBROOKE
- Driving Directions: Hiawassee rd to Somersworth Dr. First left onto Gretagreen Ct. Property is the third home on the right.
- Direction Faces: East
School Information
- Elementary School: Westpointe Elementary
- Middle School: Gotha Middle
- High School: Olympia High
Community
- Community Name: 32835 - Orlando/Metrowest/Orlo Vista
- Community Features: Dog Park, Pool, Tennis Court(s)
- Association: Yes
- Assoc. Name: Melissa Cooper - Sentry Mgmt.
- Assoc. Fees Include: Community Pool, Maintenance Grounds, Manager, Security
Heating & Cooling
- Cooling Type: Central Air
- Heating Type: Central
Utilities
- Sewer: Septic Tank
- Water: Public
- Utility Description: Cable Connected, Electricity Connected, Street Lights, Underground Utilities, Water Connected
Structural Information
- Exterior Const.: Cement Siding, Wood Frame
- Roof: Shingle
- Stories/Levels: One
- Square Feet: 2,195
- Sq. Ft. Source: Owner
- Living Area: 2,195 Sq. Ft.
- Year Built: 1989
Lot Features
- Lot Size (Acres): 0.3
- Lot Size (Sq. Ft.): 13,114
- Lot Size: 13114
- Frontage: Street Paved
- Street/Road Desc.: Paved
- Fencing (Description): Vinyl
Financial Considerations
- Association Fee: $341
- Assoc Fee Freq.: Semi-Annually
- Assoc Fee Desc.: Required
- Tax Amount: $7,197
- Tax Year: 2025
Disclosures and Reports
- Ownership: Fee Simple
- Special Conditions: None
- Legal Description: PEMBROOKE 22/7 LOT 187
- Flood Zone Info: X
- APN: 22328680101870
- Property ID: 22328680101870
- Block/Lot/Section: 1
Listed by Own Florida Realty Llc
Sold by Charles Rutenberg Realty Orlando

Get Pre-Approved Today
Schools
Schools serving 2712 Gretagreen Ct
School District:Orange County School District
| Name | Grades | Distance |
|---|---|---|
Westpointe Elementary 7525 Westpointe Boulevard, Orlando, FL 32835 | K-5 | 0.6 mi |
Gotha Middle School 9155 Gotha Road, Windermere, FL 34786 | 6-8 | 2 mi |
Olympia High School 4301 South Apopka Vineland Road, Orlando, FL 32835 | 9-12 | 1.6 mi |
Disclaimer:
School attendance boundaries provided by ATTOM Data Solutions and are for reference only. Contact the school directly to verify enrollment eligibility.
Price & Sales History for 2712 Gretagreen Ct
Date
Details
Price
Change
Source
7/09/2026
Sold
$575,000
-4.01%
MLS
6/27/2026
Listed
$599,000
—
MLS
Disclaimer: Historical sales information is derived from public records provided by the county offices. Information is not guaranteed and should be independently verified.
2712 Gretagreen Court, Orlando, FL 32835 (MLS# O6388342) is a Single Family property that was sold at $575,000 on July 09, 2026. Want to learn more about 2712 Gretagreen Court? Do you have questions about finding other Single Family real estate for sale in Orlando? You can browse all Orlando real estate or contact a Coldwell Banker agent to request more information.