This is a carousel with tiles that activate property listing cards. Use the previous and next buttons to navigate.
1/1
$535,000
This is a carousel with tiles that activate property listing cards. Use the previous and next buttons to navigate.
1/1
Property Description
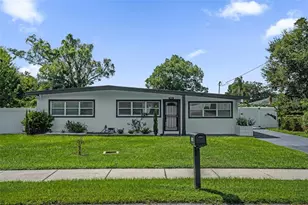
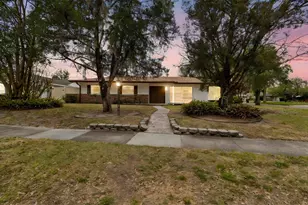
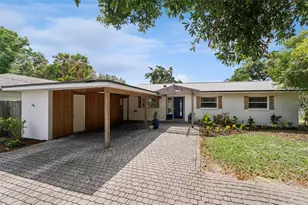
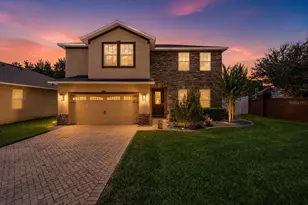
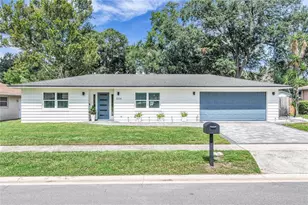
Rare Opportunity in SoDo Orlando under $550,000. Offering exceptional value with extensive upgrades throughout. Featuring 5 BEDROOMS, 3 FULL BATHROOMS, and over 2,100 sqft of living space. An oversize detached garage/workshop with endless potential and flexibility future income producing opportunities. Major recent improvements include a new roof (2026), new AC system (2026), new water heater (2026), a generator (2019), luxury vinyl flooring, updated lighting, recessed lights, fresh sod, a brand-new sprinkler system, updated bathrooms and an updated kitchen featuring quartz countertops, stylish backsplash, and new stainless-steel appliances. The first floor features a huge primary suite complete with custom closet cabinetry, dual vanities, and a spacious walk-in shower, a private retreat you will fall in love with. The main level also includes a full guest bathroom, offering added convenience for visitors and everyday living, along with a dedicated laundry area for extra functionality. Upstairs, you'll find four additional bedrooms and a full bathroom, offering plenty of flexibility for family, guests, home office space, or multi-generational living. Outside, enjoy a fully fenced backyard, oversized detached two-car garage/workshop with epoxy flooring, updated windows and new roof with endless potential perfect for extra storage, a home gym, workshop, hobby space, creative studio, or potential income producing space subject to buyer verification. The property also features a freshly painted driveway and partial lake views from the enclosed front porch. Located just minutes from Downtown Orlando, major hospitals, shopping, dining, and main roadways and zoned for highly rated Boone High School, this home offers the perfect combination of location, upgrades, space, and no HOA living. Schedule your private showing today.
Full Property Details
Full Property Details for 2712 S Crystal Lake Dr
General
- Sold For: $535,000
- Taxes: $1,761 (2025)
- Status: Closed
- Type: Single Family
- Source: MidFloridaRegionalMLS
- MLS ID: O6391006
- Added to Site: 205 day(s) ago
Rental Information
- Min. Lease: 8-12 Months
Interior
- Number of Rooms: 14
- Interior Features: Primary Bedroom Main Floor, Stone Counters
- Appliances: Dishwasher, Disposal, Electric Water Heater, Microwave, Range, Refrigerator
- Furnishings: Unfurnished
- Flooring: Luxury Vinyl, Tile
Rooms
Bathrooms
- Total Bathrooms: 3
- Full Bathrooms: 3
Bedrooms
- Total Bedrooms: 5
Other Rooms
- Laundry: Laundry Room
Additional Information
- Security/Safety: Smoke Detector(s)
Exterior
- Exterior Features: Irrigation System, Private Mailbox
- Deck/Patio: Enclosed, Front Porch
- Porch/Patio/Deck: Enclosed, Front Porch
Parking
- Garage: Yes
- Attached garage: Yes
- Garage Spaces: 2
- Covered Spaces: 2
Location
- Area: 32806 - Orlando/Delaney Park/Crystal Lake
- County: Orange
- Development Name: 32806 - Orlando/Delaney Park/Crystal Lake
- Subdivision: NA
- Driving Directions: From SR-408, take the Crystal Lake Dr exit and head south on S Crystal Lake Dr. Continue approximately 1 mile. The property will be on the right.
- Direction Faces: North
School Information
- Elementary School: Conway Elem
- Middle School: Conway Middle
- High School: Boone High
Community
- Community Name: 32806 - Orlando/Delaney Park/Crystal Lake
Heating & Cooling
- Cooling Type: Central Air
- Heating Type: Electric
Utilities
- Sewer: Septic Tank
- Water: Public
- Utility Description: BB/HS Internet Available, Electricity Connected, Sewer Connected, Water Connected
Structural Information
- Exterior Const.: Block
- Roof: Shingle
- Stories/Levels: Two
- Square Feet: 2,135
- Sq. Ft. Source: Public Records
- Living Area: 2,135 Sq. Ft.
- Year Built: 1960
Lot Features
- Lot Size (Acres): 0.18
- Lot Size (Sq. Ft.): 7,700
- Lot Size: 7700
- Frontage: Street Dead-End
- Street/Road Desc.: Asphalt
- Fencing (Description): Fenced, Vinyl
Financial Considerations
- Tax Amount: $1,761.81
- Tax Year: 2025
Disclosures and Reports
- Ownership: Fee Simple
- Special Conditions: None
- Legal Description: FROM A PT 160 FT S & 22 FT W OF NE COR OF SE1/4 OF SE1/4 RUN S 70 FT W 110 FT N70 FT TH E 110 FT TO POB IN SEC 06-23-30
- Flood Zone Info: X
- APN: 62330000000021
- Property ID: 62330000000021
Listed by Keller Williams Advantage 2 Realty
Sold by Stellar Non-Member Office

Get Pre-Approved Today
Schools
Schools serving 2712 S Crystal Lake Dr
School District:Orange County School District
| Name | Grades | Distance |
|---|---|---|
Conway Elementary School 4100 Lake Margaret Drive, Orlando, FL 32812 | PK-5 | 0.8 mi |
Conway Middle School 4600 Anderson Road, Orlando, FL 32812 | 6-8 | 1.3 mi |
William R Boone High School 1000 East Kaley Street, Orlando, FL 32806 | 9-12 | 1.4 mi |
Disclaimer:
School attendance boundaries provided by ATTOM Data Solutions and are for reference only. Contact the school directly to verify enrollment eligibility.
Price & Sales History for 2712 S Crystal Lake Dr
Date
Details
Price
Change
Source
8/24/2026
Sold
$535,000
-2.71%
MLS
6/23/2026
Price Reduced
$549,900
-3.51%
MLS
6/15/2026
Price Reduced
$569,900
-3.39%
MLS
6/02/2026
Price Reduced
$589,900
-3.28%
MLS
5/11/2026
Price Reduced
$609,900
-1.61%
MLS
4/21/2026
Price Reduced
$619,900
-3.13%
MLS
4/06/2026
Price Reduced
$639,900
-1.54%
MLS
3/16/2026
Listed
$649,900
—
MLS
Disclaimer: Historical sales information is derived from public records provided by the county offices. Information is not guaranteed and should be independently verified.
2712 S Crystal Lake Drive, Orlando, FL 32806 (MLS# O6391006) is a Single Family property that was sold at $535,000 on August 24, 2026. Want to learn more about 2712 S Crystal Lake Drive? Do you have questions about finding other Single Family real estate for sale in Orlando? You can browse all Orlando real estate or contact a Coldwell Banker agent to request more information.