This is a carousel with tiles that activate property listing cards. Use the previous and next buttons to navigate.
1/16
$590,000
This is a carousel with tiles that activate property listing cards. Use the previous and next buttons to navigate.
1/16
Property Description
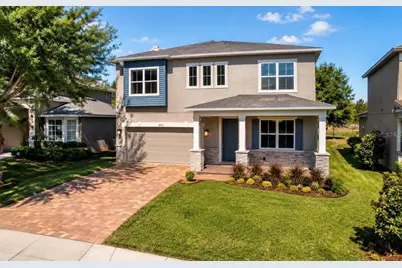
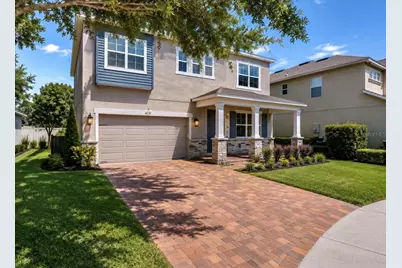
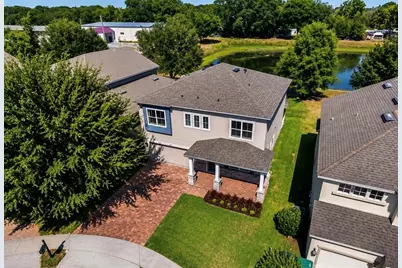
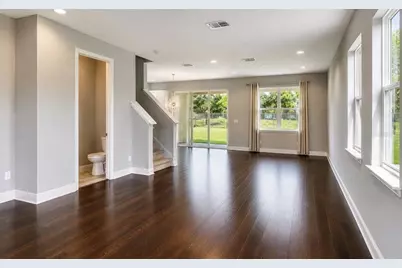
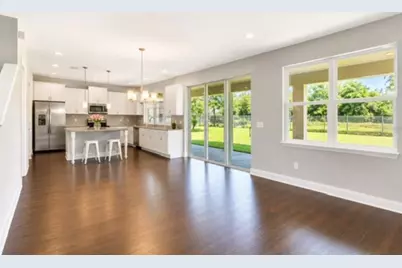
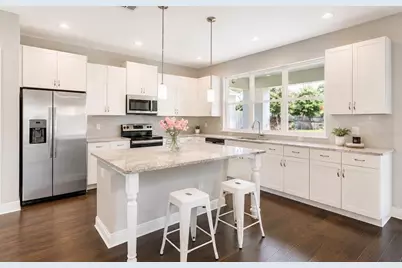
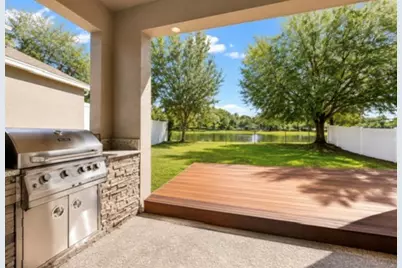
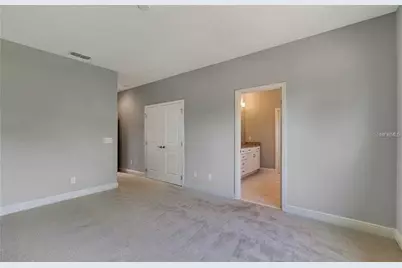
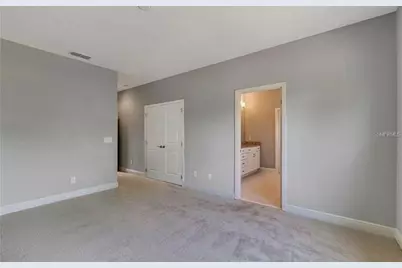
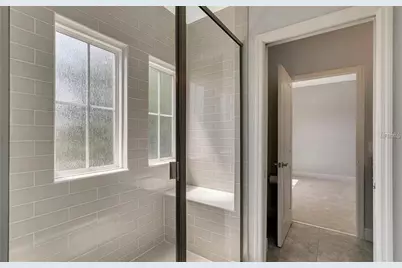
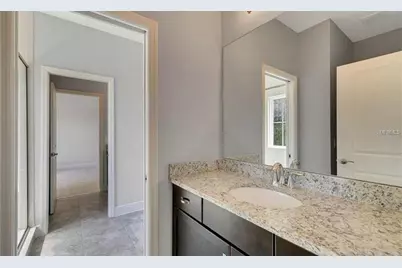
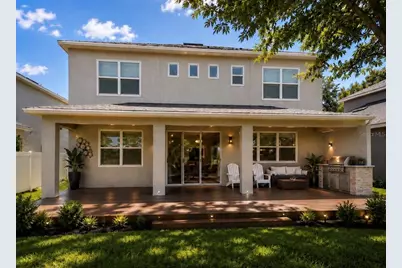
Welcome to your next home! Nestled in the charming Rosedale Cove community in Conway, just minutes south of Downtown Orlando, this modern 4-bedroom, 3.5-bathroom home with a 2-car garage offers the perfect combination of style, space, comfort, and serenity. This beautiful home is packed with upgrades designed to make everyday living a pleasure. The spacious layout features four generously sized bedrooms upstairs, providing plenty of room for family, guests, or a home office. The modern kitchen is beautifully upgraded with high-end cabinetry, a large pantry, and an expansive kitchen island, ideal for cooking, entertaining, and gathering with family and friends. Step outside and enjoy your private, fenced backyard overlooking the pond, complete with a deck and a brand-new BBQ grill with rotisserie burner, creating the perfect setting for outdoor dining, entertaining, or simply relaxing while enjoying the peaceful water view. Situated on a quiet cul-de-sac with no through traffic, this home provides a tranquil retreat while keeping you conveniently close to Downtown Orlando, shopping, dining, entertainment, parks, and major roadways. Offering an exceptional balance of privacy, location, and comfortable living, this Rosedale Cove home is ready for its next owner. Don't miss the opportunity to make it yours schedule your private showing today and experience everything this wonderful home.
Full Property Details
Full Property Details for 2813 Roseglen Way
General
- Price: $590,000
- HOA FEE: $83/month
- HOA FEE FREQ.: Quarterly
- Taxes: $9,710 (2025)
- Status: Active
- Type: Single Family
- Source: MidFloridaRegionalMLS
- MLS ID: S5155524
- Updated: 8/17/2026
- Added to Site: 9 day(s) ago
Rental Information
- Min. Lease: 1-2 Years
Interior
- Number of Rooms: 10
- Interior Features: Open Floorplan, PrimaryBedroom Upstairs, Thermostat, Walk-In Closet(s)
- Appliances: Dishwasher, Disposal, Dryer, Electric Water Heater, Microwave, Range, Refrigerator, Washer
- Furnishings: Unfurnished
- Flooring: Carpet, Ceramic Tile, Hardwood
Rooms
Bathrooms
- Total Bathrooms: 4
- Full Bathrooms: 3
- Half Bathrooms: 1
Bedrooms
- Total Bedrooms: 4
Other Rooms
- Laundry: Laundry Room
Exterior
- Exterior Features: Irrigation System, Outdoor Grill
- Deck/Patio: Covered, Deck, Patio, Porch
- Porch/Patio/Deck: Covered, Deck, Patio, Porch
Parking
- Garage: Yes
- Garage Spaces: 2
- Covered Spaces: 2
- Parking Features: Driveway, Garage Door Opener
Location
- Area: 32812 - Orlando/Conway / Belle Isle
- County: Orange
- Development Name: 32812 - Orlando/Conway / Belle Isle
- Subdivision: ROSEDALE COVE LLC
- Driving Directions: From Orange Ave: Head East on Michigan, Right on Conway Gardens Rd. turn to roseglen Way in The subdivision is 100 yards on the left hand side.
- Direction Faces: West
School Information
- Elementary School: Conway Elem
- Middle School: Conway Middle
- High School: Boone High
Community
- Community Name: 32812 - Orlando/Conway / Belle Isle
- Association: Yes
- Assoc. Name: Morgan Property Solution
- Pet Restrictions: Buyers and Buyer's Agent are responsible for verifying HOA restrictions
Heating & Cooling
- Cooling Type: Central Air
- Heating Type: Central
Utilities
- Sewer: Public Sewer
- Water: Public
- Utility Description: Cable TV Available, Electricity Connected, Public, Sewer Connected, Street Lights, Water Connected
Structural Information
- Architectural Info: Traditional
- Architectural Style: Traditional
- Exterior Const.: Block, Stucco
- Roof: Shingle
- Stories/Levels: Two
- Square Feet: 2,204
- Sq. Ft. Source: Public Records
- Year Built: 2017
Lot Features
- Lot Size (Acres): 0.14
- Lot Size (Sq. Ft.): 6,015
- Lot Size: 6015
- Street/Road Desc.: Asphalt
Financial Considerations
- Association Fee: $250
- Assoc Fee Freq.: Quarterly
- Assoc Fee Desc.: Required
- Tax Amount: $9,710
- Tax Year: 2025
Disclosures and Reports
- Ownership: Fee Simple
- Special Conditions: None
- Legal Description: ROSEDALE COVE 61/14 LOT 10
- Flood Zone Info: X
- APN: 52330770100100
- Property ID: 52330770100100
Listed by Lpt Realty, Llc
Get Pre-Approved Today
Schools
Schools serving 2813 Roseglen Way
School District:Orange County School District
| Name | Grades | Distance |
|---|---|---|
Conway Elementary School 4100 Lake Margaret Drive, Orlando, FL 32812 | PK-5 | 0.5 mi |
Conway Middle School 4600 Anderson Road, Orlando, FL 32812 | 6-8 | 1 mi |
William R Boone High School 1000 East Kaley Street, Orlando, FL 32806 | 9-12 | 1.8 mi |
Disclaimer:
School attendance boundaries provided by ATTOM Data Solutions and are for reference only. Contact the school directly to verify enrollment eligibility.
Price & Sales History for 2813 Roseglen Way
Date
Details
Price
Change
Source
8/17/2026
Listed
$590,000
—
MLS
Disclaimer: Historical sales information is derived from public records provided by the county offices. Information is not guaranteed and should be independently verified.

Estimate the Cost
Estimate the Cost for 2813 Roseglen Way
2813 Roseglen Way, Orlando, FL 32812 (MLS# S5155524) is a Single Family property with 4 bedrooms, 3 full bathrooms and 1 partial bathroom. 2813 Roseglen Way is currently listed for $590,000 and was received on August 17, 2026. Want to learn more about 2813 Roseglen Way? Do you have questions about finding other Single Family real estate for sale in Orlando? You can browse all Orlando real estate or contact a Coldwell Banker agent to request more information.