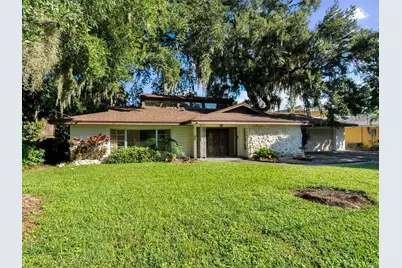
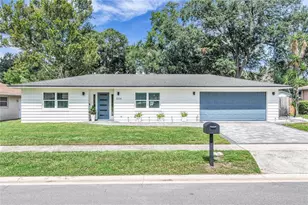
Full Property Details for 2813 Timberlake Dr
General
- Sold For: $638,000
- Taxes: $3,500 (2024)
- Status: Closed
- Type: Single Family
- Source: MidFloridaRegionalMLS
- MLS ID: O6337135
- Added to Site: 419 day(s) ago
Rental Information
Interior
- Number of Rooms: 4
- Interior Features: Cathedral Ceiling(s), Ceiling Fan(s), Walk-In Closet(s), Window Treatments
- Fireplace: Yes
- Fireplace(s): Wood Burning
- Appliances: Built-In Oven, Cooktop, Dishwasher, Refrigerator
- Flooring: Carpet, Ceramic Tile, Terrazzo
Rooms
- Total Bathrooms: 3
- Full Bathrooms: 3
Exterior
- Exterior Features: Irrigation System, Outdoor Shower, Private Mailbox
- Deck/Patio: Covered, Rear Porch, Screened
- Porch/Patio/Deck: Covered, Rear Porch, Screened
Parking
- Garage: Yes
- Attached garage: Yes
- Garage Spaces: 2
- Covered Spaces: 2
- Parking Features: Driveway, Garage Door Opener
Location
- Area: 32806 - Orlando/Delaney Park/Crystal Lake
- County: Orange
- Development Name: 32806 - Orlando/Delaney Park/Crystal Lake
- Subdivision: WYLDWOODE
- Driving Directions: Pershing Ave East to Devonswood Dr north to Timberlake Dr east
- Direction Faces: South
School Information
- Elementary School: Pershing Elem
- Middle School: Conway Middle
- High School: Boone High
Community
- Community Name: 32806 - Orlando/Delaney Park/Crystal Lake
Heating & Cooling
- Cooling Type: Central Air
- Heating Type: Electric
Utilities
- Sewer: Public Sewer
- Water: Canal/Lake For Irrigation
- Utility Description: BB/HS Internet Available, Cable TV Available, Electricity Connected, Public, Sewer Connected, Water Connected
Structural Information
- Exterior Const.: Block, Stucco
- Roof: Shingle
- Windows: Blinds, Drapes
- Stories/Levels: One
- Square Feet: 2,528
- Sq. Ft. Source: Public Records
- Living Area: 2,528 Sq. Ft.
- Year Built: 1964
Lot Features
- Property View: Water
- Lot Size (Acres): 0.59
- Lot Size (Sq. Ft.): 25,502
- Lot Size: 25502
- Frontage: Street Paved
- Street/Road Desc.: Paved, Asphalt
Water Features
- Water Front: Yes
- Water View: Yes
- Water Access: Yes
- Water Access Desc: Lake
- Water Extras: Yes
- Water Front Desc.: Lake Front
Financial Considerations
- Tax Amount: $3,500.67
- Tax Year: 2024
Disclosures and Reports
- Ownership: Fee Simple
- Special Conditions: None
- Legal Description: WYLDWOODE V/124 LOT 5 BLK D & BEG SW COROF LOT 6 RUN N 62 DEG E 1.5 FT N 27 DEGW 113.89 FT N 42 DEG W 197.63 FT S 36 DEG E 309.09 FT TO POB
- Flood Zone Info: A*
- APN: 72330949204050
- Property ID: 72330949204050
- Block/Lot/Section: D
Listed by Thomas Lynne Realty Group Llc
Sold by Thomas Lynne Realty Group Llc