This is a carousel with tiles that activate property listing cards. Use the previous and next buttons to navigate.
1/1
$535,000
This is a carousel with tiles that activate property listing cards. Use the previous and next buttons to navigate.
1/1
Property Description
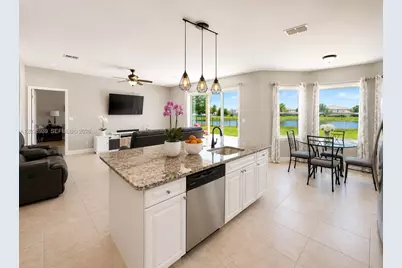
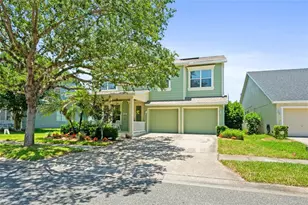
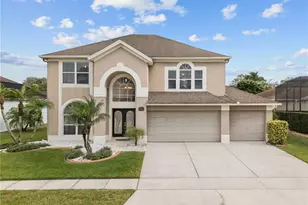
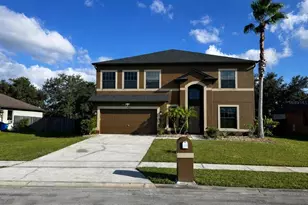
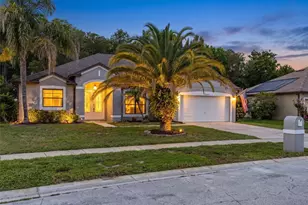
Forget looking for a starter home! This is your forever home! Seller has done all the expensive upgrades. You're welcome! This is the ultimate house for hosting! Billiard room! Yes, the billiards table is staying as long as the Buyer is OK with that! Theater room! Backyard with a pond view big enough to have a bounce house or slip and slide! Pool area and playground is just a short walk which is perfect. That guests don't have to track wet feet into your home. Bathrooms located at the pool area. Great neighborhood! Low, low, low HOA fees. NEW ROOF (2021), 2 NEW A/C SYSTEMS (2021), NEW WINDOWS (2023), WATERFRONT, AND 2 MASTER BEDROOMS LOW HOA, did I mention that? This 4-bedroom, 3.5-bath home has 2 HUGE master bedrooms. A master on both first and second floor, ideal for guests, or homeowners seeking privacy or growing children or perfect for in-laws. The first-floor primary suite overlooks the water and features an updated spa-style bath with dual granite vanities, soaking tub, and separate shower. Upstairs you'll find the second en-suite bedroom, additional spacious bedrooms, updated baths, and a versatile media/entertainment room with surround sound-perfect for movie nights, game days, a home office, playroom or to make 2 more bedrooms.
Full Property Details
Full Property Details for 2813 Village Pine Terrace
General
- Sold For: $535,000
- HOA FEE: $75/month
- HOA FEE FREQ.: Quarterly
- Taxes: $4,496 (2025)
- Status: Closed
- Type: Single Family
- Source: Greater_Miami
- MLS ID: A12028939
- Added to Site: 74 day(s) ago
Interior
- Number of Rooms: 1
- Interior Features: First Floor Entry, Split Bedroom, Walk-In Closet(s), Family Room, Media Room, Utility Room/Laundry
- Appliances: Dishwasher, Disposal, Dryer, Microwave, Refrigerator, Self-Cleaning Oven, Washer
- Furnishings: Unfurnished
- Flooring: Carpet, Tile, Vinyl
Rooms
Bathrooms
- Total Bathrooms: 4
- Full Bathrooms: 3
- Half Bathrooms: 1
Bedrooms
- Total Bedrooms: 4
- Bedroom Features: Primary Bedroom Ground Level
Other Rooms
- Living Room: Family Room, Media Room, Ut Sq. Ft.
- Laundry: Utility Room/Laundry
Additional Information
- Shared Pool: Yes
- Equipment: Automatic Garage Door Opener
Parking
- Garage: Yes
- Attached garage: Yes
- Garage Spaces: 2
- Covered Spaces: 2
- Parking Features: Driveway
Location
- Area: Reserve At Wedgefield
- County: Orange County
- Subdivision: RESERVE AT WEDGEFIELD
- Building Name: RESERVE AT WEDGEFIELD
- Driving Directions: Merge onto FL-520 W 6.5 miles Turn left onto Maxim Pkwy 1.1 mile Turn left onto Bancroft Blvd ? 0.1 miles Turn right onto Meredith Pkwy 0.3 miles Turn left onto Sommerset Pines Dr 0.2 miles Turn right onto Village Pine Terrace Home on right
- Direction Faces: West
Community
- Community Name: Reserve At Wedgefield
- Gated community: Yes
- Association: Yes
Heating & Cooling
- Air Conditioning: Yes
- Cooling Type: Central Air
- Heating Type: Central
Utilities
- Sewer: Public Sewer
- Water: Municipal Water
Structural Information
- Architectural Style: Detached, Two Story
- Structure Type: House
- Detached/Attached: Detached
- Construction: Concrete Block Construction
- Roof: Shingle
- Building Size: 4051
- Square Feet: 3,435
- Living Area: 3,435 Sq. Ft.
- Year Built: 2005
Lot Features
- Property View: Water
- Lot Size (Sq. Ft.): 12,883
- Lot Features: 1/4 To Less Than 1/2 Acre Lot
- Potential Use: Primary
- Zoning: R-1A
- Fencing (Description): Fenced
Water Features
- Water Front: Yes
- Water View: Yes
- Water Front Desc.: WF/No Ocean Access, Waterfront
Financial Considerations
- Price Per Sq. Ft.: $155.75
- Association Fee: $225
- Assoc Fee Freq.: Quarterly
- Tax Amount: $4,496
- Tax Year: 2025
- Terms: Conventional, FHA, FHA-Va Approved, Seller Will Pay Closing Costs
Disclosures and Reports
- Legal Description: RESERVE AT WEDGEFIELD UNIT 4 53/88 LOT 100
- Restrictions: Assoc Approval Required, Ok To Lease With Res
- Inclusions: Other
- Property ID: 11 23 32 1172 01 000
Listed by Charles Rutenberg Realty FTL
Sold by Mar Non Mls Member

Get Pre-Approved Today
Schools
Schools serving 2813 Village Pine Terrace
School District:Orange County School District
| Name | Grades | Distance |
|---|---|---|
Wedgefield School 3835 Bancroft Boulevard, Orlando, FL 32833 | PK-8 | 1.4 mi |
East River High School 650 East River Falcons Way, Orlando, FL 32833 | 9-12 | 4.4 mi |
Disclaimer:
School attendance boundaries provided by ATTOM Data Solutions and are for reference only. Contact the school directly to verify enrollment eligibility.
Price & Sales History for 2813 Village Pine Terrace
Date
Details
Price
Change
Source
8/17/2026
Sold
$535,000
1.9%
MLS
7/11/2026
Price Reduced
$525,000
-3.67%
MLS
7/10/2026
Price Reduced
$545,000
-0.73%
MLS
7/02/2026
Price Reduced
$549,000
-4.52%
MLS
6/26/2026
Price Reduced
$575,000
-4.01%
MLS
6/22/2026
Price Reduced
$599,000
-7.7%
MLS
6/09/2026
Listed
$649,000
—
MLS
Disclaimer: Historical sales information is derived from public records provided by the county offices. Information is not guaranteed and should be independently verified.
2813 Village Pine Ter, Orlando, FL 32833 (MLS# A12028939) is a Single Family property that was sold at $535,000 on August 17, 2026. Want to learn more about 2813 Village Pine Ter? Do you have questions about finding other Single Family real estate for sale in Orlando? You can browse all Orlando real estate or contact a Coldwell Banker agent to request more information.