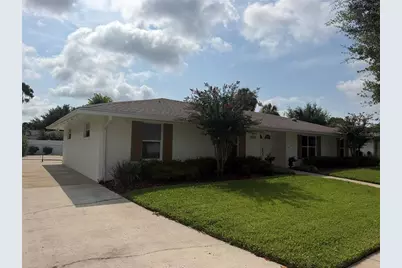
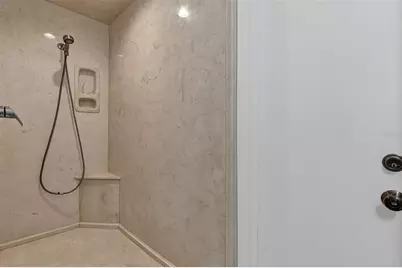
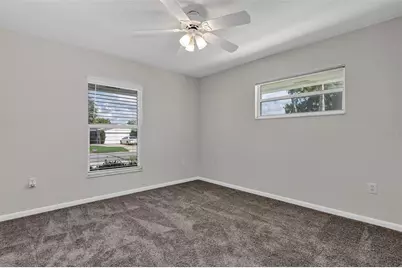
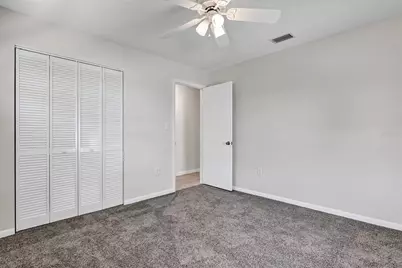
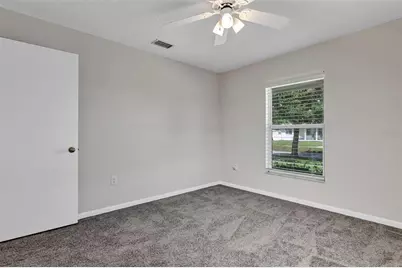
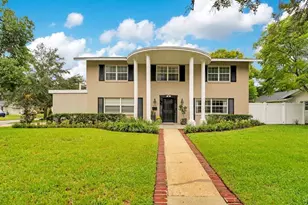
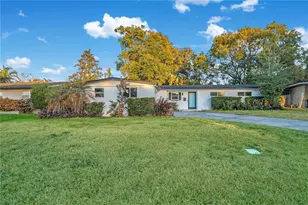
Full Property Details for 3021 Brandywine Dr
General
- Price: $525,000
- Taxes: $2,821 (2025)
- Status: Pending
- Type: Single Family
- Source: MidFloridaRegionalMLS
- MLS ID: O6423835
- Updated: 10/4/2026
- Added to Site: 93 day(s) ago
Rental Information
Interior
- Number of Rooms: 10
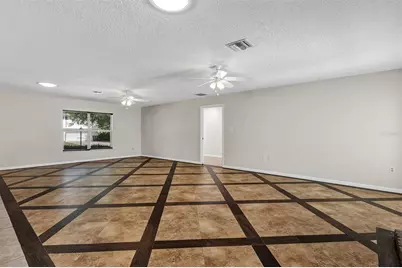
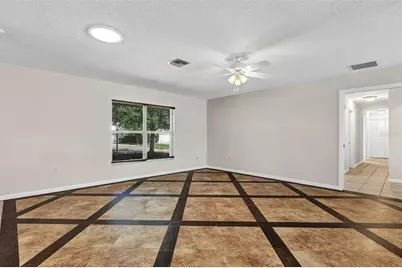
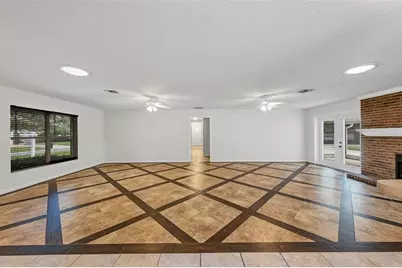
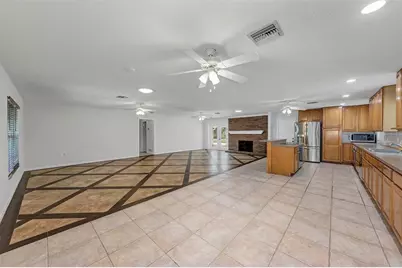
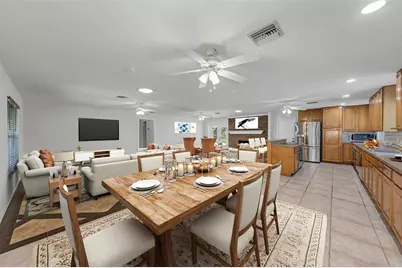
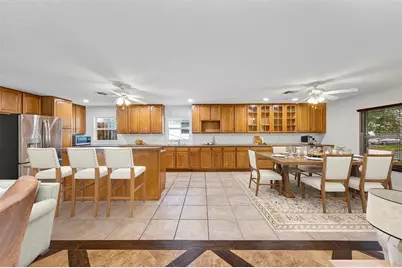
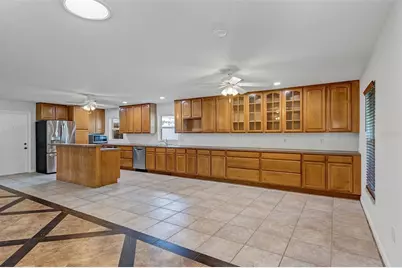
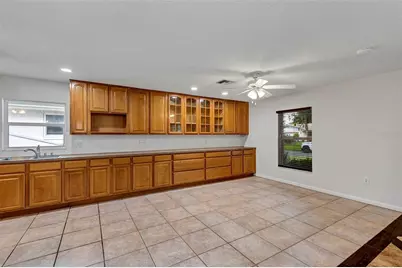
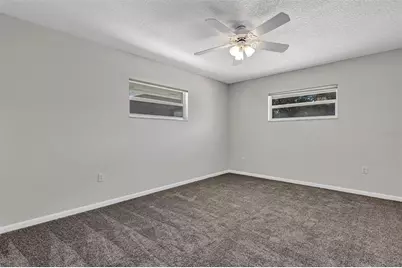
- Interior Features: Ceiling Fan(s), Open Floorplan
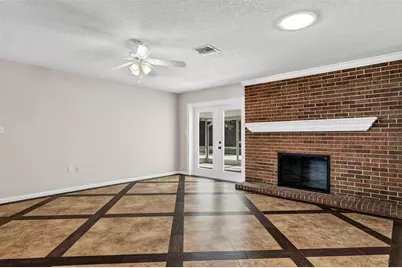
- Fireplace: Yes
- Fireplace(s): Living Room
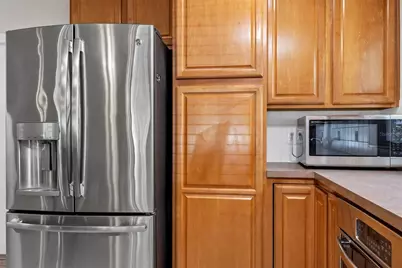
- Appliances: Dishwasher, Dryer, Microwave, Range, Refrigerator, Washer
- Furnishings: Unfurnished
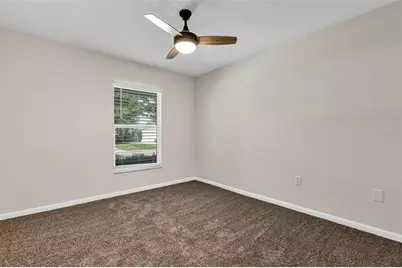
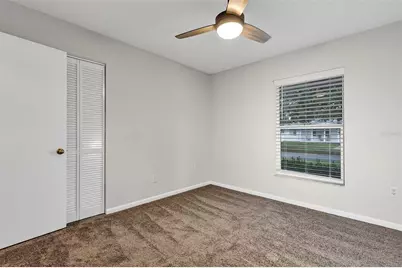
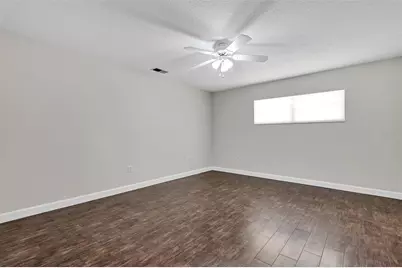
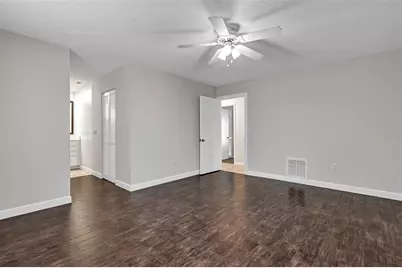
- Flooring: Carpet, Ceramic Tile
Rooms
- Total Bathrooms: 3
- Full Bathrooms: 2
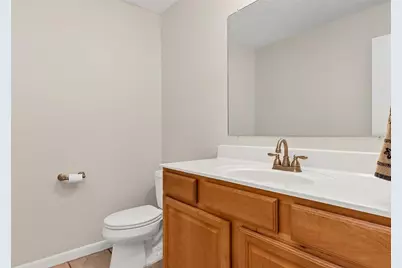
- Half Bathrooms: 1
Exterior
- Exterior Features: Sidewalk
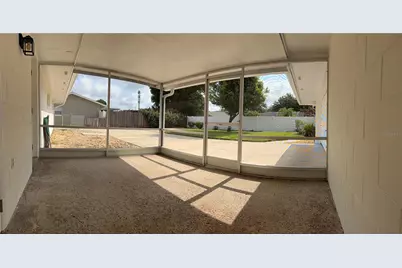
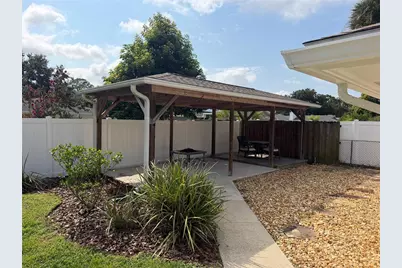
- Deck/Patio: Patio, Screened
- Porch/Patio/Deck: Patio, Screened
Parking
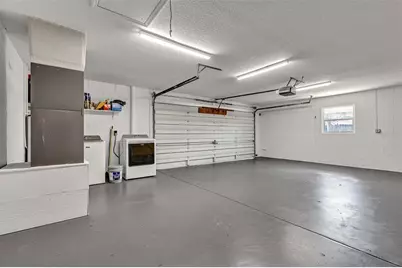
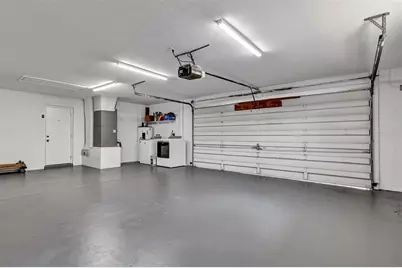
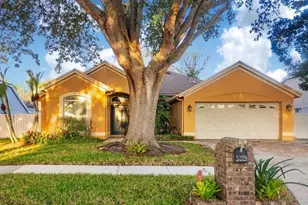
- Garage: Yes
- Attached garage: Yes
- Garage Spaces: 2
- Covered Spaces: 2
Location
- Area: 32806 - Orlando/Delaney Park/Crystal Lake
- County: Orange
- Development Name: 32806 - Orlando/Delaney Park/Crystal Lake
- Subdivision: GREENBRIAR
- Driving Directions: From Downtown Orlando, drive south to Michigan Street, head east to Ferncreek, take a right, take left on Raeford, 2nd street is Brandywine, house will be 5th on the left.
- Direction Faces: West
School Information
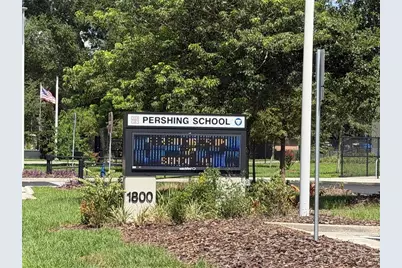
- Elementary School: Pershing Elem
- Middle School: PERSHING K-8
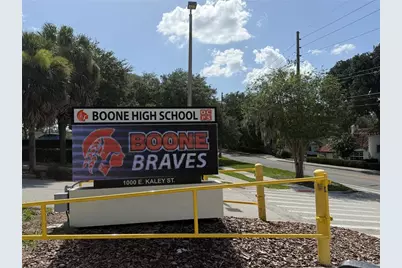
- High School: Boone High
Community
- Community Name: 32806 - Orlando/Delaney Park/Crystal Lake
Heating & Cooling
- Cooling Type: Central Air
- Heating Type: Central, Electric
Utilities
- Sewer: Septic Tank
- Water: Public
- Utility Description: Cable TV Available, Electricity Available
Structural Information
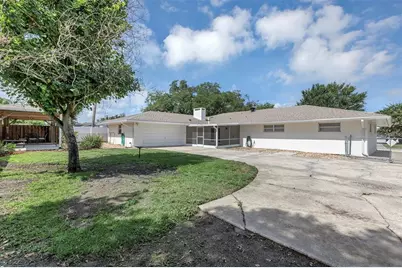
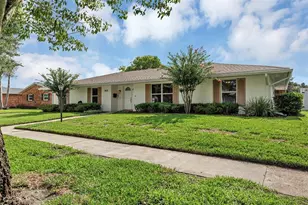
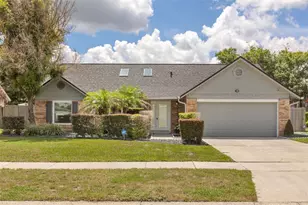
- Architectural Info: Ranch
- Architectural Style: Ranch
- Exterior Const.: Block, Concrete
- Roof: Shingle
- Stories/Levels: One
- Square Feet: 2,152
- Sq. Ft. Source: Public Records
- Year Built: 1968
Lot Features
- Lot Size (Acres): 0.22
- Lot Size (Sq. Ft.): 9,712
- Lot Size: 9712
- Street/Road Desc.: Asphalt
Financial Considerations
- Tax Amount: $2,821.7
- Tax Year: 2025
Disclosures and Reports
- Ownership: Fee Simple
- Special Conditions: None
- Legal Description: GREENBRIAR UNIT TWO 1/120 LOT 11
- Flood Zone Info: X
- APN: 72330318300110
- Property ID: 72330318300110
Listed by Homevest Realty