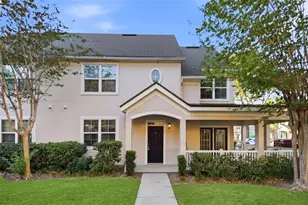
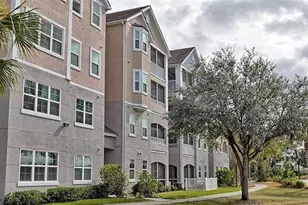
This is a carousel with tiles that activate property listing cards. Use the previous and next buttons to navigate.
1/1
$148,500
This is a carousel with tiles that activate property listing cards. Use the previous and next buttons to navigate.
1/1
Property Description
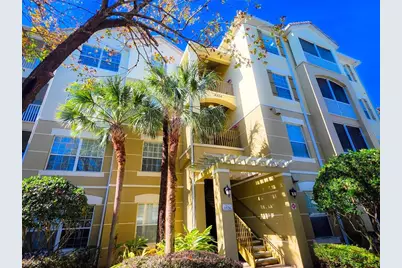
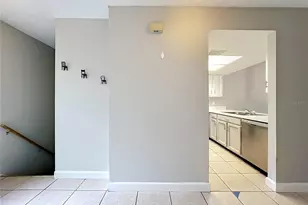
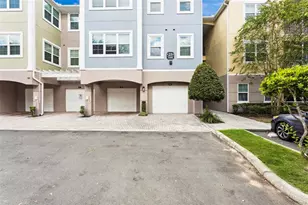
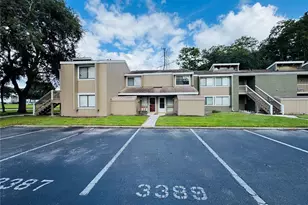
Virtually Staged. This well maintained 2-bedroom, 2-bath condominium in the desirable Stonebridge Reserve community offers comfortable living with a screened-in balcony and a thoughtfully designed layout. Located within a gated community in MetroWest, it's ideal for anyone seeking convenience, security, and access to abundant urban amenities. MetroWest is a vibrant and well-established neighborhood in Orange County, known for its blend of suburban calm and city accessibility. The area also provides extensive shopping options, from local boutiques to major retail centers, along with a wide variety of dining choices to suit every taste. Community features include a swimming pool, offering a refreshing escape during warmer months. Additional conveniences such as sidewalks, street lighting, and dedicated parking enhance everyday ease and accessibility. This prime location is just minutes from Valencia College, MetroWest Golf Club, Universal Studios, International Drive, Disney, and a wealth of shopping and dining destinations. Major highways-including I 4, FL 408, and the Turnpike-are also close by, making commuting simple and efficient. Whether you're a first-time buyer, downsizer, or investor seeking a strong rental opportunity, this condo checks all the boxes. Move-in ready, has fresh paint, brand-new kitchen backsplash and AC unit replaced October 2020. Assigned parking and water is included. Furniture shown is digital for visualization purposes, virtually staged. Motivated Seller.
Full Property Details
Full Property Details for 3326 Robert Trent Jones Dr Dr #402
General
- Sold For: $148,500
- HOA FEE: $666/month
- HOA FEE FREQ.: Quarterly
- Taxes: $1,217 (2025)
- Status: Closed
- Type: Condo
- Source: MidFloridaRegionalMLS
- MLS ID: O6369561
- Added to Site: 218 day(s) ago
Rental Information
- Min. Lease: 8-12 Months
Interior
- Number of Rooms: 8
- Interior Features: Ceiling Fan(s), Thermostat, Walk-In Closet(s)
- Appliances: Dishwasher, Microwave, Range, Refrigerator
- Furnishings: Unfurnished
- Flooring: Ceramic Tile, Laminate
Rooms
Bathrooms
- Total Bathrooms: 2
- Full Bathrooms: 2
Bedrooms
- Total Bedrooms: 2
Other Rooms
- Laundry: Laundry Closet
Additional Information
- Shared Amenities: Elevator(s), Gated, Pool
- Pool Description: In Ground
Exterior
- Exterior Features: Balcony, Sliding Doors
Parking
- Carports: Yes
- Carport: 1
- Carport Spaces: 1
- Covered Spaces: 1
Location
- Area: 32835 - Orlando/Metrowest/Orlo Vista
- County: Orange
- Development Name: 32835 - Orlando/Metrowest/Orlo Vista
- Subdivision: STONEBRIDGE RESERVE
- Driving Directions: From FL-408, take the Hiawassee Rd exit and head south. Turn right onto Westpointe Blvd, then left onto Robert Trent Jones Dr. Continue to Stonebridge Reserve; building will be on the right.
- Direction Faces: Northwest
School Information
- Elementary School: Windy Ridge Elem
- Middle School: Windy Ridge (K-8)
- High School: Olympia High
Community
- Community Name: 32835 - Orlando/Metrowest/Orlo Vista
- Community Features: Buyer Approval Required, Community Mailbox, Gated Community - No Guard, Pool, Sidewalks
- Optional Amenities: Elevator(s), Gated, Pool
- Association: Yes
- Assoc. Name: First Service Residential/ Jehu Maingrette ARC Adm
- Assoc. Fees Include: Community Pool, Maintenance Structure, Pool Maintenance, Water
- Number of Pets: 2
- Pet Restrictions: Call association, / 35lbs.
Heating & Cooling
- Cooling Type: Central Air
- Heating Type: Central
Utilities
- Sewer: Public Sewer
- Water: Public
- Utility Description: Cable TV Available, Electricity Available, Street Lights, Water Connected
Structural Information
- Exterior Const.: Block, Stucco
- Roof: Shingle
- Stories/Levels: One
- Square Feet: 1,112
- Sq. Ft. Source: Public Records
- Living Area: 1,112 Sq. Ft.
- Year Built: 2006
Lot Features
- Street/Road Desc.: Other
Financial Considerations
- Association Fee: $1,998
- Assoc Fee Freq.: Quarterly
- Assoc Fee Desc.: Required
- Condo Fee: $35
- Condo Fee Freq: Monthly
- Tax Amount: $1,217.56
- Tax Year: 2025
Disclosures and Reports
- Ownership: Condominium
- Special Conditions: None
- Legal Description: Stonebridge Reserve Condominium Phase 28935/3093 Unit 402
- Flood Zone Info: x
- APN: 122328818240202
- Property ID: 122328818240202
- Block/Lot/Section: 40
Listed by Keller Williams Advantage Iii
Sold by Wemert Group Realty Llc

Get Pre-Approved Today
Schools
Schools serving 3326 Robert Trent Jones Dr Dr #402
School District:Orange County School District
| Name | Grades | Distance |
|---|---|---|
Windy Ridge K-8 3900 Beech Tree Drive, Orlando, FL 32835 | K-8 | 1.7 mi |
Chain Of Lakes Middle School 8700 Conroy Windermere Road, Orlando, FL 32835 | 6-8 | 2.3 mi |
Olympia High School 4301 South Apopka Vineland Road, Orlando, FL 32835 | 9-12 | 2.2 mi |
Disclaimer:
School attendance boundaries provided by ATTOM Data Solutions and are for reference only. Contact the school directly to verify enrollment eligibility.
Price & Sales History for 3326 Robert Trent Jones Dr Dr #402
Date
Details
Price
Change
Source
7/23/2026
Sold
$148,500
-7.19%
MLS
6/16/2026
Price Reduced
$160,000
-3.03%
MLS
4/21/2026
Price Reduced
$165,000
-5.71%
MLS
2/11/2026
Price Reduced
$175,000
-7.85%
MLS
2/03/2026
Price Reduced
$189,900
-5%
MLS
1/02/2026
Listed
$199,900
—
MLS
Disclaimer: Historical sales information is derived from public records provided by the county offices. Information is not guaranteed and should be independently verified.
3326 Robert Trent Jones Drive Drive #402, Orlando, FL 32835 (MLS# O6369561) is a Condo property that was sold at $148,500 on July 23, 2026. Want to learn more about 3326 Robert Trent Jones Drive Drive #402? Do you have questions about finding other Condo real estate for sale in Orlando? You can browse all Orlando real estate or contact a Coldwell Banker agent to request more information.