This is a carousel with tiles that activate property listing cards. Use the previous and next buttons to navigate.
1/40
$485,000 Just Listed
This is a carousel with tiles that activate property listing cards. Use the previous and next buttons to navigate.
1/40
Property Description
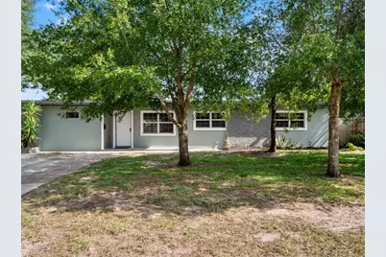
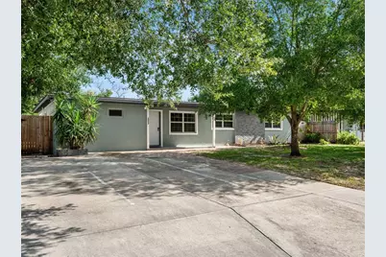
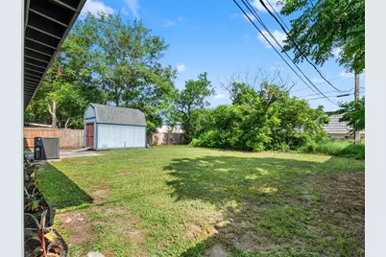
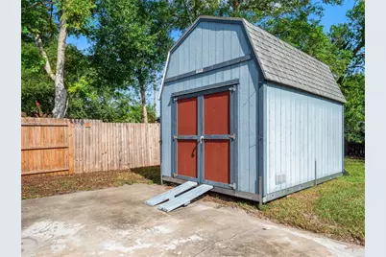
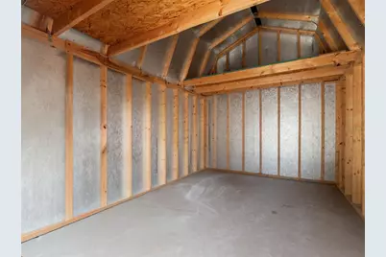
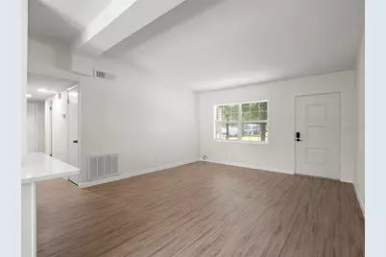
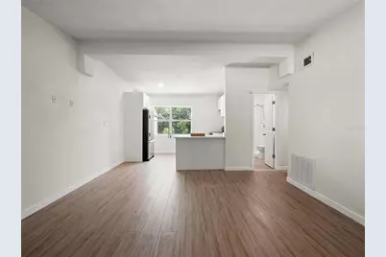
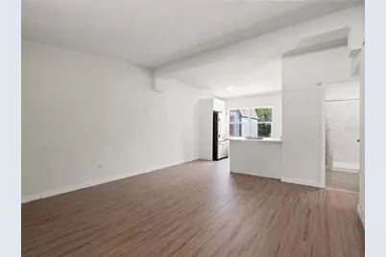
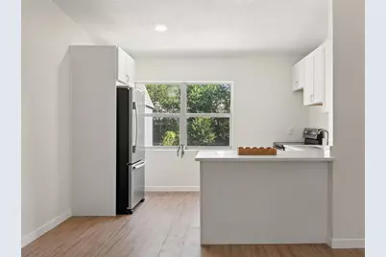
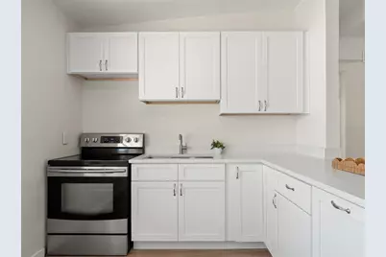
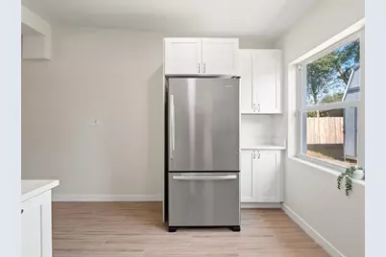
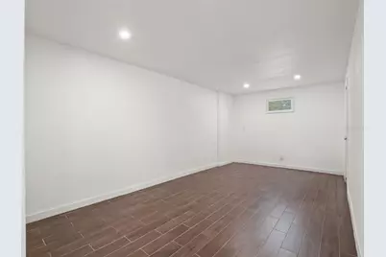
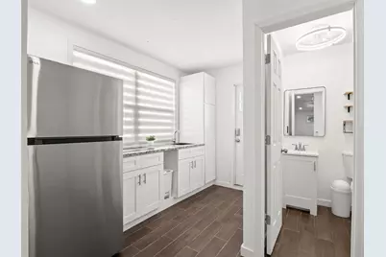
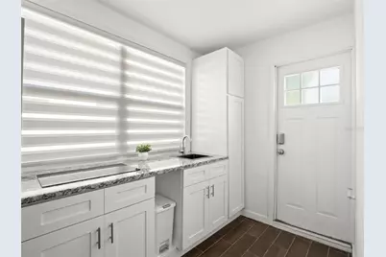
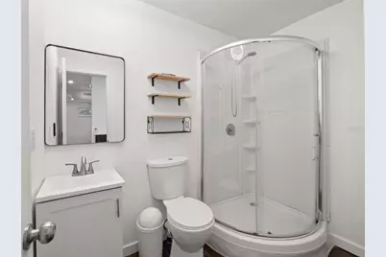
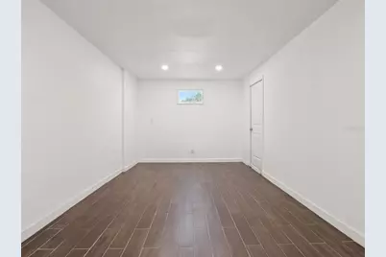
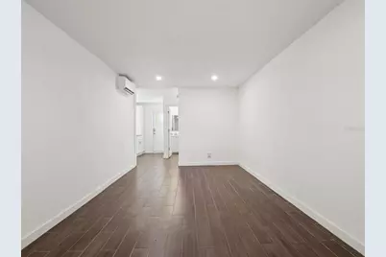
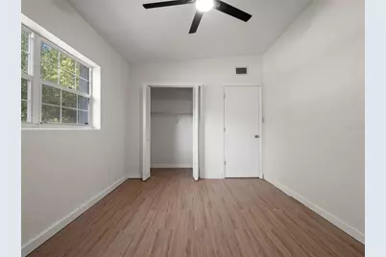
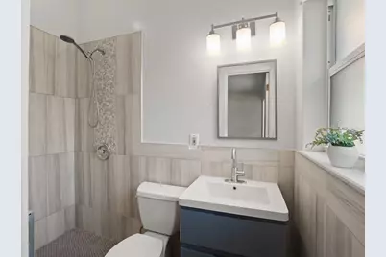
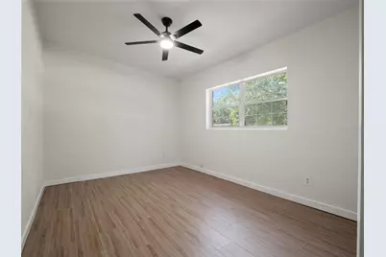
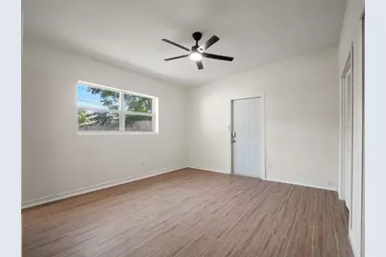
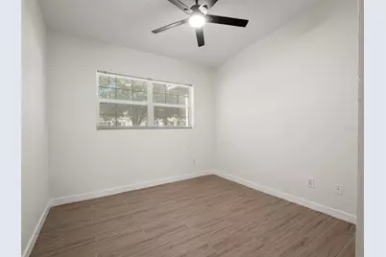
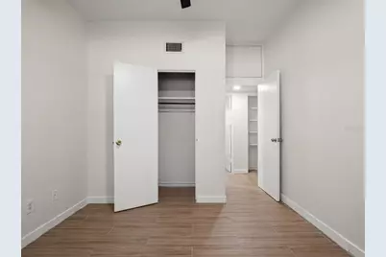
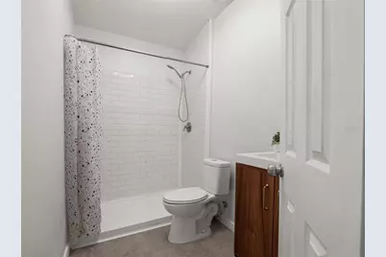
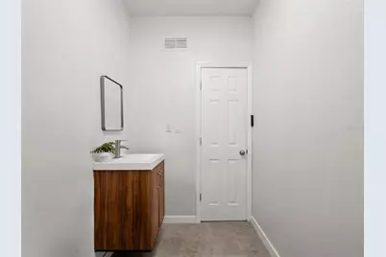
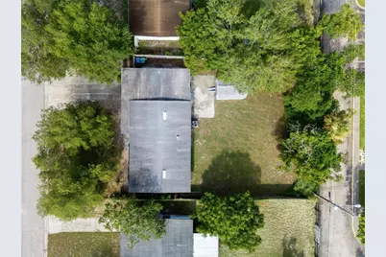
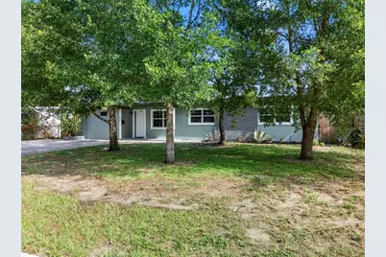
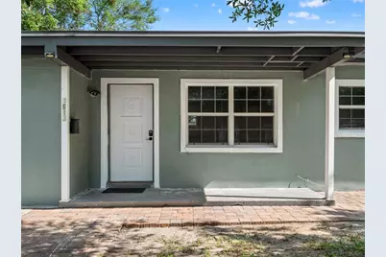
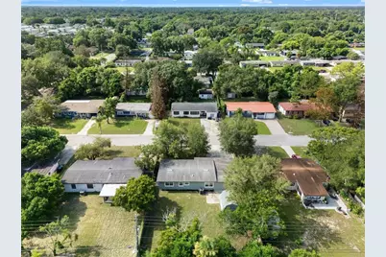
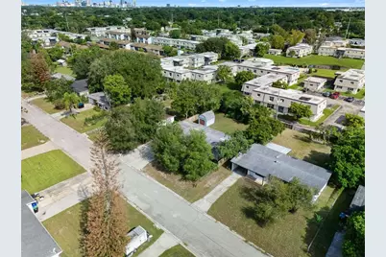
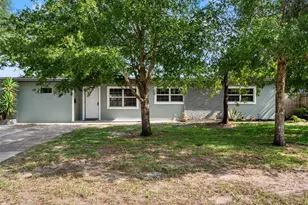
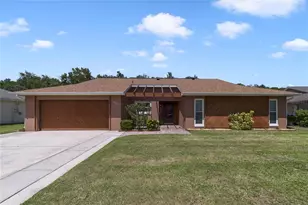
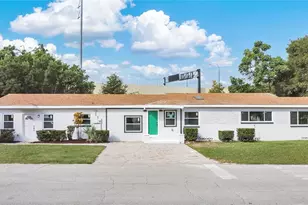
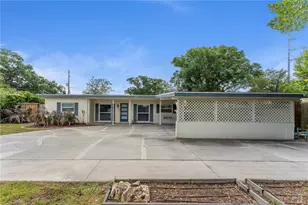
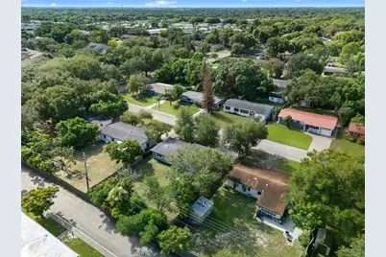
Rare to find Ranch style home with an In-Law suite with NO HOA! A standout feature is the private in-law suite, complete with its own kitchenette and separate exterior entrance that is ideal for extended family, guests, a private home office, or rental income. The oversized driveway can hold 3 cars! A HUGE newer shed in the back for additional storage or convert to a useful space such as a She-Shed or Man Cave. Fully privacy fenced back yard. The main home features an updated kitchen and updated bathrooms, adding modern appeal and functionality throughout the home. The In-Law suite provides a level of privacy and flexibility that can be difficult to find. Best of all, there is NO HOA! Location is another major highlight! Conveniently situated near the popular Curry Ford West and Hourglass District, you'll be close to grocery stores, neighborhood pubs, coffee shops, restaurants, and some of Orlando's favorite locally owned eateries. The home is also zoned for Boone High School and offers convenient access to major roadways, Orlando International Airport, and Downtown Orlando-approximately 20 minutes away. Whether you're looking for multigenerational living, private accommodations for guests, or simply additional flexible space with income producing potential, this home offers a unique opportunity in an established Orlando neighborhood with an updated interior, desirable location, and no HOA.
Full Property Details
Full Property Details for 3813 Edland Dr
General
- Price: $485,000
- Taxes: $5,098 (2025)
- Status: Active
- Type: Single Family
- Source: MidFloridaRegionalMLS
- MLS ID: O6435289
- Updated: 8/21/2026
- Added to Site: 5 day(s) ago
Rental Information
- Min. Lease: 8-12 Months
Interior
- Number of Rooms: 5
- Interior Features: Ceiling Fan(s), Kitchen and Family Room Combination, Open Floorplan, Stone Counters
- Appliances: Cooktop, Electric Water Heater, Range, Refrigerator
- Furnishings: Unfurnished
- Flooring: Tile
Rooms
Bathrooms
- Total Bathrooms: 4
- Full Bathrooms: 4
Bedrooms
- Total Bedrooms: 4
Other Rooms
- Laundry: Laundry Closet
Exterior
- Exterior Features: Lighting, Private Mailbox
- Deck/Patio: None
- Porch/Patio/Deck: None
Parking
- Parking Features: Oversized, Parking Pad
Location
- Area: 32812 - Orlando/Conway / Belle Isle
- County: Orange
- Development Name: 32812 - Orlando/Conway / Belle Isle
- Subdivision: AGNES HEIGHTS FIRST ADD
- Driving Directions: From Curry Ford, take Conway Gardens Rd to left on Edland. Home is on the left
- Direction Faces: South
School Information
- Elementary School: Conway Elem
- Middle School: Conway Middle
- High School: Boone High
Community
- Community Name: 32812 - Orlando/Conway / Belle Isle
- Pet Restrictions: Buyer to verify any restrictions with the city/county.
Heating & Cooling
- Cooling Type: Central Air
- Heating Type: Central, Electric
Utilities
- Sewer: Septic Tank
- Water: Public
- Utility Description: Electricity Connected
Structural Information
- Architectural Info: Ranch
- Architectural Style: Ranch
- Exterior Const.: Block
- Roof: Shingle
- Windows: Blinds
- Stories/Levels: One
- Square Feet: 1,682
- Sq. Ft. Source: Owner
- Year Built: 1959
Additional Structures
- Other Structures: Shed(s)
Lot Features
- Lot Size (Acres): 0.2
- Lot Size (Sq. Ft.): 8,695
- Lot Size: 8695
- Street/Road Desc.: Asphalt
- Fencing (Description): Wood
Financial Considerations
- Tax Amount: $5,098.35
- Tax Year: 2025
Disclosures and Reports
- Ownership: Fee Simple
- Special Conditions: None
- Legal Description: AGNES HEIGHTS FIRST ADDITION X/59 LOT 15BLK A
- Flood Zone Info: X
- APN: 52330003101150
- Property ID: 52330003101150
- Block/Lot/Section: A
Listed by Corcoran Premier Realty

Get Pre-Approved Today
Schools
Schools serving 3813 Edland Dr
School District:Orange County School District
| Name | Grades | Distance |
|---|---|---|
Conway Elementary School 4100 Lake Margaret Drive, Orlando, FL 32812 | PK-5 | 1.2 mi |
Conway Middle School 4600 Anderson Road, Orlando, FL 32812 | 6-8 | 1.5 mi |
William R Boone High School 1000 East Kaley Street, Orlando, FL 32806 | 9-12 | 1.8 mi |
Disclaimer:
School attendance boundaries provided by ATTOM Data Solutions and are for reference only. Contact the school directly to verify enrollment eligibility.
Price & Sales History for 3813 Edland Dr
Date
Details
Price
Change
Source
8/21/2026
Listed
$485,000
40.58%
MLS
8/20/2024
Sold
$345,000
—
Public Record
Disclaimer: Historical sales information is derived from public records provided by the county offices. Information is not guaranteed and should be independently verified.
Tax History
Tax History for 3813 Edland Dr
Year
Property Taxes
Change
Tax Assessment
Change
2025
$5,098
—
$301,060
-1%
2025
$5,098
147%
$304,620
104%
2024
$2,061
7%
$149,360
3%
2023
$1,919
7%
$145,010
6%
2021
$1,789
-2%
$136,685
-3%
2022
$1,830
2%
$140,786
4%
2021
$1,789
5%
$134,798
3%
2019
$1,711
1%
$130,399
2%
2018
$1,692
2%
$127,968
2%
2017
$1,657
2%
$125,336
2%
2016
$1,629
-25%
$122,758
15%
2015
$2,160
11%
$106,486
10%
2014
$1,943
7%
$96,805
7%
2013
$1,818
—
$90,197
—
Disclaimer: Historical tax information is derived from public records provided by the county offices. Information is not guaranteed and should be independently verified.
Estimate the Cost
Estimate the Cost for 3813 Edland Dr
3813 Edland Drive, Orlando, FL 32812 (MLS# O6435289) is a Single Family property with 4 bedrooms and 4 full bathrooms. 3813 Edland Drive is currently listed for $485,000 and was received on August 21, 2026. Want to learn more about 3813 Edland Drive? Do you have questions about finding other Single Family real estate for sale in Orlando? You can browse all Orlando real estate or contact a Coldwell Banker agent to request more information.