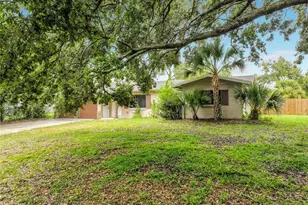
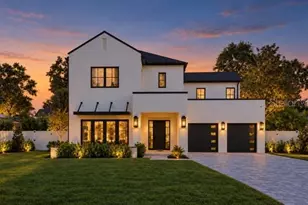
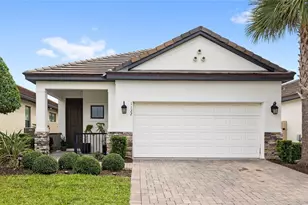
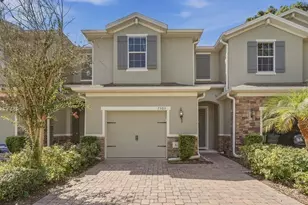
This is a carousel with tiles that activate property listing cards. Use the previous and next buttons to navigate.
1/1
$599,900
This is a carousel with tiles that activate property listing cards. Use the previous and next buttons to navigate.
1/1
Property Description
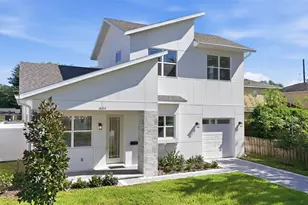
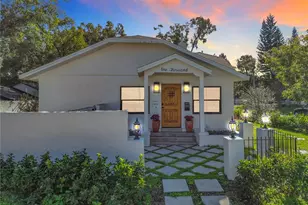
Your Dream Home in Lawsona-Fern Creek Awaits!! Imagine coming home to a space where every detail reflects modern comfort and elegance. Just completed- this brand-new custom home in the serene Lawsona-Fern Creek neighborhood of Orlando, FL, offers the perfect blend of tranquility and convenience. Located on a picturesque, tree-lined street, this is where your next chapter begins. Designed for Your Lifestyle. This 3-bedroom, 2.5-bathroom home spans 1,857 square feet, providing the ideal layout for relaxation, family time, and entertaining. The open-concept design welcomes natural light, creating a seamless flow throughout the home-every space thoughtfully designed for modern living. A Gourmet Kitchen That Inspires. At the heart of this home is a chef's kitchen, where luxurious countertops, stylish cabinetry, and high-end appliances come together to create a space that's both beautiful and functional. Whether preparing a quiet meal or hosting friends, this kitchen sets the stage for unforgettable moments. Elegance in Every Detail. Sophisticated finishes and modern fixtures define each space. From elegantly tiled bathrooms to designer details throughout, every element has been selected to enhance comfort and style. Prime Location & Unmatched Convenience. Located in Lawsona-Fern Creek, this home offers easy access to parks, top-rated schools, and Orlando's vibrant downtown. Whether enjoying a stroll through the neighborhood or dining at local hotspots, everything you need is just minutes away. Secure your place in this sought-after neighborhood now and start planning your future in this stunning new home. New photos coming soon!!
Full Property Details
Full Property Details for 405 Calhoun Pl
General
- Sold For: $599,900
- Taxes: $689 (2024)
- Status: Closed
- Type: Single Family
- Source: MidFloridaRegionalMLS
- MLS ID: O6380196
- Added to Site: 106 day(s) ago
Rental Information
- Min. Lease: 7 Months
Interior
- Number of Rooms: 7
- Interior Features: High Ceilings, Kitchen and Family Room Combination, Living Room/Dining Room Combo, Open Floorplan, PrimaryBedroom Upstairs, Solid Surface Counters, Stone Counters, Walk-In Closet(s)
- Appliances: Built-In Oven, Cooktop, Dishwasher, Dryer, Microwave, Range Hood, Refrigerator, Washer
- Furnishings: Unfurnished
- Flooring: Luxury Vinyl, Porcelain Tile
Rooms
Bathrooms
- Total Bathrooms: 3
- Full Bathrooms: 2
- Half Bathrooms: 1
Bedrooms
- Total Bedrooms: 3
Other Rooms
- Laundry: Electric Dryer Hookup, Inside, Laundry Room, Upper Level
Exterior
- Exterior Features: Irrigation System
- Deck/Patio: Covered
- Porch/Patio/Deck: Covered
Parking
- Garage: Yes
- Attached garage: Yes
- Garage Spaces: 2
- Covered Spaces: 2
Location
- Area: 32801 - Orlando
- County: Orange
- Development Name: 32801 - Orlando
- Subdivision: LAKE OLIVE HEIGHTS
- Driving Directions: from I-4 Exit onto the 408 heading east, exit 408 E to mills ave, left on mills ave, left on south street, left on calhoun pl, home is on the left
- Direction Faces: West
School Information
- Elementary School: Lake Como Elem
- Middle School: Lake Como School K-8
- High School: Edgewater High
Community
- Community Name: 32801 - Orlando
- Pet Restrictions: Per Orange County Guidelines
Heating & Cooling
- Cooling Type: Central Air, Zoned
- Heating Type: Central, Electric, Zoned
Utilities
- Sewer: Public Sewer
- Water: Public
- Utility Description: BB/HS Internet Available, Cable TV Available, Electricity Connected, Public, Sewer Connected, Water Connected
Structural Information
- Architectural Info: Custom, Florida
- Architectural Style: Custom, Florida
- Builder: LUIH
- Approx Compl Date: 2026-02-10T05:00:00.000Z
- Exterior Const.: Block, Stucco, Wood Frame
- Roof: Shingle
- Windows: Double Pane Windows, ENERGY STAR Qualified Windows, Insulated Windows, Low-Emissivity Windows
- Stories/Levels: Two
- Square Feet: 1,857
- Sq. Ft. Source: Builder
- Living Area: 1,857 Sq. Ft.
- Year Built: 2025
Lot Features
- Lot Size (Acres): 0.18
- Lot Size (Sq. Ft.): 7,772
- Lot Size: 7772
- Street/Road Desc.: Paved
- Fencing (Description): Vinyl
Green Features
- Energy Efficient: Appliances, Insulation, Lighting, Windows
Financial Considerations
- Tax Amount: $689
- Tax Year: 2024
Disclosures and Reports
- Ownership: Fee Simple
- Special Conditions: None
- Legal Description: LAKE OLIVE HEIGHTS M/3 N 1/2 OF LOT 3 BLK A DESC AS BEG AT NW COR OF LOT 2 TH RUN S00-21-26E 75 FT TH S89-35-38W 51.85 FT TH N00-28-18W 75 FT TH N89-35-38E 52 FT TO POB
- Flood Zone Info: AE
- APN: 362229470801030
- Property ID: 362229470801030
- Block/Lot/Section: A
Listed by Re/Max Exclusive Collection
Sold by Keller Williams Advantage Realty

Get Pre-Approved Today
Schools
Schools serving 405 Calhoun Pl
School District:Orange County School District
| Name | Grades | Distance |
|---|---|---|
Lake Como Elementary School 2450 East Gore Street, Orlando, FL 32806 | PK-8 | 1 mi |
Edgewater High School 3100 Edgewater Drive, Orlando, FL 32804 | 9-12 | 3.4 mi |
Disclaimer:
School attendance boundaries provided by ATTOM Data Solutions and are for reference only. Contact the school directly to verify enrollment eligibility.
Price & Sales History for 405 Calhoun Pl
Date
Details
Price
Change
Source
5/22/2026
Sold
$599,900
—
MLS
4/03/2026
Price Reduced
$599,900
-6.85%
MLS
2/10/2026
Listed
$644,000
—
MLS
Disclaimer: Historical sales information is derived from public records provided by the county offices. Information is not guaranteed and should be independently verified.
Home Warranty : Included
405 Calhoun Place, Orlando, FL 32801 (MLS# O6380196) is a Single Family property that was sold at $599,900 on May 22, 2026. Want to learn more about 405 Calhoun Place? Do you have questions about finding other Single Family real estate for sale in Orlando? You can browse all Orlando real estate or contact a Coldwell Banker agent to request more information.