This is a carousel with tiles that activate property listing cards. Use the previous and next buttons to navigate.
1/1
$1,615,000
This is a carousel with tiles that activate property listing cards. Use the previous and next buttons to navigate.
1/1
Property Description
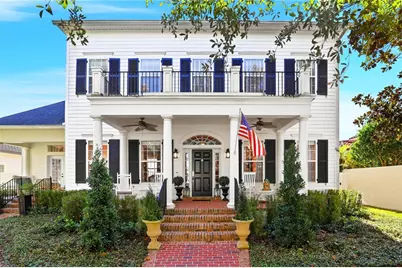
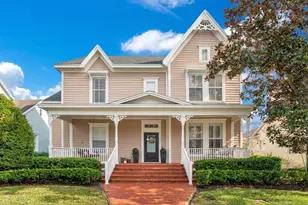
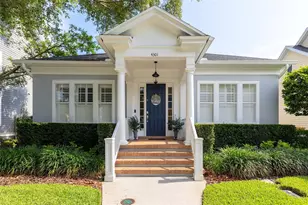
Positioned on one of Baldwin Park's desired streets, this impressive estate delivers over 4,000 square feet of intentional design, elevated finishes and undeniable presence. Inside, sophistication reigns with four oversized bedrooms, 3.5 designer baths, a private executive office, bonus loft, and a two-car oversized garage built for collectors and convenience alike. From moment you arrive, the home impresses with beautiful curb appeal, highlighted by a welcoming, expansive front porch and multiple private outdoor spaces to relax and unwind. The first floor offers a formal dining room, formal living room, private office, primary suite, family room, kitchen and a spacious laundry room with ample storage. The heart of the home is a well-equipped kitchen with custom cabinetry, a large center island, pantry, oven with warming drawer, and a butler's coffee/wine bar that flows into an ornate formal dining room, ideal for entertaining. The kitchen opens seamlessly to the inviting family room and overlooks two enchanting Parisian-inspired courtyards with fountains, creating a private outdoor retreat ideal for gatherings. The first-floor primary suite is a luxurious sanctuary with a Jacuzzi tub, separate shower, dual vanities and a custom walk-in closet. Upstairs features three additional bedrooms, two full baths, including a Jack-and-Jill, and a spacious bonus loft, offering comfort and flexibility. Two main air conditioner units (2025, 2026), a water heater (2018) and a recently installed roof (2021). Go outside and you're moments from Baldwin Park's Village Center, top-rated schools, boutique shopping, chef-driven dining, resort-style pools, elite fitness centers, scenic lakes and iconic Cady Way Trail. Golf cart to dinner. This is Baldwin Park at its absolute finest!
Full Property Details
Full Property Details for 4416 Twinview Ln
General
- Sold For: $1,615,000
- HOA FEE: $93/month
- HOA FEE FREQ.: Semi-Annually
- Taxes: $19,932 (2025)
- Status: Closed
- Type: Single Family
- Source: MidFloridaRegionalMLS
- MLS ID: O6382016
- Added to Site: 148 day(s) ago
Rental Information
- Min. Lease: 8-12 Months
Interior
- Number of Rooms: 10
- Interior Features: Built-in Features, Ceiling Fan(s), Eating Space In Kitchen, Kitchen and Family Room Combination, Primary Bedroom Main Floor, Split Bedroom, Walk-In Closet(s)
- Fireplace: Yes
- Fireplace(s): Decorative
- Appliances: Built-In Oven, Convection Oven, Dishwasher, Disposal, Dryer, Range, Refrigerator, Washer
- Furnishings: Unfurnished
- Flooring: Carpet, Tile, Hardwood
Rooms
Bathrooms
- Total Bathrooms: 4
- Full Bathrooms: 3
- Half Bathrooms: 1
Bedrooms
- Total Bedrooms: 4
Other Rooms
- Laundry: Inside, Laundry Room
Additional Information
- Shared Amenities: Clubhouse, Fitness Center, Recreation Facilities
Exterior
- Exterior Features: French Doors, Lighting, Rain Gutters
- Deck/Patio: Covered, Front Porch, Rear Porch, Side Porch
- Porch/Patio/Deck: Covered, Front Porch, Rear Porch, Side Porch
Parking
- Garage: Yes
- Attached garage: Yes
- Garage Spaces: 2
- Covered Spaces: 2
- Parking Features: Alley Access, Garage Faces Rear, Ground Level, On Street, Oversized
Location
- Area: 32814 - Orlando
- County: Orange
- Development Name: 32814 - Orlando
- Subdivision: BALDWIN PARK UT 01 50 121
- Driving Directions: From General Reese Blvd. Left on Corrine Dr. Right onto Bennett Road. Left onto New Broad St, take a right on Twinview Ln. House is first on the right.
- Direction Faces: Northwest
School Information
- Elementary School: Baldwin Park Elementary
- Middle School: Glenridge Middle
- High School: Winter Park High
Community
- Community Name: 32814 - Orlando
- Community Features: Deed Restrictions, Fitness Center, Park, Playground, Pool, Sidewalks
- Optional Amenities: Clubhouse, Fitness Center, Recreation Facilities
- Association: Yes
- Assoc. Name: Stacey Fryrear
- Assoc. Fees Include: Recreational Facilities
- Pet Restrictions: Buyer to Verify restrictions.
Heating & Cooling
- Cooling Type: Central Air
- Heating Type: Central, Electric
Utilities
- Sewer: Public Sewer
- Water: Public
- Utility Description: Cable Connected, Electricity Connected
Structural Information
- Architectural Info: Craftsman
- Architectural Style: Craftsman
- Exterior Const.: Block, Concrete
- Roof: Shingle
- Stories/Levels: Two
- Square Feet: 4,026
- Sq. Ft. Source: Public Records
- Living Area: 4,026 Sq. Ft.
- Year Built: 2003
Lot Features
- Lot Size (Acres): 0.19
- Lot Size (Sq. Ft.): 8,400
- Lot Size: 8400
- Frontage: Private Road
- Street/Road Desc.: Asphalt
Financial Considerations
- Association Fee: $555
- Assoc Fee Freq.: Semi-Annually
- Assoc Fee Desc.: Required
- CDD: Yes
- Tax Amount: $19,932
- Tax Year: 2025
Disclosures and Reports
- Ownership: Fee Simple
- Special Conditions: None
- Legal Description: BALDWIN PARK UT 1 50/121 LOT 40
- Flood Zone Info: X
- APN: 202230052000400
- Property ID: 202230052000400
Listed by Premier Sotheby's Intl. Realty
Sold by Kelly Price & Company Llc

Get Pre-Approved Today
Schools
Schools serving 4416 Twinview Ln
School District:Orange County School District
| Name | Grades | Distance |
|---|---|---|
Baldwin Park Elementary School 1750 Common Way Road, Orlando, FL 32814 | PK-5 | 0.3 mi |
Glenridge Middle School 2900 Upper Park Road, Orlando, FL 32814 | 6-8 | 1.1 mi |
Winter Park High School 2100 Summerfield Road, Winter Park, FL 32792 | 9-12 | 1.6 mi |
Disclaimer:
School attendance boundaries provided by ATTOM Data Solutions and are for reference only. Contact the school directly to verify enrollment eligibility.
Price & Sales History for 4416 Twinview Ln
Date
Details
Price
Change
Source
6/10/2026
Sold
$1,615,000
-4.72%
MLS
2/16/2026
Listed
$1,695,000
—
MLS
Disclaimer: Historical sales information is derived from public records provided by the county offices. Information is not guaranteed and should be independently verified.
4416 Twinview Lane, Orlando, FL 32814 (MLS# O6382016) is a Single Family property that was sold at $1,615,000 on June 10, 2026. Want to learn more about 4416 Twinview Lane? Do you have questions about finding other Single Family real estate for sale in Orlando? You can browse all Orlando real estate or contact a Coldwell Banker agent to request more information.