No photo available
$750,000 Just Listed
Property Description
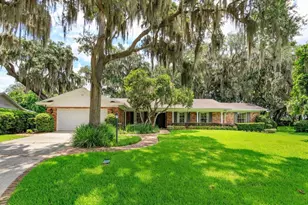
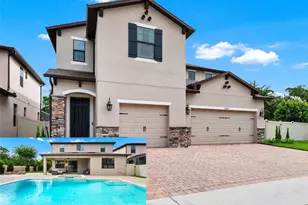
A SHOWSTOPPING ORLANDO POOL HOME WHERE MODERN LUXURY, FAMILY, AND THE FLORIDA LIFESTYLE COME TOGETHER! Prepare to fall in love with this jaw-dropping, fully renovated 5-bedroom, 3-bathroom, 2,490-square-foot block home in the desirable River Oaks community! Situated on a spacious corner lot, this remarkable residence combines sophisticated modern finishes, thoughtfully designed spaces, and an incredible outdoor retreat into one unforgettable package. At the heart of this home is a spectacular kitchen, living, and dining area designed to bring everyone together! The stunning European-style kitchen showcases sleek contemporary finishes, an oversized island with a built-in induction cooktop, and a double self-cleaning oven. Flowing seamlessly into the expansive living room and formal dining area, this open-concept gathering space is perfect for everything from elegant dinner parties to lively holiday celebrations and cozy family evenings. Imagine preparing a meal while friends gather around the island, sharing stories across the dining table, and enjoying the warmth of the living room-all within one beautifully connected space. Every detail invites conversation, connection, and the creation of lasting memories. This is more than a beautiful kitchen; it's the true heart of the home! Throughout the residence, you'll discover generously sized rooms, eye-catching accent walls, stylish built-in features, and thoughtful design details that give the home its own distinctive character. The spacious bedrooms offer flexibility for family, guests, a home office, or creative pursuits, while the beautifully remodeled bathrooms and contemporary finishes create a cohesive, elevated feel. New windows, a tankless water heater, and an additional split-unit AC system serving one side of the home add to the home's appeal. Major updates include a 2019 roof and a 2021 AC system. From the striking design elements to the functional built-ins, there's something special to discover in every corner! Step outside and experience your own private slice of Florida paradise! The sparkling in-ground pool, expansive patio, and inviting outdoor fire pit set the scene for sun-soaked afternoons, refreshing swims, weekend barbecues, and unforgettable evenings beneath the stars. The fenced-in backyard offers plenty of room for pets, play, gardening, and entertaining. Whether you're hosting a poolside celebration or enjoying a peaceful morning outdoors, this incredible space makes embracing the Florida lifestyle effortless. And the lifestyle continues beyond your own backyard! River Oaks is a welcoming community with a calendar full of year-round events, including food trucks, dazzling holiday lights, visits with Santa, fall barbecues, trunk-or-treat festivities, and so much more. It's a wonderful place to build friendships, celebrate traditions, and enjoy a genuine sense of community-all while benefiting from an extremely low HOA. Complete with five bedrooms, three bathrooms, 2,490 square feet of living space, a desirable corner-lot location, newly installed driveway pavers, city water, and septic, this beautifully reimagined home offers an exceptional blend of modern style, generous proportions, and inviting indoor-outdoor living. Beautifully renovated. This River Oaks treasure offers a lifestyle you'll love coming home to. Don't miss your opportunity to make this extraordinary Orlando pool home your own. Schedule your private showing today!
Full Property Details
Full Property Details for 5096 The Oaks Cir
General
- Price: $750,000
- HOA FEE: $8/month
- HOA FEE FREQ.: Annually
- Taxes: $2,552 (2025)
- Status: Active
- Type: Single Family
- Source: MidFloridaRegionalMLS
- MLS ID: O6449546
- Updated: Today (10/16/2026)
- Added to Site: Today
Rental Information
- Min. Lease: No Minimum
Interior
- Number of Rooms: 7
- Interior Features: Ceiling Fan(s)
- Appliances: Built-In Oven, Dishwasher, Electric Cooktop, Range
- Furnishings: Unfurnished
- Flooring: Luxury Vinyl
Rooms
Bathrooms
- Total Bathrooms: 3
- Full Bathrooms: 3
Bedrooms
- Total Bedrooms: 5
Other Rooms
- Laundry: Laundry Room
Additional Information
- Pool: Yes
- Private Pool: Yes
- Pool Description: In Ground
Exterior
- Exterior Features: Fire Pit, Lighting, Other, Private Mailbox, Rain Barrel/Cistern(s), Rain Gutters, Sidewalk, Sliding Doors
- Deck/Patio: Front Porch, Patio
- Porch/Patio/Deck: Front Porch, Patio
Location
- Area: 32809 - Orlando/Pinecastle/Oakridge/ Edgewood
- County: Orange
- Development Name: 32809 - Orlando/Pinecastle/Oakridge/ Edgewood
- Subdivision: RIVER OAKS
- Driving Directions: From downtown Orlando, take Orange Avenue south for approximately 3.8 miles. Turn left onto Harbour Island Road. In approximately 413 feet, turn left onto the first entrance to The Oaks Circle. The property will be the second corner lot on the right.
- Direction Faces: East
School Information
- Elementary School: Pershing Elem
- Middle School: PERSHING K-8
- High School: Boone High
Community
- Community Name: 32809 - Orlando/Pinecastle/Oakridge/ Edgewood
- Community Features: Water Access, Deed Restrictions, Sidewalks
- Association: Yes
- Assoc. Name: River Oaks
Heating & Cooling
- Cooling Type: Central Air
- Heating Type: Central
Utilities
- Sewer: Septic Tank
- Water: Public
- Utility Description: Cable TV Available, Electricity Available, Electricity Connected, Private, Public, Sewer Available, Sewer Connected, Water Available, Water Connected
Structural Information
- Architectural Info: Ranch
- Architectural Style: Ranch
- Exterior Const.: Block, Stucco
- Roof: Shingle
- Stories/Levels: One
- Square Feet: 2,490
- Sq. Ft. Source: Public Records
- Year Built: 1971
Additional Structures
- Other Structures: Other
Lot Features
- Lot Size (Acres): 0.25
- Lot Size (Sq. Ft.): 10,963
- Lot Size: 10963
- Street/Road Desc.: Paved
- Fencing (Description): Wood
Financial Considerations
- Association Fee: $100
- Assoc Fee Freq.: Annually
- Assoc Fee Desc.: Required
- Tax Amount: $2,552.36
- Tax Year: 2025
Disclosures and Reports
- Ownership: Fee Simple
- Special Conditions: None
- Legal Description: RIVER OAKS 1/147 LOT 79
- Flood Zone Info: x
- APN: 132329745600790
- Property ID: 132329745600790
Listed by The Navy House
Get Pre-Approved Today
Schools
Schools serving 5096 The Oaks Cir
School District:Orange County School District
| Name | Grades | Distance |
|---|---|---|
Pershing Elementary School 905 Waltham Avenue, Orlando, FL 32809 | K-8 | 1 mi |
William R Boone High School 1000 East Kaley Street, Orlando, FL 32806 | 9-12 | 2.2 mi |
Disclaimer:
School attendance boundaries provided by ATTOM Data Solutions and are for reference only. Contact the school directly to verify enrollment eligibility.
Price & Sales History for 5096 The Oaks Cir
Date
Details
Price
Change
Source
10/16/2026
Listed
$750,000
89.87%
MLS
6/10/2026
Sold
$395,000
—
Public Record
Disclaimer: Historical sales information is derived from public records provided by the county offices. Information is not guaranteed and should be independently verified.
Tax History
Tax History for 5096 The Oaks Cir
Year
Property Taxes
Change
Tax Assessment
Change
2025
$2,552
—
$414,670
-3%
2025
$2,552
4%
$428,930
148%
2024
$2,455
4%
$173,038
3%
2023
$2,362
3%
$167,998
6%
2021
$2,297
-2%
$158,354
-3%
2022
$2,344
2%
$163,105
4%
2021
$2,297
2%
$156,168
2%
2019
$2,249
2%
$152,657
2%
2018
$2,195
1%
$149,811
2%
2017
$2,164
1%
$146,730
2%
2016
$2,153
-1%
$143,712
1%
2015
$2,184
1%
$142,713
1%
2014
$2,172
2%
$141,580
1%
2013
$2,122
—
$139,488
—
Disclaimer: Historical tax information is derived from public records provided by the county offices. Information is not guaranteed and should be independently verified.
Estimate the Cost
Estimate the Cost for 5096 The Oaks Cir
5096 The Oaks Circle, Orlando, FL 32809 (MLS# O6449546) is a Single Family property with 5 bedrooms and 3 full bathrooms. 5096 The Oaks Circle is currently listed for $750,000 and was received on October 16, 2026. Want to learn more about 5096 The Oaks Circle? Do you have questions about finding other Single Family real estate for sale in Orlando? You can browse all Orlando real estate or contact a Coldwell Banker agent to request more information.