This is a carousel with tiles that activate property listing cards. Use the previous and next buttons to navigate.
1/48
$525,000 Just Listed
This is a carousel with tiles that activate property listing cards. Use the previous and next buttons to navigate.
1/48
Property Description
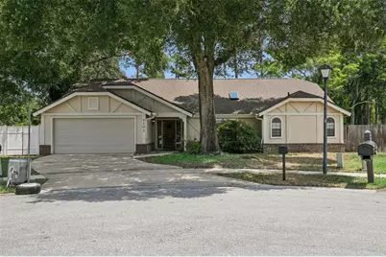
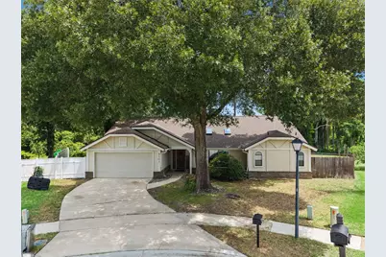
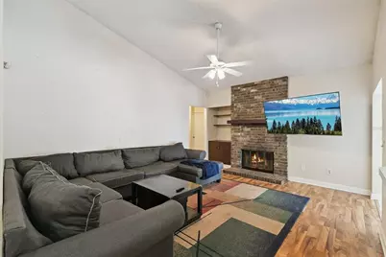
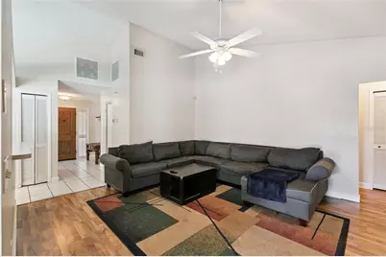
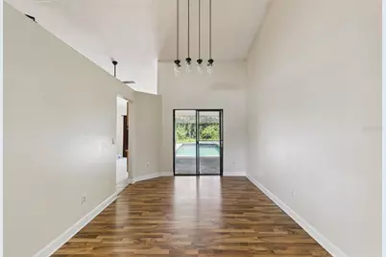
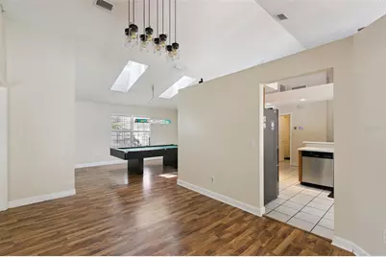
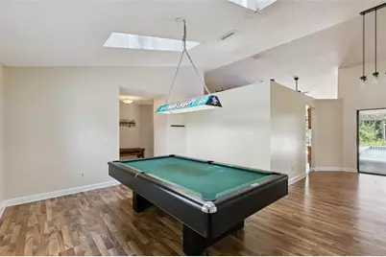
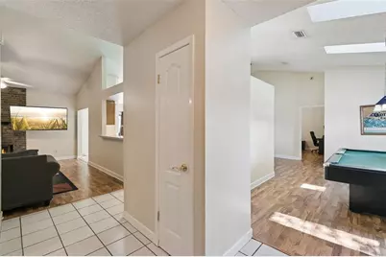
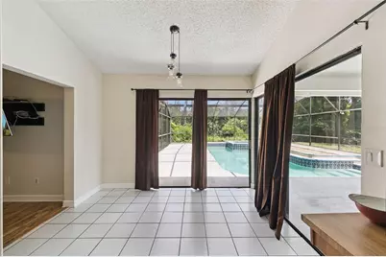
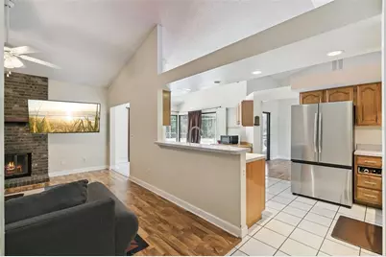
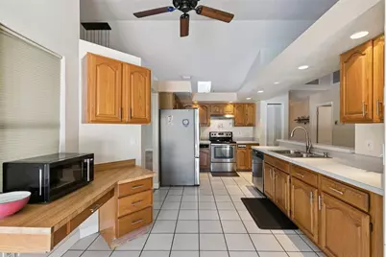
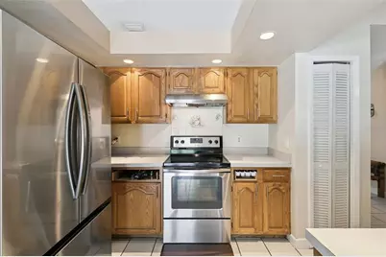
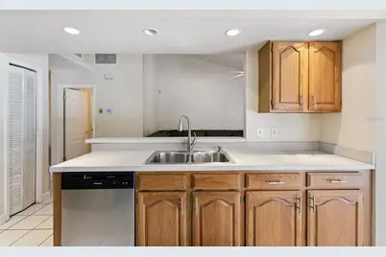
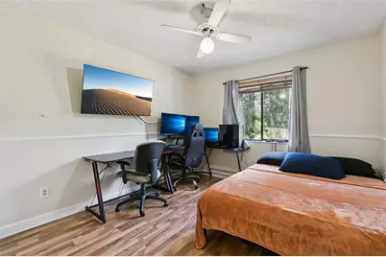
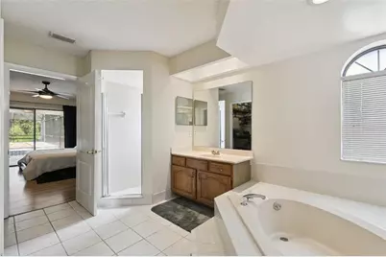
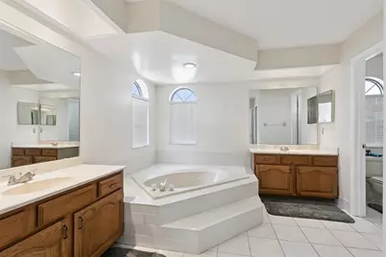
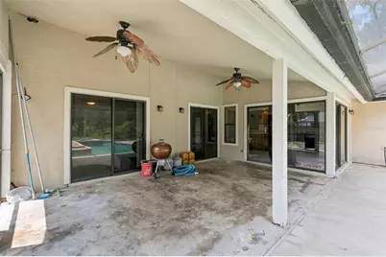
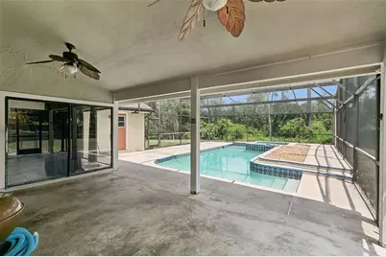
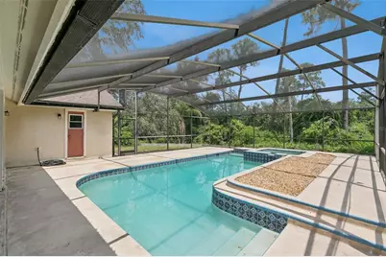
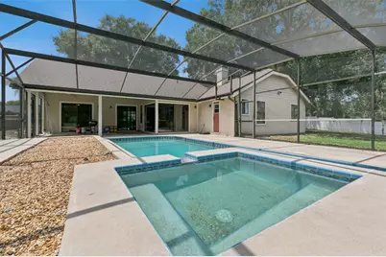
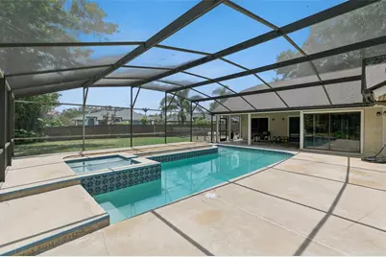
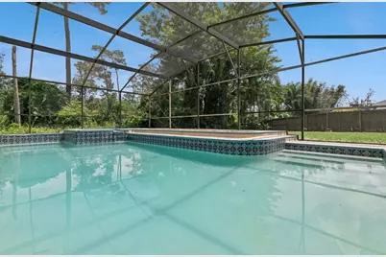
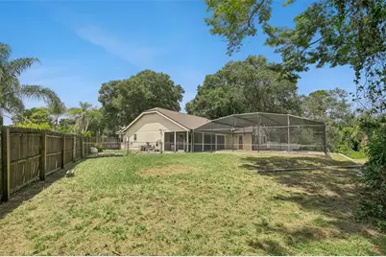
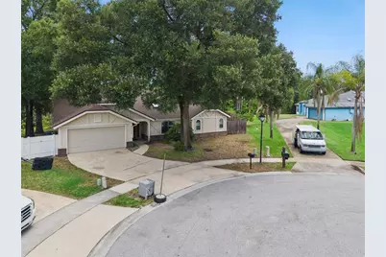
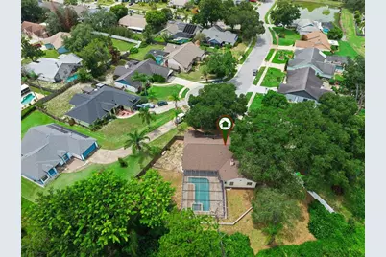
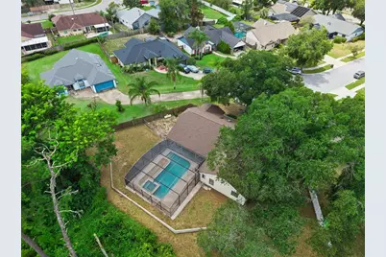
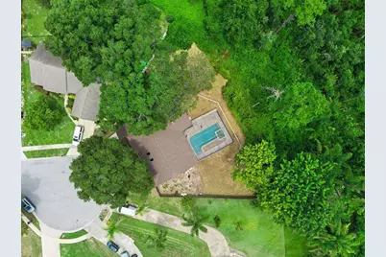
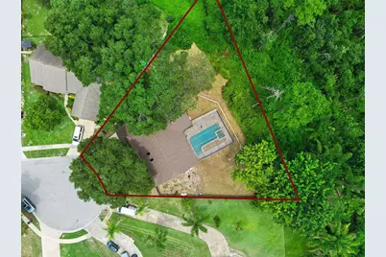
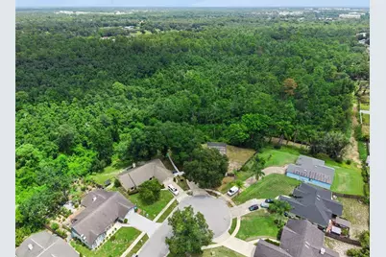
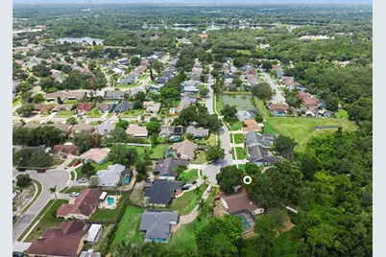
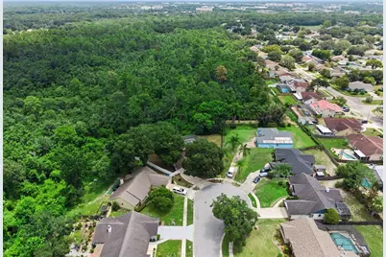
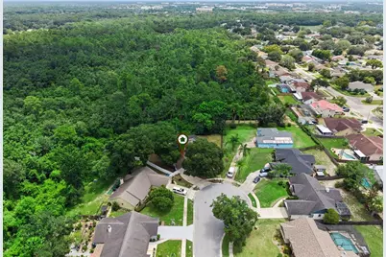
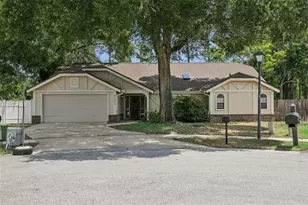
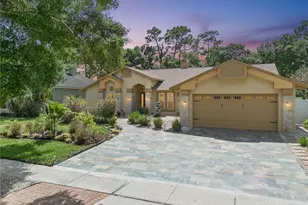
Spacious 4-bedroom, 3-bathroom home offering a fantastic blend of comfort, functionality, and outdoor living. BRAND NEW 2026 Roof, 2021 Full AC maintenance, ducts. Peaceful Cul-de-sac location. The home features a bright and open layout with generously sized living spaces, large primary suite with a relaxing garden tub and dual vanities. The kitchen and living areas provide plenty of room for everyday living and entertaining. Step outside to an impressive screened-in pool area featuring a large swimming pool, separate spa, expansive covered patio, and plenty of space for outdoor gatherings. A dedicated laundry room adds convenience, while the split-bedroom layout provides flexibility and privacy. With its spacious floor plan, private pool and spa, screened outdoor living area, and desirable indoor-outdoor flow, this home offers an excellent opportunity to make it your own.
Full Property Details
Full Property Details for 5101 Goldenwood Dr
General
- Price: $525,000
- HOA FEE: $28/month
- HOA FEE FREQ.: Quarterly
- Taxes: $6,640 (2025)
- Status: Active
- Type: Single Family
- Source: MidFloridaRegionalMLS
- MLS ID: O6436279
- Updated: 8/25/2026
- Added to Site: 3 day(s) ago
Rental Information
- Min. Lease: No Minimum
Interior
- Number of Rooms: 8
- Interior Features: Eating Space In Kitchen, High Ceilings, Kitchen and Family Room Combination, Split Bedroom, Walk-In Closet(s)
- Fireplace: Yes
- Fireplace(s): Family Room, Wood Burning
- Appliances: Dishwasher, Disposal, Electric Water Heater, Range, Refrigerator
- Furnishings: Unfurnished
- Flooring: Carpet, Ceramic Tile
Rooms
Bathrooms
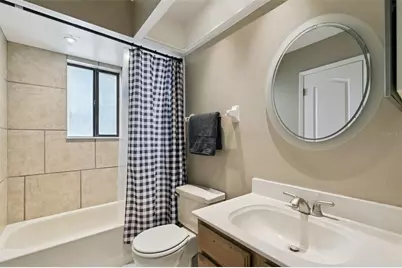
- Total Bathrooms: 3
- Full Bathrooms: 3
Bedrooms
- Total Bedrooms: 4
Other Rooms
- Laundry: Inside
Additional Information
- Pool: Yes
- Private Pool: Yes
- Pool Description: In Ground
- Spa: Yes
Exterior
- Exterior Features: Private Yard
- Deck/Patio: Deck, Patio, Porch, Screened
- Porch/Patio/Deck: Deck, Patio, Porch, Screened
Parking
- Garage: Yes
- Attached garage: Yes
- Garage Spaces: 2
- Covered Spaces: 2
Location
- Area: 32817 - Orlando/Union Park/University Area
- County: Orange
- Development Name: 32817 - Orlando/Union Park/University Area
- Subdivision: SHEFFIELD FORESTS
- Driving Directions: From Dean Rd and McCollough Rd, East on McCollough, South on Goldenwood.
- Direction Faces: West
Community
- Community Name: 32817 - Orlando/Union Park/University Area
- Community Features: None
- Association: Yes
- Assoc. Name: Sheffield Forest Homeowners Association
- Assoc. Fees Include: None
Heating & Cooling
- Cooling Type: Central Air
- Heating Type: Central
Utilities
- Sewer: Public Sewer
- Water: Public
- Utility Description: Cable TV Available, Cable Connected, Electricity Connected, Private, Public
Structural Information
- Architectural Info: Ranch
- Architectural Style: Ranch
- Exterior Const.: Stucco, Wood Frame
- Roof: Shingle
- Stories/Levels: One
- Square Feet: 2,176
- Sq. Ft. Source: Owner
- Year Built: 1987
Lot Features
- Lot Size (Acres): 0.34
- Lot Size (Sq. Ft.): 14,784
- Lot Size: 14784
- Frontage: Street Dead-End, Street Paved
- Street/Road Desc.: Paved, Concrete
Financial Considerations
- Association Fee: $83
- Assoc Fee Freq.: Quarterly
- Assoc Fee Desc.: Required
- Tax Amount: $6,640
- Tax Year: 2025
Disclosures and Reports
- Ownership: Fee Simple
- Special Conditions: None
- Legal Description: SHEFFIELD FOREST 18/94 LOT 87
- Flood Zone Info: A, X
- APN: 52231798000870
- Property ID: 52231798000870
Listed by Majestic Realty, Llc

Get Pre-Approved Today
Schools
Schools serving 5101 Goldenwood Dr
School District:Orange County School District
| Name | Grades | Distance |
|---|---|---|
Arbor Ridge K-8 2900 Logandale Drive, Orlando, FL 32817 | K-8 | 1.6 mi |
Corner Lake Middle School 1700 Chuluota Road, Orlando, FL 32820 | 6-8 | 7 mi |
University High School, Orlando, FL 2450 Cougar Way, Orlando, FL 32817 | 9-12 | 2.3 mi |
Disclaimer:
School attendance boundaries provided by ATTOM Data Solutions and are for reference only. Contact the school directly to verify enrollment eligibility.
Price & Sales History for 5101 Goldenwood Dr
Date
Details
Price
Change
Source
8/25/2026
Listed
$525,000
156.1%
MLS
7/02/2013
Sold
$205,000
—
Public Record
Disclaimer: Historical sales information is derived from public records provided by the county offices. Information is not guaranteed and should be independently verified.
Tax History
Tax History for 5101 Goldenwood Dr
Year
Property Taxes
Change
Tax Assessment
Change
2025
$6,641
—
$409,310
-3%
2025
$6,641
5%
$419,940
4%
2024
$6,350
3%
$404,140
-1%
2023
$6,161
9%
$408,517
14%
2022
$5,634
12%
$358,153
23%
2021
$5,017
—
$291,758
7%
2021
$5,017
12%
$273,318
8%
2019
$4,477
4%
$253,019
6%
2018
$4,298
8%
$238,954
9%
2017
$3,991
8%
$219,971
11%
2016
$3,693
1%
$197,867
4%
2015
$3,646
5%
$190,487
9%
2014
$3,459
17%
$175,216
19%
2013
$2,964
—
$147,761
—
Disclaimer: Historical tax information is derived from public records provided by the county offices. Information is not guaranteed and should be independently verified.
Estimate the Cost
Estimate the Cost for 5101 Goldenwood Dr
5101 Goldenwood Drive, Orlando, FL 32817 (MLS# O6436279) is a Single Family property with 4 bedrooms and 3 full bathrooms. 5101 Goldenwood Drive is currently listed for $525,000 and was received on August 25, 2026. Want to learn more about 5101 Goldenwood Drive? Do you have questions about finding other Single Family real estate for sale in Orlando? You can browse all Orlando real estate or contact a Coldwell Banker agent to request more information.