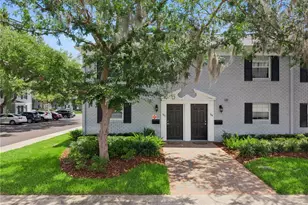
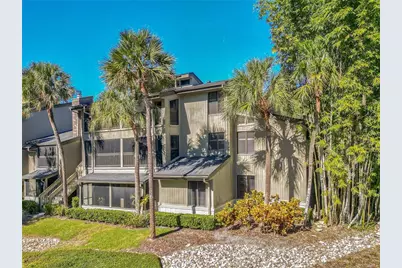
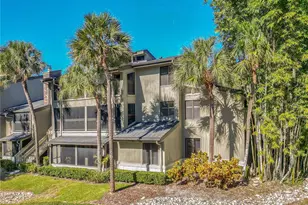
Full Property Details for 562 S Osceola Ave #26
General
- Sold For: $685,000
- HOA FEE: $688/month
- Taxes: $10,575 (2024)
- Status: Closed
- Type: Condo
- Source: MidFloridaRegionalMLS
- MLS ID: O6358147
- Added to Site: 201 day(s) ago
Rental Information
Interior
- Number of Rooms: 3
- Interior Features: Cathedral Ceiling(s), Ceiling Fan(s), Crown Molding, High Ceilings, Kitchen and Family Room Combination, Open Floorplan, Solid Surface Counters, Solid Wood Cabinets, Split Bedroom, Walk-In Closet(s), Window Treatments
- Appliances: Built-In Oven, Cooktop, Dishwasher, Disposal, Electric Water Heater, Exhaust Fan, Range, Range Hood
- Furnishings: Unfurnished
- Flooring: Tile, Hardwood
Rooms
- Total Bathrooms: 3
- Full Bathrooms: 3
Additional Information
- Shared Amenities: Pool, Vehicle Restrictions
Exterior
- Exterior Features: Balcony, French Doors, Irrigation System, Outdoor Shower, Rain Gutters, Sidewalk, Sprinkler Metered
Parking
- Garage: Yes
- Attached garage: Yes
- Garage Spaces: 2
- Covered Spaces: 2
Location
- Area: 32801 - Orlando
- County: Orange
- Development Name: 32801 - Orlando
- Subdivision: CHEROKEE PLACE CONDO PH 01
- Driving Directions: From Colonial, left on Summerlin, under the 408, right o Palmer, right on S Osceola, left into Cherokee Place Condos, second unit on the left.
- Direction Faces: South
Community
- Community Name: 32801 - Orlando
- Community Features: Buyer Approval Required, Pool
- Optional Amenities: Pool, Vehicle Restrictions
- Association: Yes
- Assoc. Name: Sonia Nieves
- Assoc. Fees Include: Community Pool, Escrow Reserves Fund, Insurance, Maintenance Structure, Maintenance Grounds, Manager, Pest Control, Pool Maintenance, Sewer
- Pet Restrictions: 999lbs.
Heating & Cooling
- Cooling Type: Central Air
- Heating Type: Central
Utilities
- Sewer: Private Sewer
- Water District: LAKE CHEROKEE
- Water: Public
- Utility Description: Cable Connected, Electricity Connected
Structural Information
- Exterior Const.: Block, Brick, Wood Frame, Wood Siding
- Roof: Shingle
- Common Walls: End Unit
- Stories/Levels: Three Or More
- Square Feet: 2,237
- Sq. Ft. Source: Public Records
- Living Area: 2,237 Sq. Ft.
- Year Built: 1982
Lot Features
- Property View: Trees/Woods, Water
- Lot Size (Acres): 0.24
- Lot Size (Sq. Ft.): 10,408
- Lot Size: 10408
- Street/Road Desc.: Brick
Water Features
- Water View: Yes
- Water Access: Yes
- Water Access Desc: Lake
- Water Extras: Yes
- Water Front Name: LAKE CHEROKEE
Financial Considerations
- Association Fee: $688
- Assoc Fee Freq.: Monthly
- Assoc Fee Desc.: Required
- Tax Amount: $10,575.22
- Tax Year: 2024
Disclosures and Reports
- Ownership: Condominium
- Special Conditions: None
- Legal Description: CHEROKEE PLACE CONDO CB 7/101 BLDG 2 UNIT 26
- Flood Zone Info: X
- APN: 362229129302026
- Property ID: 362229129302026
- Block/Lot/Section: 2
Listed by Real Estate Firm Of Orlando
Sold by Redfin Corporation





![[Address not provided], Winter Park, FL 32792 - Photo 1](https://m.cbhomes.com/p/646/O6410276/C4031C1147d84c7/s23cc.webp)