This is a carousel with tiles that activate property listing cards. Use the previous and next buttons to navigate.
1/72
$635,000
This is a carousel with tiles that activate property listing cards. Use the previous and next buttons to navigate.
1/72
Property Description
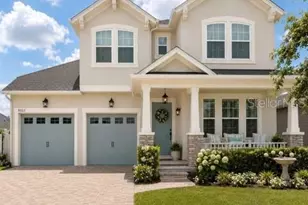
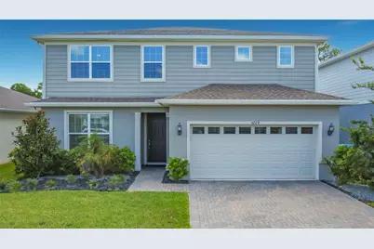
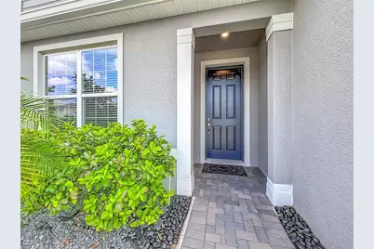
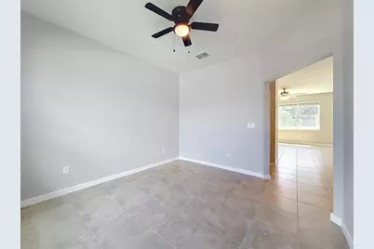
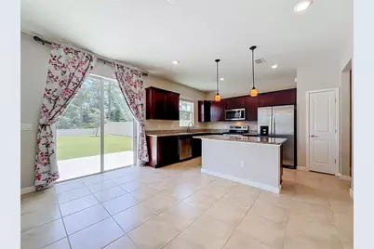
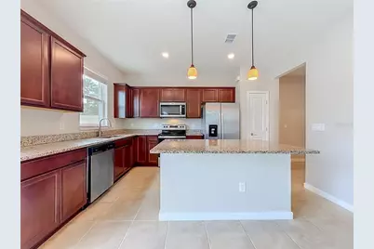
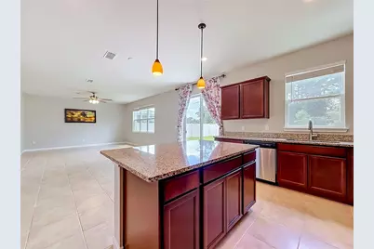
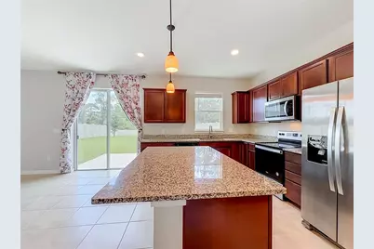
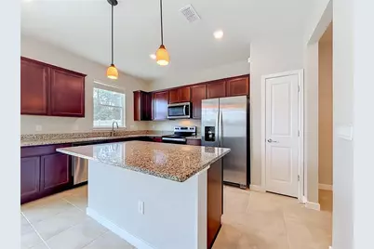
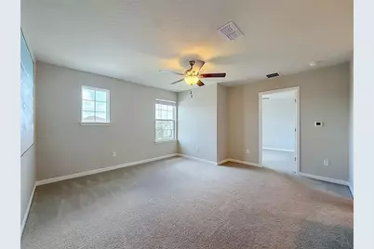
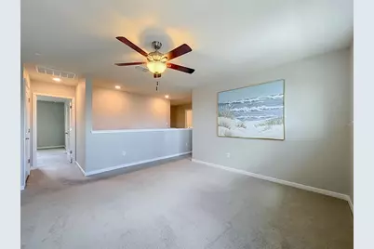
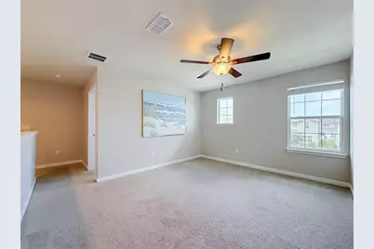
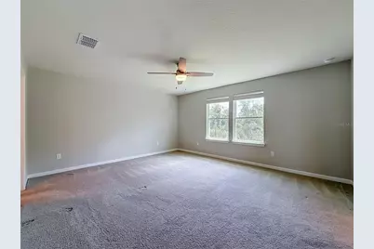
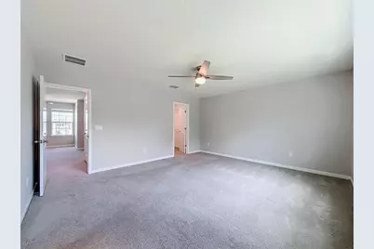
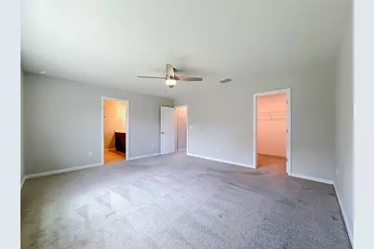

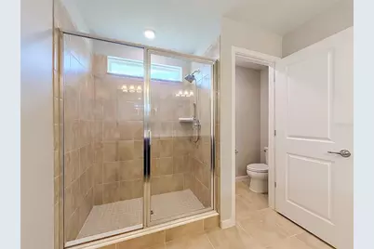
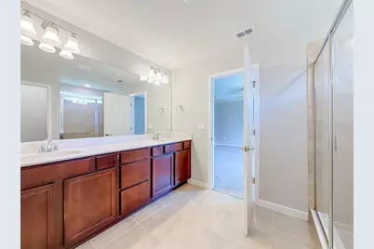
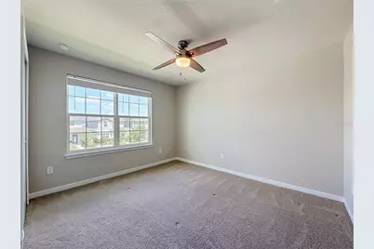
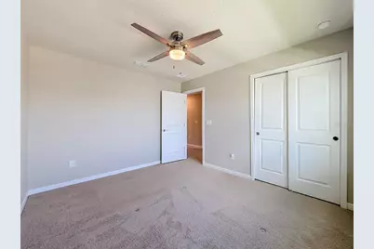
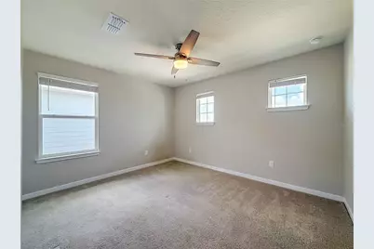
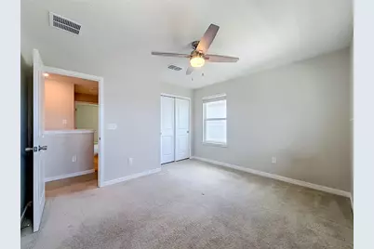
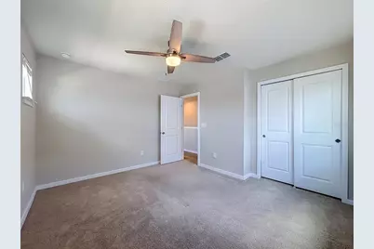
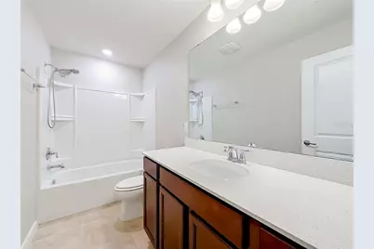
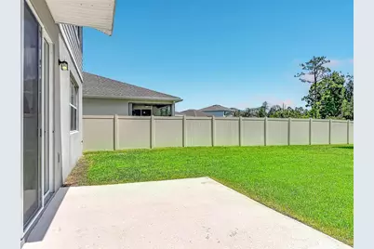
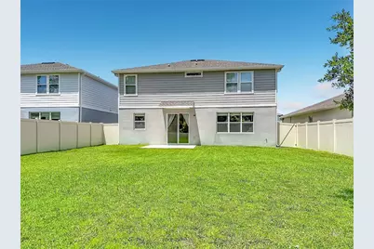
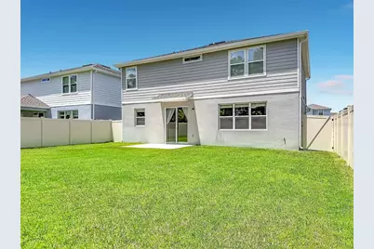
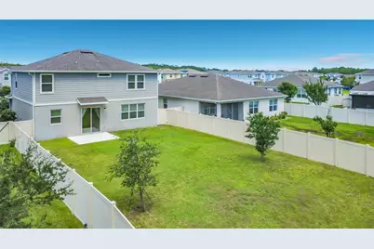
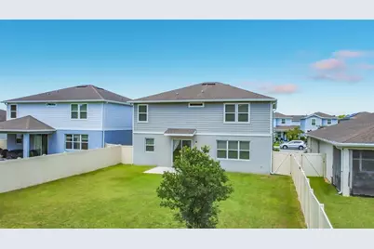
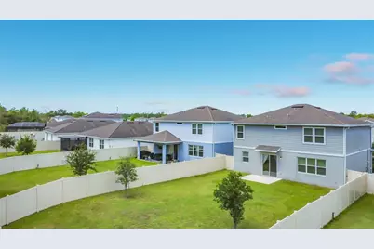
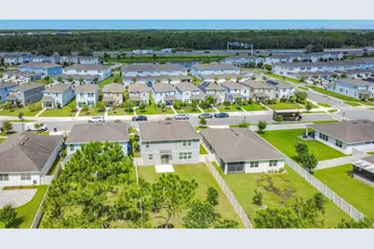
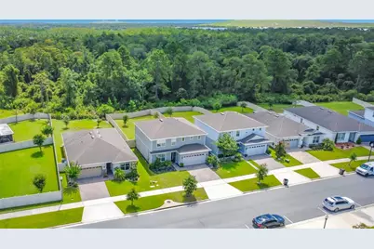
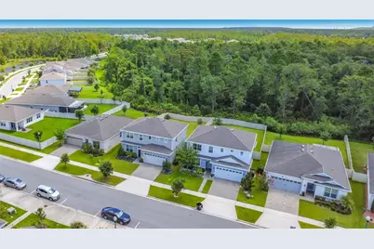
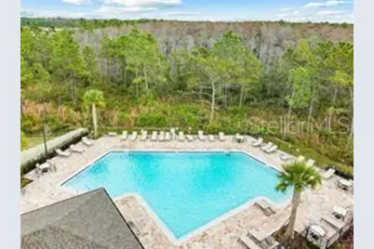
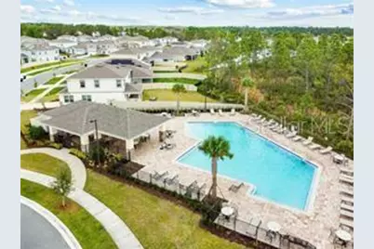
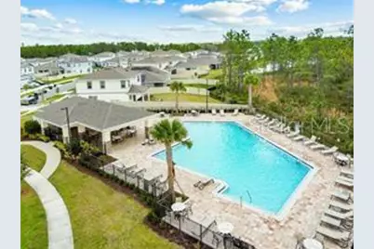
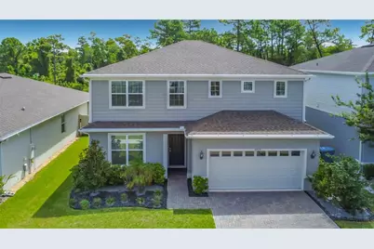
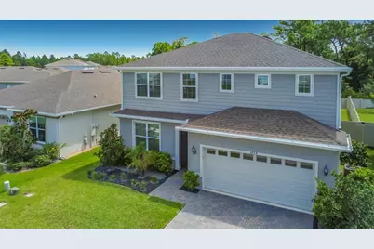
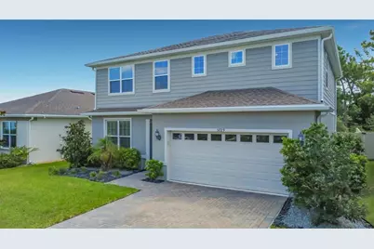
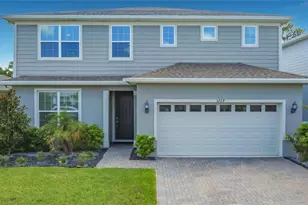
Welcome to this stunning **Pulte Homes Tower floor plan**, offering **4 bedrooms, 2.5 bathrooms**, and a spacious two-story design that perfectly balances comfortable everyday living with stylish entertaining. Barely lived in and meticulously maintained, this home truly feels **like new**. Step inside to an open-concept layout featuring a gorgeous designer kitchen with rich **maple cabinetry, granite countertops, upgraded faucets, stainless steel appliances, and an oversized center island** that overlooks the main living and dining areas-perfect for hosting family and friends. A private first-floor study provides the flexibility to serve as a home office, playroom, or even a fifth bedroom. Upstairs, you'll find all four bedrooms along with an expansive loft that's ideal for movie nights, a game room, or additional living space. The luxurious Owner's Suite is a peaceful retreat complete with a spacious walk-in closet and a private en-suite bath. Thoughtful upgrades throughout the home include **new stone landscaping**, a **new whole-home water filtration system (2025)**, **new ceiling fans throughout**, custom window treatments that remain, and beautiful custom paintings that convey with the home, adding a unique designer touch. Outside, enjoy one of the home's standout features-a **massive, fully fenced backyard** with endless possibilities for pets, play, entertaining, or creating your own outdoor oasis. Located in the highly desirable **Pinewood Reserve** community, residents enjoy a **low HOA of just $103 monthLY**, which includes an expansive resort-style community pool with cabana, playground, sidewalks, and beautifully maintained common areas. Situated just off **State Road 417 and Lee Vista Boulevard**, this home offers an incredibly convenient commute to Lake Nona Medical City, Orlando International Airport, downtown Orlando, shopping, dining, and major employment centers. If you've been searching for a move-in-ready home with modern finishes, generous living space, and an unbeatable location, this exceptional Pinewood Reserve home is one you won't want to miss!
Full Property Details
Full Property Details for 5729 Wooden Pine Dr
General
- Price: $635,000
- HOA FEE: $103/month
- Taxes: $7,319 (2025)
- Status: Active
- Type: Single Family
- Source: MidFloridaRegionalMLS
- MLS ID: O6427530
- Updated: 7/23/2026
- Added to Site: 11 day(s) ago
Rental Information
- Min. Lease: 1-2 Years
Interior
- Number of Rooms: 13
- Interior Features: Ceiling Fan(s), High Ceilings, Open Floorplan, PrimaryBedroom Upstairs, Solid Wood Cabinets, Split Bedroom, Stone Counters, Thermostat, Walk-In Closet(s), Window Treatments
- Appliances: Dishwasher, Disposal, Dryer, Electric Water Heater, Microwave, Range, Refrigerator, Washer, Water Filtration System
- Furnishings: Unfurnished
- Flooring: Carpet, Ceramic Tile
Rooms
Bathrooms
- Total Bathrooms: 3
- Full Bathrooms: 2
- Half Bathrooms: 1
Bedrooms
- Total Bedrooms: 4
Other Rooms
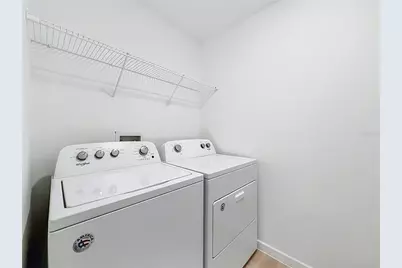
- Laundry: Laundry Room, Upper Level
Additional Information
- Shared Amenities: Playground, Pool
Exterior
- Exterior Features: Irrigation System, Lighting, Private Yard, Rain Gutters, Sidewalk, Sliding Doors
- Deck/Patio: Front Porch, Rear Porch
- Porch/Patio/Deck: Front Porch, Rear Porch
Parking
- Garage: Yes
- Attached garage: Yes
- Garage Spaces: 2
- Covered Spaces: 2
- Parking Features: Driveway, Garage Door Opener
Location
- Area: 32829 - Orlando/Chickasaw
- County: Orange
- Development Name: 32829 - Orlando/Chickasaw
- Subdivision: PINEWOOD RESERVE PH 1
- Driving Directions: From 408 East, take exit 18 for Orlando Int'l Airport S, merge onto FL-417S, take exit 27 for Lee Vista Blvd. Turn left onto Lee Vista Blvd and community will be on the left
- Direction Faces: Southwest
School Information
- Elementary School: Hidden Oaks Elem
- Middle School: Odyssey Middle
- High School: Colonial High
Community
- Community Name: 32829 - Orlando/Chickasaw
- Community Features: Community Mailbox, Deed Restrictions, Park, Playground, Pool, Sidewalks
- Optional Amenities: Playground, Pool
- Association: Yes
- Assoc. Name: Edison Association Management/Sabrina Stephan
- Assoc. Fees Include: Community Pool, Maintenance Grounds, Pool Maintenance
- Pet Restrictions: Buyer to verify pet restrictions
Heating & Cooling
- Cooling Type: Central Air
- Heating Type: Central, Electric
Utilities
- Sewer: Public Sewer
- Water: Public
- Utility Description: Electricity Connected, Public
Structural Information
- Builder: Pulte
- Exterior Const.: Block, Cement Siding, Wood Frame
- Roof: Shingle
- Windows: Blinds, Drapes
- Stories/Levels: Two
- Square Feet: 2,397
- Sq. Ft. Source: Builder
- Year Built: 2021
Lot Features
- Property View: Trees/Woods
- Lot Size (Acres): 0.16
- Lot Size (Sq. Ft.): 7,078
- Lot Size: 7078
- Frontage: Street Paved
- Street/Road Desc.: Paved
- Fencing (Description): Vinyl
Financial Considerations
- Association Fee: $103
- Assoc Fee Freq.: Monthly
- Assoc Fee Desc.: Required
- Tax Amount: $7,319
- Tax Year: 2025
Disclosures and Reports
- Ownership: Fee Simple
- Special Conditions: None
- Legal Description: PINEWOOD RESERVE PHASE 1 102/31 LOT 28
- Flood Zone Info: X
- APN: 172331194700280
- Property ID: 172331194700280
- Block/Lot/Section: 1
Listed by Exp Realty Llc
Get Pre-Approved Today
Schools
Schools serving 5729 Wooden Pine Dr
School District:Orange County School District
| Name | Grades | Distance |
|---|---|---|
Hidden Oaks Elementary School, Orlando, FL 9051 Suburban Drive, Orlando, FL 32829 | K-5 | 1.3 mi |
Odyssey Middle School 9290 Lee Vista Boulevard, Orlando, FL 32829 | 6-8 | 1.3 mi |
Colonial High School 6100 Oleander Drive, Orlando, FL 32807 | 9-12 | 6.1 mi |
Disclaimer:
School attendance boundaries provided by ATTOM Data Solutions and are for reference only. Contact the school directly to verify enrollment eligibility.
Price & Sales History for 5729 Wooden Pine Dr
Date
Details
Price
Change
Source
7/23/2026
Listed
$635,000
13.39%
MLS
9/06/2022
Sold
$560,000
—
Public Record
Disclaimer: Historical sales information is derived from public records provided by the county offices. Information is not guaranteed and should be independently verified.
Tax History
Tax History for 5729 Wooden Pine Dr
Year
Property Taxes
Change
Tax Assessment
Change
2025
$7,319
3%
$455,028
6%
2024
$7,078
4%
$430,578
3%
2023
$6,797
417%
$418,037
524%
2021
$1,314
1542%
$67,000
-82%
2022
$80
-94%
$369,284
721%
2021
$1,314
—
$45,000
—
Disclaimer: Historical tax information is derived from public records provided by the county offices. Information is not guaranteed and should be independently verified.
Estimate the Cost
Estimate the Cost for 5729 Wooden Pine Dr
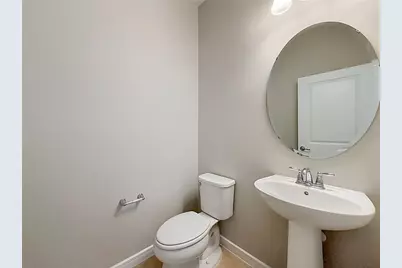
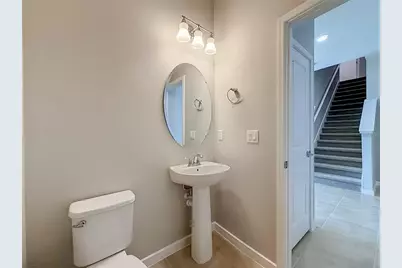
5729 Wooden Pine Drive, Orlando, FL 32829 (MLS# O6427530) is a Single Family property with 4 bedrooms, 2 full bathrooms and 1 partial bathroom. 5729 Wooden Pine Drive is currently listed for $635,000 and was received on July 23, 2026. Want to learn more about 5729 Wooden Pine Drive? Do you have questions about finding other Single Family real estate for sale in Orlando? You can browse all Orlando real estate or contact a Coldwell Banker agent to request more information.