This is a carousel with tiles that activate property listing cards. Use the previous and next buttons to navigate.
1/35
$639,000 Just Listed
This is a carousel with tiles that activate property listing cards. Use the previous and next buttons to navigate.
1/35
Property Description
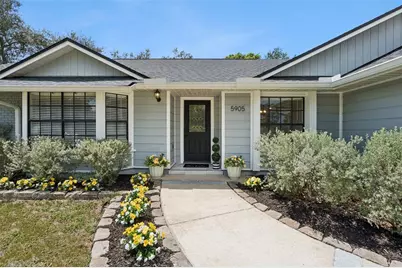
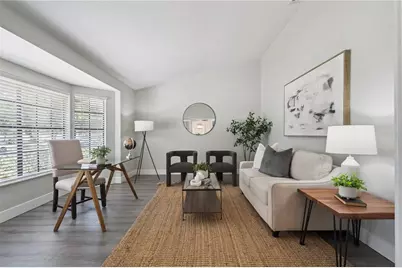
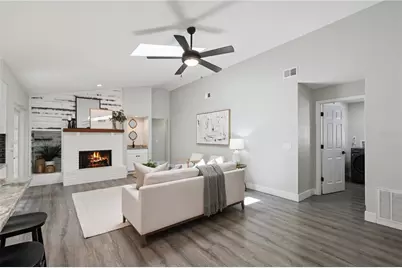
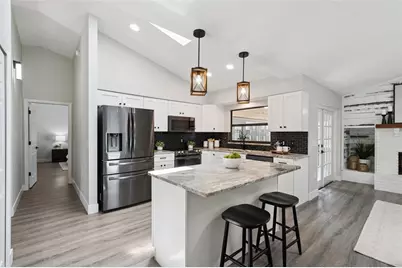
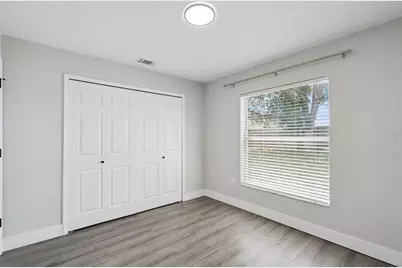
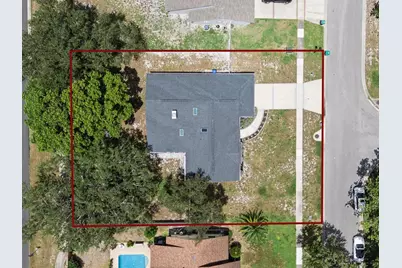
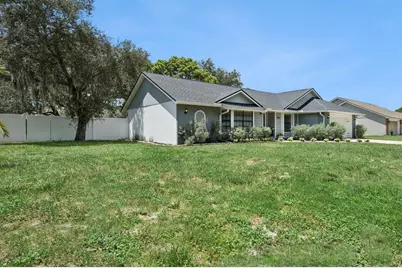
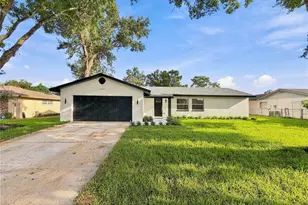
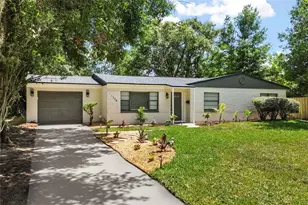
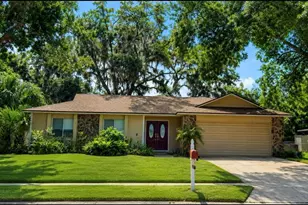
This is the CLASSIC & FUN Dr Phillips home you've been waiting for: fully renovated with recently replaced systems, in a fantastic neighborhood CLOSE TO EVERYTHING. The split floorplan features an oversized primary suite with walk-in closet, with the 3 other bedrooms separated by the main living space which includes a central kitchen, separate living room or flex space with French doors (could easily be a 5th BR), dining room, and family room with vaulted ceiling, fireplace, skylights, and wet bar. All bedrooms are amply sized. A separate, enclosed 15' x 23' Florida room gives you additional living options! The garage is spacious enough for cars & additional toys or storage. With the lot being a THIRD of an acre, the big back yard is primed for all of your design ideas. Newer AC, garage door, Samsung appliances, flooring, plumbing & light fixtures, kitchen/bath cabinets + countertops, vinyl fence, SKYLIGHTS, washer/dryer, attic ladder (2022), ROOF + electrical panels (2021). If you've been wanting a LITERALLY TURN-KEY home, you CANNOT MISS this one. Schedule your showing TODAY.
Full Property Details
Full Property Details for 5905 Cedar Pine Dr
General
- Price: $639,000
- Taxes: $8,392 (2025)
- Status: Active
- Type: Single Family
- Source: MidFloridaRegionalMLS
- MLS ID: O6435174
- Updated: 8/20/2026
- Added to Site: 2 day(s) ago
Rental Information
- Min. Lease: 7 Months
Interior
- Number of Rooms: 9
- Interior Features: Ceiling Fan(s), High Ceilings, Kitchen and Family Room Combination, Open Floorplan, Primary Bedroom Main Floor, Skylight(s), Solid Surface Counters, Split Bedroom, Stone Counters, Thermostat, Walk-In Closet(s), Wet Bar, Window Treatments
- Fireplace: Yes
- Fireplace(s): Masonry, Wood Burning
- Appliances: Cooktop, Dishwasher, Disposal, Dryer, Electric Water Heater, Microwave, Range, Refrigerator, Washer
- Furnishings: Unfurnished
- Flooring: Laminate
Rooms
Bathrooms
- Total Bathrooms: 2
- Full Bathrooms: 2
Bedrooms
- Total Bedrooms: 4
Other Rooms
- Laundry: Inside, Laundry Room
Exterior
- Exterior Features: Fire Pit, Private Mailbox, Private Yard, Rain Gutters, Sidewalk
Parking
- Garage: Yes
- Attached garage: Yes
- Garage Spaces: 2
- Covered Spaces: 2
Location
- Area: 32819 - Orlando/Bay Hill/Sand Lake
- County: Orange
- Development Name: 32819 - Orlando/Bay Hill/Sand Lake
- Subdivision: HIDDEN SPGS
- Driving Directions: From I-4 W take Exit 78 for Conroy Road. Turn right (west) onto Conroy Rd. Turn left onto Dr. Phillips Blvd. Turn left onto Pine Springs Dr. Make your 1st right onto Cedar Pine Dr. House on right.
- Direction Faces: East
School Information
- Elementary School: Palm Lake Elem
- Middle School: Chain of Lakes Middle
- High School: Dr. Phillips High
Community
- Community Name: 32819 - Orlando/Bay Hill/Sand Lake
- Community Features: Sidewalks
Heating & Cooling
- Cooling Type: Central Air
- Heating Type: Central, Electric, Heat Pump
Utilities
- Sewer: Septic Tank
- Water: Public
- Utility Description: Cable TV Available, Electricity Connected, Fiber Optics, Fire Hydrant, Public, Street Lights, Water Connected
Structural Information
- Exterior Const.: Block, Brick, Stucco, Wood Frame, Wood Siding
- Roof: Shingle
- Windows: Blinds
- Stories/Levels: One
- Square Feet: 2,050
- Sq. Ft. Source: Public Records
- Year Built: 1986
Lot Features
- Lot Size (Acres): 0.34
- Lot Size (Sq. Ft.): 14,706
- Lot Size: 14706
- Street/Road Desc.: Asphalt
- Fencing (Description): Fenced, Masonry, Vinyl
Financial Considerations
- Tax Amount: $8,392
- Tax Year: 2025
Disclosures and Reports
- Ownership: Fee Simple
- Special Conditions: None
- Legal Description: HIDDEN SPRINGS UNIT FIVE 15/40 LOT 67
- Flood Zone Info: X
- APN: 142328356800670
- Property ID: 142328356800670
Listed by Avanti Way Realty Llc

Get Pre-Approved Today
Schools
Schools serving 5905 Cedar Pine Dr
School District:Orange County School District
| Name | Grades | Distance |
|---|---|---|
Palm Lake Elementary School 8000 Pin Oak Drive, Orlando, FL 32819 | K-5 | 0.4 mi |
Dr. Phillips High School 6500 Turkey Lake Road, Orlando, FL 32819 | 9-12 | 1.1 mi |
Chain Of Lakes Middle School 8700 Conroy Windermere Road, Orlando, FL 32835 | 6-8 | 1.3 mi |
Disclaimer:
School attendance boundaries provided by ATTOM Data Solutions and are for reference only. Contact the school directly to verify enrollment eligibility.
Price & Sales History for 5905 Cedar Pine Dr
Date
Details
Price
Change
Source
8/20/2026
Listed
$639,000
10.17%
MLS
5/13/2022
Sold
$580,000
—
Public Record
Disclaimer: Historical sales information is derived from public records provided by the county offices. Information is not guaranteed and should be independently verified.
Tax History
Tax History for 5905 Cedar Pine Dr
Year
Property Taxes
Change
Tax Assessment
Change
2025
$8,392
4%
$538,751
6%
2024
$8,073
7%
$509,803
3%
2023
$7,536
50%
$494,954
71%
2021
$5,009
-19%
$289,667
-21%
2022
$6,156
28%
$367,279
33%
2020
$4,815
-1%
$276,409
-1%
2019
$4,888
4%
$278,152
6%
2018
$4,688
1%
$263,304
2%
2017
$4,643
3%
$258,545
1%
2016
$4,523
8%
$257,197
20%
2015
$4,176
10%
$214,786
10%
2014
$3,806
7%
$195,260
7%
2013
$3,564
—
$182,496
—
Disclaimer: Historical tax information is derived from public records provided by the county offices. Information is not guaranteed and should be independently verified.
Estimate the Cost
Estimate the Cost for 5905 Cedar Pine Dr
5905 Cedar Pine Drive, Orlando, FL 32819 (MLS# O6435174) is a Single Family property with 4 bedrooms and 2 full bathrooms. 5905 Cedar Pine Drive is currently listed for $639,000 and was received on August 20, 2026. Want to learn more about 5905 Cedar Pine Drive? Do you have questions about finding other Single Family real estate for sale in Orlando? You can browse all Orlando real estate or contact a Coldwell Banker agent to request more information.