This is a carousel with tiles that activate property listing cards. Use the previous and next buttons to navigate.
1/39
$310,000
This is a carousel with tiles that activate property listing cards. Use the previous and next buttons to navigate.
1/39
Property Description
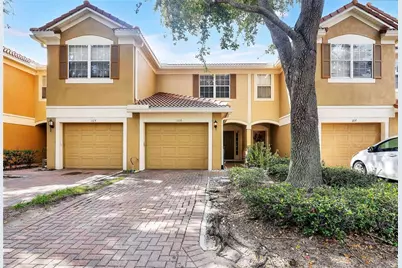
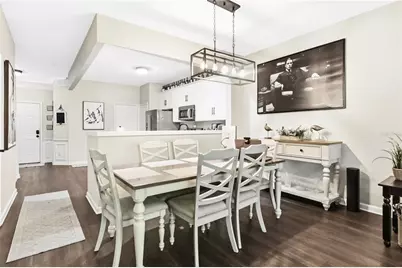
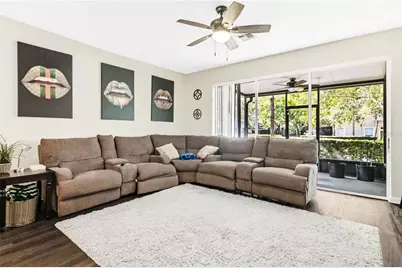
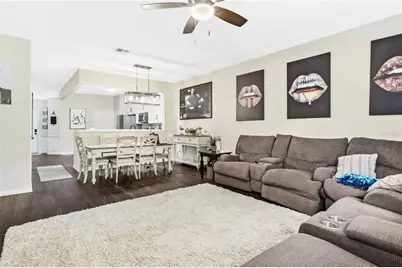
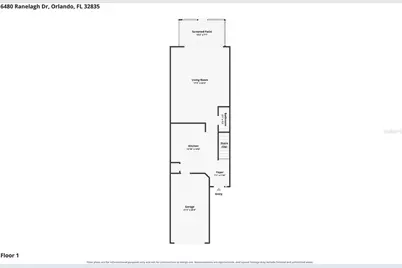
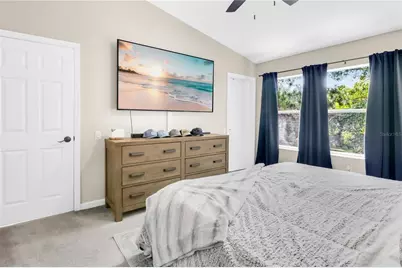
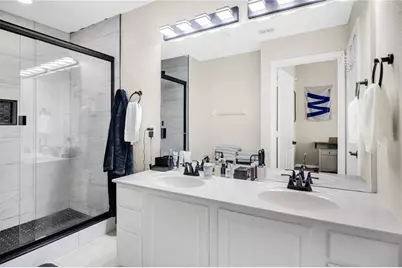
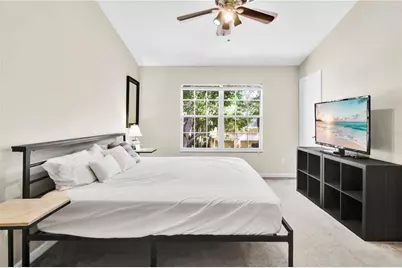
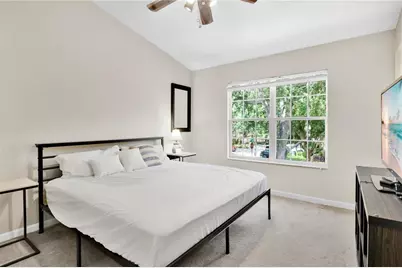
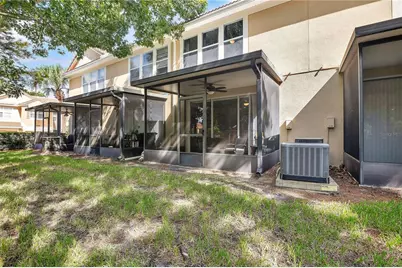
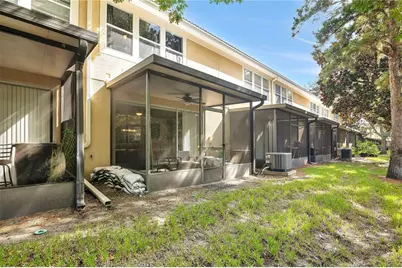
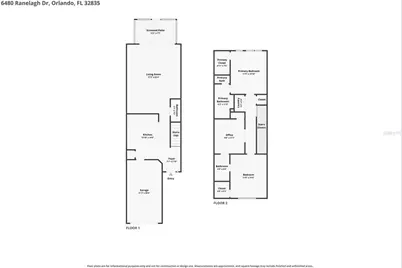
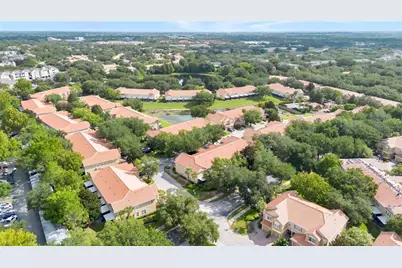
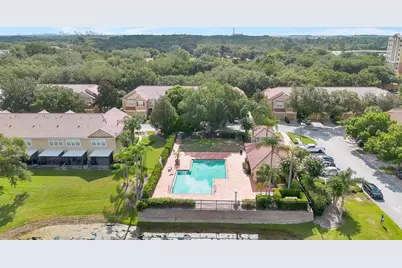
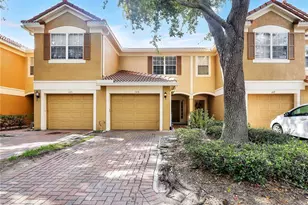
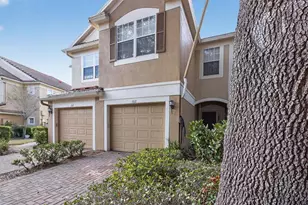
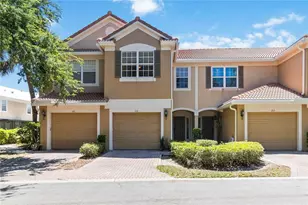
Step inside to a home that feels bright, open, and thoughtfully designed. Natural light fills the main living spaces, where the updated interior offers an easy flow between the living, dining, and kitchen areas. Just off the living room, a private screened porch provides a comfortable place to enjoy your morning coffee, unwind in the evening, or simply enjoy the outdoors without the bugs. Upstairs, both bedrooms are tucked away for added privacy, including the spacious primary suite and a well-appointed secondary bedroom. A standout feature of the home is the versatile flex room with French doors, a closet, and direct access to the shared full bathroom. Whether you need a third bedroom, home office, nursery, den, or gaming room, the space easily adapts to your needs. Additional highlights include an updated interior, a concrete barrel tile roof, an attached one-car garage, and a convenient half bath on the first floor. Stonebridge Lakes is a gated community with beautifully maintained grounds and a community pool overlooking the water. The location puts you in the heart of Southwest Orlando, just minutes from Restaurant Row, The Mall at Millenia, Dr. Phillips, International Drive, and Orlando's major attractions. Universal Orlando Resort, Epic Universe, SeaWorld, and Orlando International Airport are all within a short drive, while Walt Disney World is approximately 25 minutes away. With quick access to I-4, Florida's Turnpike, and SR-528, commuting throughout Central Florida is simple.
Full Property Details
Full Property Details for 6480 Ranelagh Dr #106
General
- Price: $310,000
- HOA FEE: $460/month
- Taxes: $3,340 (2025)
- Status: Active
- Type: Condo
- Source: MidFloridaRegionalMLS
- MLS ID: O6429424
- Updated: 7/30/2026
- Added to Site: 27 day(s) ago
Rental Information
- Min. Lease: 1-2 Years
Interior
- Number of Rooms: 7
- Interior Features: Ceiling Fan(s), Eating Space In Kitchen, High Ceilings, Kitchen and Family Room Combination, Living Room/Dining Room Combo, Open Floorplan, PrimaryBedroom Upstairs, Stone Counters, Thermostat, Walk-In Closet(s)
- Appliances: Dishwasher, Electric Water Heater, Microwave, Range, Refrigerator
- Furnishings: Unfurnished
- Flooring: Luxury Vinyl
Rooms
Bathrooms
- Total Bathrooms: 3
- Full Bathrooms: 2
- Half Bathrooms: 1
Bedrooms
- Total Bedrooms: 2
Other Rooms
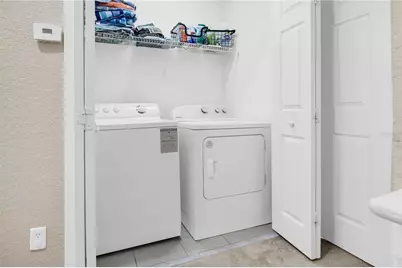
- Laundry: Inside
Additional Information
- Shared Amenities: Vehicle Restrictions
- Security/Safety: Smoke Detector(s)
Exterior
- Exterior Features: Lighting, Rain Gutters, Sidewalk, Sliding Doors
- Deck/Patio: Covered, Rear Porch, Screened
- Porch/Patio/Deck: Covered, Rear Porch, Screened
Parking
- Garage: Yes
- Attached garage: Yes
- Garage Spaces: 1
- Covered Spaces: 1
- Parking Features: Driveway, Garage Door Opener, Ground Level
Location
- Area: 32835 - Orlando/Metrowest/Orlo Vista
- County: Orange
- Development Name: 32835 - Orlando/Metrowest/Orlo Vista
- Subdivision: STONEBRIDGE LAKES PH 13
- Driving Directions: Turn right onto Buford St Take the 1st right onto Shallot Dr. Take the 1st left onto Ranelagh Dr.
- Direction Faces: West
School Information
- Elementary School: Windy Ridge Elem
- Middle School: Windy Ridge (K-8)
- High School: Olympia High
Community
- Community Name: 32835 - Orlando/Metrowest/Orlo Vista
- Community Features: Association Recreation - Owned, Clubhouse, Deed Restrictions, Gated Community - Guard, Irrigation-Reclaimed Water, Pool, Sidewalks
- Optional Amenities: Vehicle Restrictions
- Association: Yes
- Assoc. Name: Edison Association Management/Krystal Soto
- Assoc. Fees Include: 24-Hour Guard, Common Area Taxes, Community Pool, Escrow Reserves Fund, Maintenance Structure, Maintenance Grounds, Manager, Pool Maintenance, Private Road, Recreational Facilities, Security, Trash
- Pet Restrictions: Buyer shall be responsible for confirming any pet restrictions with the COA and/or Orange County., / 50lbs.
Heating & Cooling
- Cooling Type: Central Air
- Heating Type: Central, Electric
Utilities
- Sewer: Public Sewer
- Water: Public
- Utility Description: BB/HS Internet Available, Cable TV Available, Electricity Connected, Sewer Connected, Street Lights, Water Connected
Structural Information
- Exterior Const.: Block, Concrete, Stucco
- Roof: Tile
- Stories/Levels: Two
- Square Feet: 1,546
- Sq. Ft. Source: Public Records
- Year Built: 2004
Lot Features
- Lot Size (Acres): 0.02
- Lot Size (Sq. Ft.): 978
- Lot Size: 978
- Street/Road Desc.: Asphalt
Financial Considerations
- Association Fee: $460
- Assoc Fee Freq.: Monthly
- Assoc Fee Desc.: Required
- Tax Amount: $3,340
- Tax Year: 2025
Disclosures and Reports
- Ownership: Condominium
- Special Conditions: None
- Legal Description: STONEBRIDGE LAKES CONDO PH 13 7656/2 UNIT 106 BLDG 13
- Flood Zone Info: X
- APN: 122328817913106
- Property ID: 122328817913106
- Block/Lot/Section: 13
Listed by Maplevest Realty

Get Pre-Approved Today
Schools
Schools serving 6480 Ranelagh Dr #106
School District:Orange County School District
| Name | Grades | Distance |
|---|---|---|
Windy Ridge K-8 3900 Beech Tree Drive, Orlando, FL 32835 | K-8 | 1.8 mi |
Chain Of Lakes Middle School 8700 Conroy Windermere Road, Orlando, FL 32835 | 6-8 | 2.3 mi |
Olympia High School 4301 South Apopka Vineland Road, Orlando, FL 32835 | 9-12 | 2.3 mi |
Disclaimer:
School attendance boundaries provided by ATTOM Data Solutions and are for reference only. Contact the school directly to verify enrollment eligibility.
Price & Sales History for 6480 Ranelagh Dr #106
Date
Details
Price
Change
Source
7/30/2026
Listed
$310,000
21.57%
MLS
12/01/2021
Sold
$255,000
—
Public Record
Disclaimer: Historical sales information is derived from public records provided by the county offices. Information is not guaranteed and should be independently verified.
Tax History
Tax History for 6480 Ranelagh Dr #106
Year
Property Taxes
Change
Tax Assessment
Change
2025
$3,340
4%
$225,349
6%
2024
$3,217
5%
$213,241
3%
2023
$3,072
3%
$207,030
3%
2022
$2,970
-9%
$201,000
16%
2021
$3,264
2%
$173,200
5%
2019
$3,185
8%
$165,400
9%
2018
$2,954
8%
$151,500
9%
2017
$2,744
-2%
$139,100
—
2016
$2,794
—
$139,100
2%
2015
$2,792
6%
$136,000
8%
2014
$2,624
22%
$125,800
20%
2013
$2,154
—
$104,711
—
Disclaimer: Historical tax information is derived from public records provided by the county offices. Information is not guaranteed and should be independently verified.
Estimate the Cost
Estimate the Cost for 6480 Ranelagh Dr #106
6480 Ranelagh Drive #106, Orlando, FL 32835 (MLS# O6429424) is a Condo property with 2 bedrooms, 2 full bathrooms and 1 partial bathroom. 6480 Ranelagh Drive #106 is currently listed for $310,000 and was received on July 30, 2026. Want to learn more about 6480 Ranelagh Drive #106? Do you have questions about finding other Condo real estate for sale in Orlando? You can browse all Orlando real estate or contact a Coldwell Banker agent to request more information.