This is a carousel with tiles that activate property listing cards. Use the previous and next buttons to navigate.
1/43
$534,900
This is a carousel with tiles that activate property listing cards. Use the previous and next buttons to navigate.
1/43
Property Description
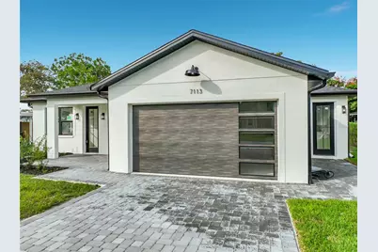
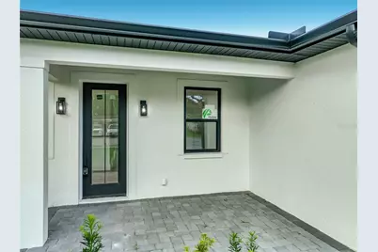
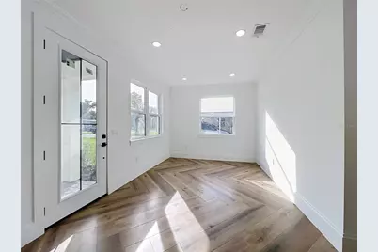
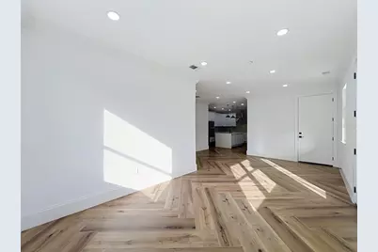
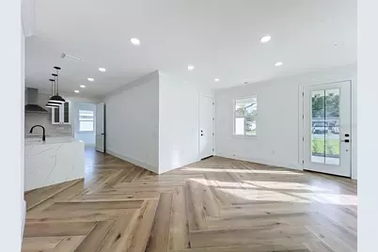
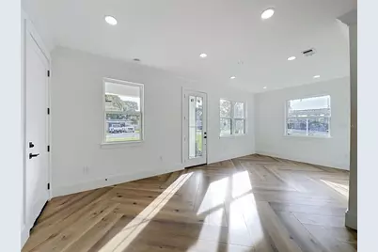
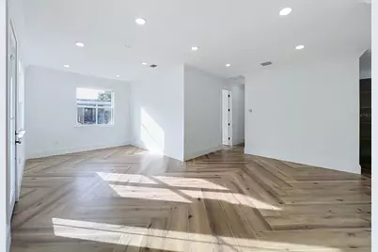
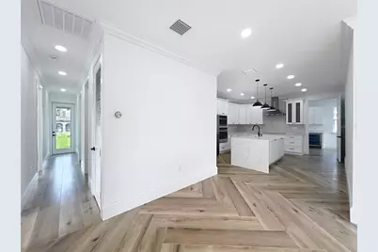
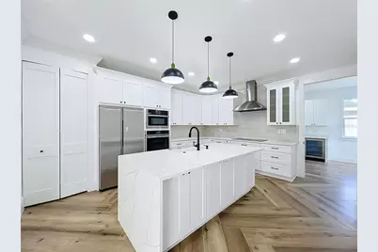
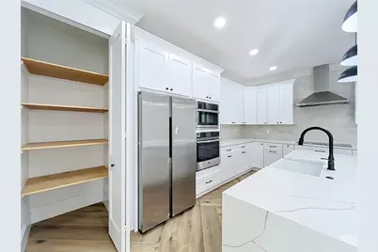
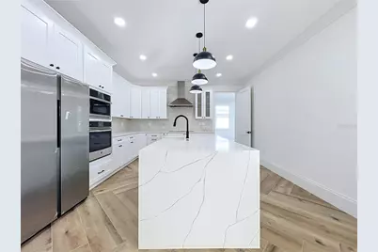
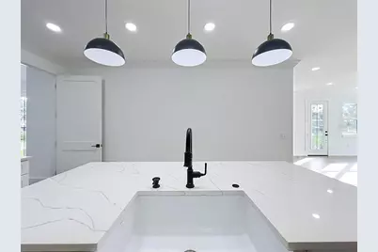
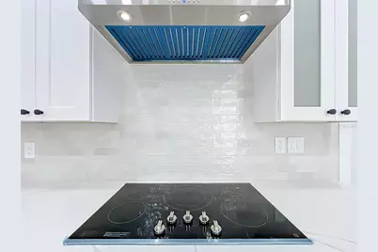
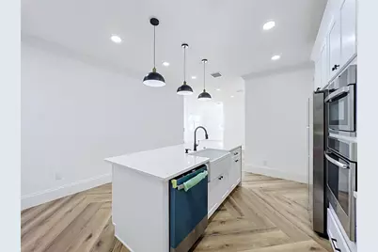
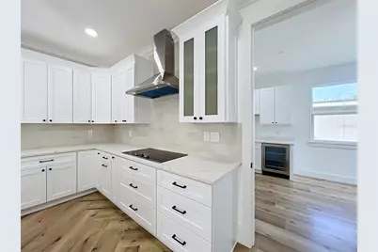
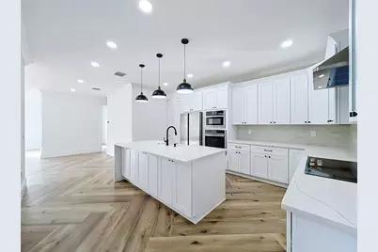
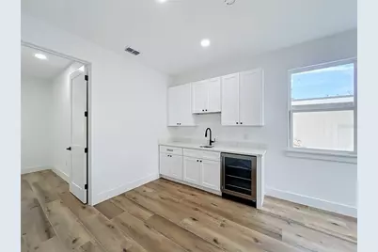
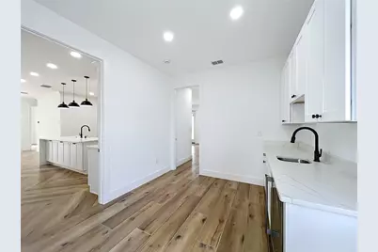
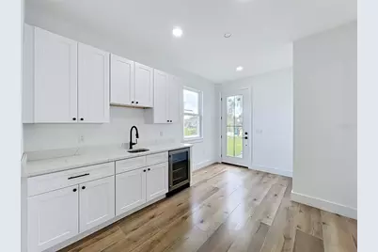
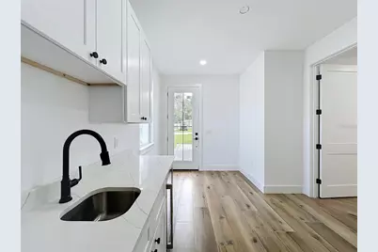
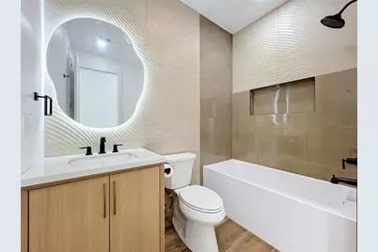
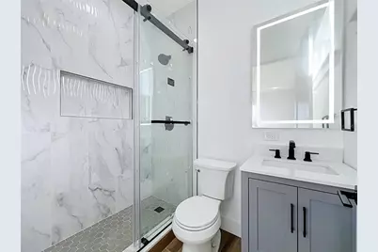
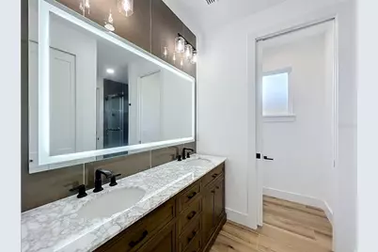
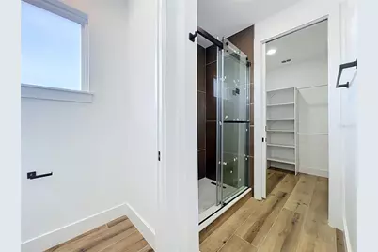
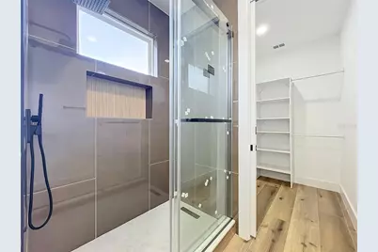
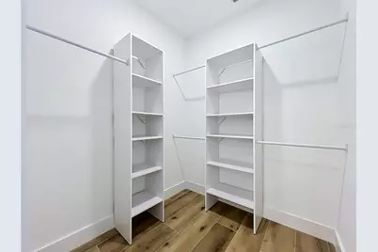
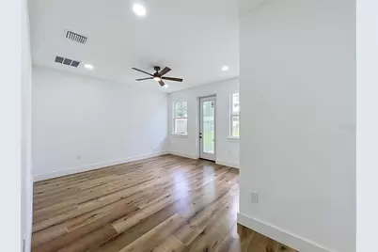
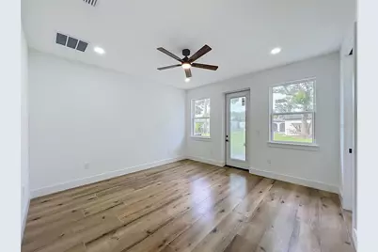
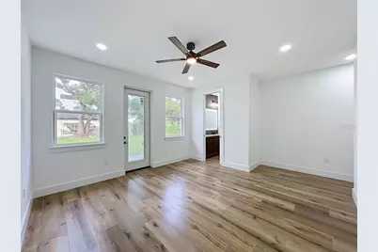
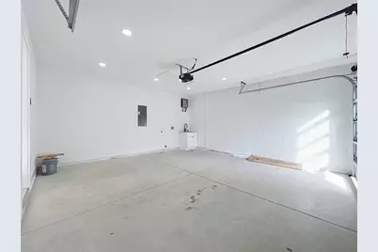
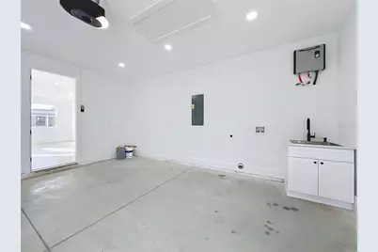
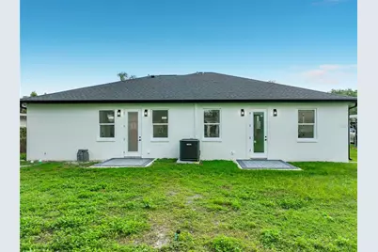
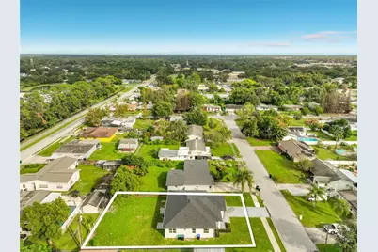
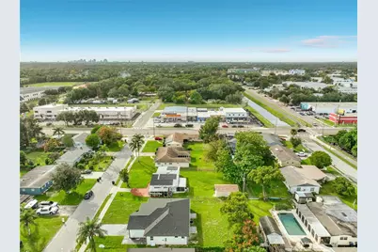
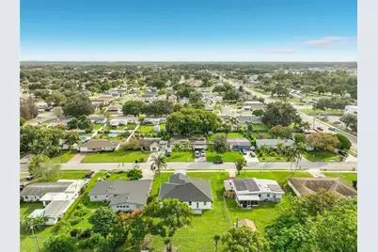
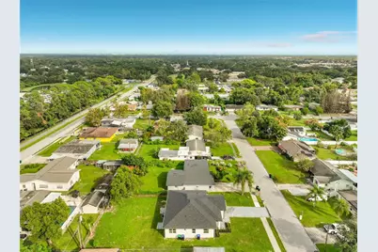
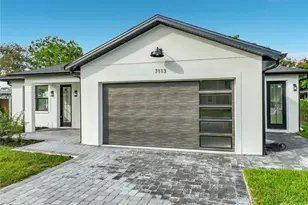
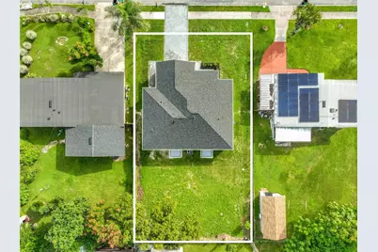
2026 ROOF, 2026 HVAC, AND A NEW TANKLESS WATER HEATER! NEW WINDOWS AND A NEW GARAGE DOOR! NEXT-GEN LIVING WITH NO HOA! This fully updated 4-bedroom, 3-bath home features NEW CEILINGS, NEW DOORS, AND THREE FULLY UPDATED BATHROOMS. TWO BEDROOMS HAVE THEIR OWN PRIVATE BATHROOMS! The attached IN-LAW SUITE has its own kitchenette and separate front and backyard entrances. Keep loved ones close, enjoy added privacy and independence, or create a private space for guests. Don't need an in-law suite? Use the suite as your primary bedroom and set up an office in the adjoining kitchenette area. The flexible layout lets you choose what works for you. A CHEF'S DREAM AND THE HEART OF THE HOME! This fully updated kitchen features NEW SHAKER-STYLE CABINETS AND NEW COUNTERTOPS, a large waterfall-edge island with seating, a farmhouse-style sink, pantry storage, and pendant lighting. Stainless steel appliances include a REFRIGERATOR, BUILT-IN OVEN, MICROWAVE, DISHWASHER, ELECTRIC COOKTOP, AND RANGE HOOD. Additional cabinets in the island provide extra storage for cookware and everyday essentials. From preparing your favorite meals to gathering around the island, this kitchen is designed to bring everyone together. Wood-look porcelain tile, crown molding, recessed lighting, and plenty of natural light give the living areas a bright, updated feel. The primary suite has direct backyard access, a walk-in closet with shelving, and a private bath with double sinks, a lighted mirror, and a glass-enclosed shower with a rainfall showerhead, handheld sprayer, and recessed shelf. The in-law kitchenette includes upper and lower cabinets, a sink, a veined countertop, and a beverage refrigerator. Outside, enjoy a HUGE BACKYARD on approximately 0.23 acres, with room for gardening, outdoor dining, and weekend gatherings. A covered front porch adds space to relax. An attached 2-CAR GARAGE PLUS A PAVER DRIVEWAY provides parking and storage. The utility area is in the garage, with laundry hookups and a sink. Located in Tiffany Terrace, Orlando 32807, near shopping and restaurants along Colonial Drive, with access to SR 436, SR 408, and SR 417. Zoned for Winter Park High School. Estimated drives in light traffic: about 10 minutes to Full Sail University and Valencia College East Campus, 20 minutes to UCF, 30 minutes to Universal Orlando Resort, 40 minutes to Walt Disney World, and 60 minutes to Cocoa Beach. Times vary by route, traffic, and destination entrance. Space for loved ones, guests, an office, or your next investment. SCHEDULE YOUR SHOWING NOW!
Full Property Details
Full Property Details for 7113 Turquoise Ln
General
- Price: $534,900
- Taxes: $3,195 (2025)
- Status: Active
- Type: Single Family
- Source: MidFloridaRegionalMLS
- MLS ID: O6455024
- Updated: 11/5/2026
- Added to Site: 7 day(s) ago
Rental Information
- Min. Lease: No Minimum
Interior
- Number of Rooms: 6
- Interior Features: Built-in Features, Ceiling Fan(s), Crown Molding, Eating Space In Kitchen, High Ceilings, Kitchen and Family Room Combination, Living Room/Dining Room Combo, Open Floorplan, Solid Surface Counters, Solid Wood Cabinets, Split Bedroom, Stone Counters, Thermostat, Walk-In Closet(s), Wet Bar
- Appliances: Bar Fridge, Built-In Oven, Cooktop, Dishwasher, Disposal, Electric Water Heater, Microwave, Range Hood, Refrigerator, Tankless Water Heater
- Furnishings: Turnkey
- Flooring: Porcelain Tile
Rooms
Bathrooms
- Total Bathrooms: 3
- Full Bathrooms: 3
Bedrooms
- Total Bedrooms: 4
Other Rooms
- Laundry: In Garage
Exterior
- Exterior Features: Irrigation System, Lighting, Permeable Paving, Private Mailbox, Private Yard, Rain Gutters, Sidewalk
Parking
- Garage: Yes
- Attached garage: Yes
- Garage Spaces: 1
- Covered Spaces: 1
- Parking Features: Driveway
Location
- Area: 32807 - Orlando/Azalea Park/Park Manor
- County: Orange
- Development Name: 32807 - Orlando/Azalea Park/Park Manor
- Subdivision: TIFFANY TERRACE
- Driving Directions: From downtown Orlando, head north on N Rosalind Avenue toward E Colonial Drive. Turn right onto E Colonial Drive (SR 50) and continue east. Turn left onto N Forsyth Road, then right onto Turquoise Lane. Continue to 7113 Turquoise Lane.
- Direction Faces: North
School Information
- Elementary School: Cheney Elem
- Middle School: Freedom Middle
- High School: Winter Park High
Community
- Community Name: 32807 - Orlando/Azalea Park/Park Manor
Heating & Cooling
- Cooling Type: Central Air
- Heating Type: Electric, Heat Pump
Utilities
- Sewer: Septic Tank
- Water: Public
- Utility Description: Electricity Connected, Sewer Connected, Water Connected
Structural Information
- Exterior Const.: Block, Stucco
- Roof: Shingle
- Stories/Levels: One
- Square Feet: 1,843
- Sq. Ft. Source: Builder
- Year Built: 1959
Lot Features
- Property View: City
- Lot Size (Acres): 0.23
- Lot Size (Sq. Ft.): 10,115
- Lot Size: 10115
- Street/Road Desc.: Asphalt, Paved
Financial Considerations
- Tax Amount: $3,195
- Tax Year: 2025
Disclosures and Reports
- Ownership: Fee Simple
- Special Conditions: None
- Legal Description: TIFFANY TERRACE U/138 LOT 13 BLK M
- Flood Zone Info: X
- APN: 142230864613130
- Property ID: 142230864613130
- Block/Lot/Section: M
Listed by Dalton Wade Inc
Get Pre-Approved Today
Schools
Schools serving 7113 Turquoise Ln
School District:Orange County School District
| Name | Grades | Distance |
|---|---|---|
Cheney Elementary School 2000 North Forsyth Road, Orlando, FL 32807 | PK-5 | 0.2 mi |
Glenridge Middle School 2900 Upper Park Road, Orlando, FL 32814 | 6-8 | 2.6 mi |
Winter Park High School 2100 Summerfield Road, Winter Park, FL 32792 | 9-12 | 1.9 mi |
Disclaimer:
School attendance boundaries provided by ATTOM Data Solutions and are for reference only. Contact the school directly to verify enrollment eligibility.
Price & Sales History for 7113 Turquoise Ln
Date
Details
Price
Change
Source
11/05/2026
Listed
$534,900
197.17%
MLS
5/07/2025
Sold
$180,000
—
Public Record
Disclaimer: Historical sales information is derived from public records provided by the county offices. Information is not guaranteed and should be independently verified.
Tax History
Tax History for 7113 Turquoise Ln
Year
Property Taxes
Change
Tax Assessment
Change
2025
$3,195
9%
$175,800
-13%
2024
$2,931
9%
$201,078
2%
2023
$2,686
22%
$196,504
31%
2021
$2,200
-8%
$149,740
-12%
2022
$2,387
8%
$169,705
19%
2021
$2,200
10%
$142,648
3%
2019
$2,007
10%
$138,906
16%
2018
$1,819
11%
$119,592
16%
2017
$1,641
6%
$102,906
7%
2016
$1,544
3%
$95,850
69%
2015
$1,503
3%
$56,833
10%
2014
$1,455
34%
$51,666
10%
2013
$1,084
—
$46,969
—
Disclaimer: Historical tax information is derived from public records provided by the county offices. Information is not guaranteed and should be independently verified.
Estimate the Cost
Estimate the Cost for 7113 Turquoise Ln
7113 Turquoise Lane, Orlando, FL 32807 (MLS# O6455024) is a Single Family property with 4 bedrooms and 3 full bathrooms. 7113 Turquoise Lane is currently listed for $534,900 and was received on November 05, 2026. Want to learn more about 7113 Turquoise Lane? Do you have questions about finding other Single Family real estate for sale in Orlando? You can browse all Orlando real estate or contact a Coldwell Banker agent to request more information.