This is a carousel with tiles that activate property listing cards. Use the previous and next buttons to navigate.
1/50
$629,990
This is a carousel with tiles that activate property listing cards. Use the previous and next buttons to navigate.
1/50
Property Description
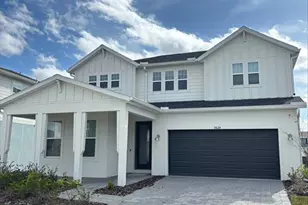
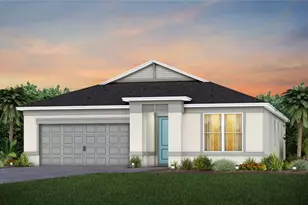
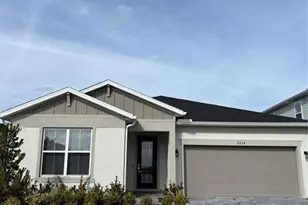
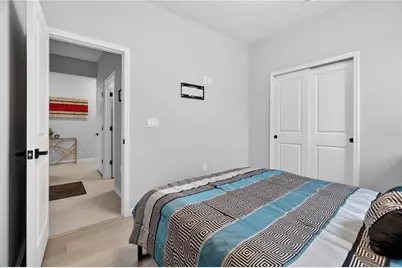
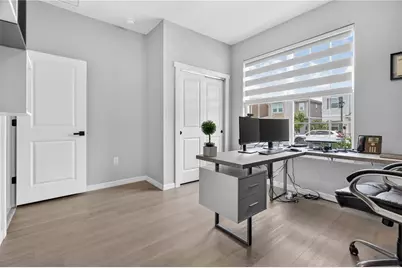
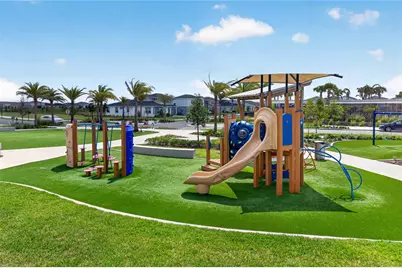
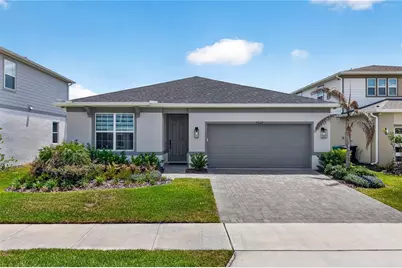
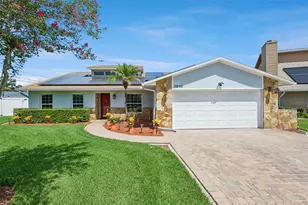
Virtually Staged. ASK ABOUT LENDER CREDIT! LOWEST PRICE AVAILABLE FOR THIS MODEL! Looking for a move-in ready home in EverBe with a fenced backyard, screened lanai and upgraded kitchen? This beautifully 4-bedroom, 2-bath Orlando home offers 1,850 square feet, a premium lot and an attached 2-car garage. The popular Highgate floor plan combines comfortable living spaces with valuable upgrades already completed, making it an appealing option for buyers considering new construction in Orlando. The kitchen features granite countertops, an island with additional seating, a cooktop with range hood, a built-in oven and stainless steel appliances, including the refrigerator. Upgraded pendant lighting and custom pantry shelving add style and organization. Tile flooring throughout the living areas and bathrooms pairs with luxury vinyl plank flooring in all bedrooms for easy everyday maintenance. Thoughtful upgrades include custom blinds, upgraded light fixtures and door hardware, a living room accent wall, CAT6 wiring throughout and a whole-home water filtration system. The laundry room offers a sink, additional cabinetry and shelving. In the spacious primary suite, enjoy custom walk-in closet shelving and an upgraded shower door. An expanded paver patio with a large screened enclosure and added electricity extends your living space outdoors. Enjoy morning coffee, outdoor dining or entertaining overlooking the fully fenced backyard. A paver driveway and epoxy-coated garage floor complete the home's finished appeal. Located in EverBe, a master-planned community in Orlando, residents enjoy resort-style community pools, a fitness center and playgrounds, with shops and restaurants planned for future development. The location offers convenient access to Orlando International Airport, Downtown Orlando, UCF and major roadways connecting you to Central Florida's theme parks and beaches. This is the last available quick move-in opportunity for the Highgate floor plan. With appliances, extensive interior upgrades and outdoor improvements included, you can enjoy a newer home without waiting for construction or coordinating these additions after closing.
Full Property Details
Full Property Details for 7239 Ivy Tendril Ave
General
- Price: $629,990
- HOA FEE: $135/month
- Taxes: $9,713 (2025)
- Status: Active
- Type: Single Family
- Source: MidFloridaRegionalMLS
- MLS ID: O6411160
- Updated: 10/10/2026
- Added to Site: 137 day(s) ago
Rental Information
- Min. Lease: 1 Month
Interior
- Number of Rooms: 7
- Interior Features: Eating Space In Kitchen, Living Room/Dining Room Combo, Open Floorplan, Primary Bedroom Main Floor, Solid Wood Cabinets, Split Bedroom, Stone Counters, Walk-In Closet(s)
- Appliances: Built-In Oven, Dishwasher, Disposal, Electric Water Heater, Microwave, Range Hood, Refrigerator, Water Filtration System
- Furnishings: Unfurnished
- Flooring: Tile, Vinyl
Rooms
Bathrooms
- Total Bathrooms: 2
- Full Bathrooms: 2
Bedrooms
- Total Bedrooms: 4
Other Rooms
- Laundry: Laundry Room
Additional Information
- Shared Amenities: Clubhouse, Fitness Center, Park, Playground, Pool, Recreation Facilities
Exterior
- Exterior Features: Sliding Doors
- Deck/Patio: Covered, Rear Porch, Screened
- Porch/Patio/Deck: Covered, Rear Porch, Screened
Parking
- Garage: Yes
- Attached garage: Yes
- Garage Spaces: 2
- Covered Spaces: 2
Location
- Area: 32829 - Orlando/Chickasaw
- County: Orange
- Development Name: 32829 - Orlando/Chickasaw
- Subdivision: EVERBE
- Driving Directions: FROM S. ECONLOCKHATCHEE TRAIL, TURN ONTO PASSAIC PARKWAY, TURN LEFT ONTO IVY TENDRIL.
- Direction Faces: West
Community
- Community Name: 32829 - Orlando/Chickasaw
- Optional Amenities: Clubhouse, Fitness Center, Park, Playground, Pool, Recreation Facilities
- Association: Yes
- Assoc. Name: CASTLE GROUP/TAMMY TOMLINSON
- Assoc. Fees Include: Community Pool, Maintenance Grounds, Pool Maintenance, Recreational Facilities
Heating & Cooling
- Cooling Type: Central Air
- Heating Type: Central
Utilities
- Sewer: Public Sewer
- Water: Public
- Utility Description: Cable TV Available
Structural Information
- Builder: PULTE
- Exterior Const.: Block
- Roof: Shingle
- Stories/Levels: One
- Square Feet: 1,850
- Sq. Ft. Source: Builder
- Year Built: 2024
Lot Features
- Lot Size (Acres): 0.16
- Lot Size (Sq. Ft.): 6,889
- Lot Size: 6889
- Street/Road Desc.: Asphalt
Financial Considerations
- Association Fee: $135
- Assoc Fee Freq.: Monthly
- Assoc Fee Desc.: Required
- CDD: Yes
- Tax Amount: $9,713
- Tax Year: 2025
Disclosures and Reports
- Ownership: Fee Simple
- Special Conditions: None
- Legal Description: EVERBE PHASE 1C 113/99 LOT 428
- Flood Zone Info: X
- APN: 202331192904280
- Property ID: 202331192904280
- Block/Lot/Section: 42
Listed by Exp Realty Llc
Get Pre-Approved Today
Schools
Schools serving 7239 Ivy Tendril Ave
School District:Orange County School District
| Name | Grades | Distance |
|---|---|---|
Vista Lakes Elementary School 6050 Lake Champlain Drive, Orlando, FL 32829 | K-5 | 1.9 mi |
Odyssey Middle School 9290 Lee Vista Boulevard, Orlando, FL 32829 | 6-8 | 1.1 mi |
Colonial High School 6100 Oleander Drive, Orlando, FL 32807 | 9-12 | 7 mi |
Disclaimer:
School attendance boundaries provided by ATTOM Data Solutions and are for reference only. Contact the school directly to verify enrollment eligibility.
Price & Sales History for 7239 Ivy Tendril Ave
Date
Details
Price
Change
Source
9/28/2026
Price Reduced
$629,990
-4.55%
MLS
8/21/2026
Price Reduced
$659,996
—
MLS
7/21/2026
Price Reduced
$659,998
-5.71%
MLS
5/28/2026
Listed
$699,998
—
MLS
Disclaimer: Historical sales information is derived from public records provided by the county offices. Information is not guaranteed and should be independently verified.
Tax History
Tax History for 7239 Ivy Tendril Ave
Year
Property Taxes
Change
Tax Assessment
Change
2025
$9,713
187%
$456,886
814%
2024
$3,382
—
$50,000
—
Disclaimer: Historical tax information is derived from public records provided by the county offices. Information is not guaranteed and should be independently verified.
Estimate the Cost
Estimate the Cost for 7239 Ivy Tendril Ave
7239 Ivy Tendril Avenue, Orlando, FL 32829 (MLS# O6411160) is a Single Family property with 4 bedrooms and 2 full bathrooms. 7239 Ivy Tendril Avenue is currently listed for $629,990 and was received on May 28, 2026. Want to learn more about 7239 Ivy Tendril Avenue? Do you have questions about finding other Single Family real estate for sale in Orlando? You can browse all Orlando real estate or contact a Coldwell Banker agent to request more information.