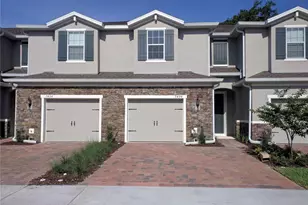

This is a carousel with tiles that activate property listing cards. Use the previous and next buttons to navigate.
1/1
$520,000
This is a carousel with tiles that activate property listing cards. Use the previous and next buttons to navigate.
1/1
Property Description
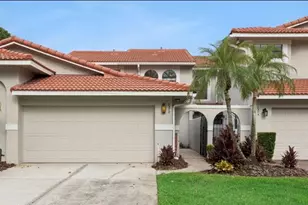
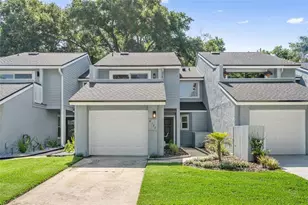
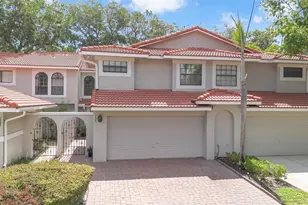
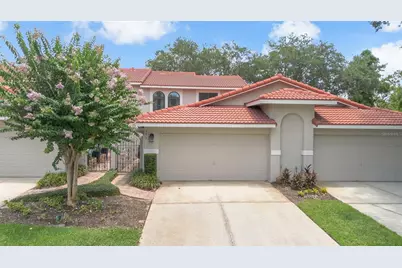
Welcome home to your completely updated townhome with brand new double pane windows throughout & private wooded views with no rear neighbors, located in the highly desirable gated Sandpointe in Dr. Phillips. As you enter through the gated brick paver courtyard you are greeted by a quaint porch that is ideal for a cookout or your private organic herb garden. A custom contemporary frosted glass inlaid front door leads you to the foyer that opens up to quite possibly one of the most tastefully decorated townhomes on the market. This open floor plan features upgraded laminate wood & ceramic tile floors throughout & is highlighted by 16' ceilings with plant shelves that are ideal for displaying your most prized artifacts. The living & dining room feature a breakfast bar that opens up to the kitchen making this the ideal location to serve your guests your favorite culinary creations.The reconfigured functional gourmet kitchen is a chef's dream come true & is equipped with LG stainless steel appliances, upgraded cabinets with soft close doors, plenty of deep drawers & spacious Quartz counter tops with tile backsplash. The adjacent nook offers serene courtyard views through the double pane sliding doors & features a Butler's pantry with a second Lazy Susan corner cabinet organizer. Your private master retreat offers serene & private wooded views & opens up to the private lanai, the ideal location to enjoy your morning coffee/tea & the perfect escape after a long day while sipping on your favorite libation to the sounds of your own private bird sanctuary. The en-suite spa inspired master bath features dual sinks Quartz vanity with upgraded Hansgrohe faucets, plenty of cabinet space & an oversized river rock walk-in shower with floor to ceiling hand cut stone walls, dual shower heads & recessed shelves. A private toilet & a spacious walk in closet that is sure to satisfy the most discriminating fashionista are adjacent. The private guest bath is next to the staircase featuring custom hand rails & under stairs storage hidden behind the shelved secret door. The 2nd floor landing features architecturally rich domed windows with plenty of natural light & leads to the 2nd & 3rd bedroom featuring an en-suite sink & bath access making it ideal as a 2nd master. The 2nd floor bathroom features a 2nd Kohler pedestal sink & tub & shower with Hansgrohe fixtures. This energy efficient turn key townhome with a new tile roof in 2021 will not last long.Sandpointe offers a club house with a kitchen, a heated community pool, fitness studio, Bocce Ball court & tennis courts. Resort style living in a gated community with the HOA taking care of the exterior & roof maintenance, all the lawn maintenance plus a termite bond for your peace of mind. Enjoy an evening stroll to Trader Joe's & The Parkside community park which are around the corner. The Marketplace is minutes away featuring a wide array of shops & restaurants including the brand new Crunch Fitness, Christini's Ristorante Italiano, a Greenwise Publix, Starbucks, Home Goods & Home Sense for your last minute shopping needs. Preview your favorite book at Barnes & Noble, or visit one of the many restaurants on the famous Restaurant Row to curb any craving you may have. Dellagio is also around the corner offering specialty restaurants such as Dragonfly Sushi & Fleming's Steakhouse. All this in quite possibly one of the best locations in SW Orlando, close to major highways, shopping malls & all the area attractions
Full Property Details
Full Property Details for 7517 Fenwick Cove Ln
General
- Sold For: $520,000
- HOA FEE: $363/month
- Taxes: $3,755 (2025)
- Status: Closed
- Type: Townhouse
- Source: MidFloridaRegionalMLS
- MLS ID: O6419830
- Added to Site: 54 day(s) ago
Rental Information
- Min. Lease: 6 Months
Interior
- Number of Rooms: 5
- Interior Features: Cathedral Ceiling(s), Ceiling Fan(s), Eating Space In Kitchen, High Ceilings, Living Room/Dining Room Combo, Primary Bedroom Main Floor, Skylight(s), Solid Surface Counters, Thermostat, Walk-In Closet(s), Window Treatments
- Appliances: Dishwasher, Disposal, Dryer, Electric Water Heater, Microwave, Range, Refrigerator, Washer
- Furnishings: Unfurnished
- Flooring: Carpet, Ceramic Tile, Laminate, Hardwood
Rooms
Bathrooms
- Total Bathrooms: 3
- Full Bathrooms: 2
- Half Bathrooms: 1
Bedrooms
- Total Bedrooms: 3
Other Rooms
- Laundry: In Garage
Additional Information
- Shared Amenities: Clubhouse, Fence Restrictions, Fitness Center, Gated, Maintenance, Pool, Tennis Court(s)
- Security/Safety: Gated Community, Security Gate
Exterior
- Exterior Features: Private Mailbox, Private Yard, Rain Gutters, Sliding Doors
- Deck/Patio: Covered, Front Porch, Patio, Porch, Rear Porch, Screened
- Porch/Patio/Deck: Covered, Front Porch, Patio, Porch, Rear Porch, Screene
Parking
- Garage: Yes
- Attached garage: Yes
- Garage Spaces: 2
- Covered Spaces: 2
- Parking Features: Driveway, Garage Door Opener, Open
Location
- Area: 32819 - Orlando/Bay Hill/Sand Lake
- County: Orange
- Development Name: 32819 - Orlando/Bay Hill/Sand Lake
- Subdivision: SANDPOINTE TWNHS SEC 06
- Driving Directions: From I-4 West on Sand Lake Road to right into Sandpointe before Trader Joe's to left at stop sign on Chapelhill all the way to the end to right on Fenwick Cove lane to the property on your left hand side.
- Direction Faces: Southwest
School Information
- Elementary School: Dr. Phillips Elem
- Middle School: Southwest Middle
- High School: Dr. Phillips High
Community
- Community Name: 32819 - Orlando/Bay Hill/Sand Lake
- Community Features: Association Recreation - Owned, Clubhouse, Community Mailbox, Deed Restrictions, Fitness Center, Gated Community - No Guard, Golf Carts OK, Irrigation-Reclaimed Water, Pool, Tennis Court(s)
- Optional Amenities: Clubhouse, Fence Restrictions, Fitness Center, Gated, Maintenance, Pool, Tennis Court(s)
- Association: Yes
- Assoc. Name: Ryan Morse
- Assoc. Fees Include: Community Pool, Escrow Reserves Fund, Maintenance Structure, Maintenance Grounds, Manager, Pool Maintenance, Private Road, Recreational Facilities
- Number of Pets: 2
- Pet Restrictions: No aggressive breeds. Dogs maximum 18 inches at chest. Per HOA docs found on www.stoafl.com
Heating & Cooling
- Cooling Type: Central Air
- Heating Type: Central, Electric
Utilities
- Sewer: Public Sewer
- Water: Public
- Utility Description: BB/HS Internet Available, Cable Connected, Electricity Connected, Fire Hydrant, Phone Available, Public, Sewer Connected, Sprinkler Well, Street Lights, Underground Utilities, Water Connected
Structural Information
- Architectural Info: Contemporary, Mediterranean
- Architectural Style: Contemporary, Mediterranean
- Builder: Bel Aire Homes
- Exterior Const.: Block
- Roof: Tile
- Windows: Double Pane Windows, ENERGY STAR Qualified Windows, Insulated Windows, Low-Emissivity Windows, Thermal Windows, Window Treatments
- Stories/Levels: Two
- Square Feet: 1,670
- Sq. Ft. Source: Builder
- Living Area: 1,670 Sq. Ft.
- Year Built: 1989
Lot Features
- Property View: Garden, Park/Greenbelt, Trees/Woods
- Lot Size (Acres): 0.06
- Lot Size (Sq. Ft.): 2,553
- Lot Size: 2553
- Lot Dimensions: 27 x 96
- Frontage: Street Paved, Private Road
- Street/Road Desc.: Paved, Asphalt
Green Features
- Energy Efficient: Windows
Financial Considerations
- Association Fee: $363
- Assoc Fee Freq.: Monthly
- Assoc Fee Desc.: Required
- Tax Amount: $3,755
- Tax Year: 2025
Disclosures and Reports
- Ownership: Fee Simple
- Special Conditions: None
- Legal Description: SANDPOINTE TOWNHOUSES SEC SIX 21/116 LOT315
- Flood Zone Info: X
- APN: 272328785103150
- Property ID: 272328785103150
- Block/Lot/Section: 3
Get Pre-Approved Today
Schools
Schools serving 7517 Fenwick Cove Ln
School District:Orange County School District
| Name | Grades | Distance |
|---|---|---|
Dr. Phillips Elementary School 6909 Doctor Phillips Boulevard, Orlando, FL 32819 | K-5 | 0.5 mi |
Dr. Phillips High School 6500 Turkey Lake Road, Orlando, FL 32819 | 9-12 | 1.4 mi |
Southwest Middle School, Orlando, FL 6450 Doctor Phillips Boulevard, Orlando, FL 32819 | 6-8 | 1 mi |
Disclaimer:
School attendance boundaries provided by ATTOM Data Solutions and are for reference only. Contact the school directly to verify enrollment eligibility.
Price & Sales History for 7517 Fenwick Cove Ln
Date
Details
Price
Change
Source
8/14/2026
Sold
$520,000
-1.89%
MLS
6/25/2026
Listed
$530,000
—
MLS
Disclaimer: Historical sales information is derived from public records provided by the county offices. Information is not guaranteed and should be independently verified.
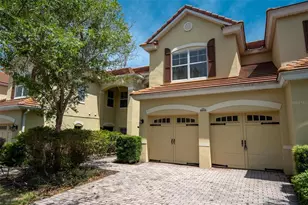
7517 Fenwick Cove Lane, Orlando, FL 32819 (MLS# O6419830) is a Townhouse property that was sold at $520,000 on August 14, 2026. This property was listed by George Rahi from our Southwest Orlando Office.Want to learn more about 7517 Fenwick Cove Lane? Do you have questions about finding other Townhouse real estate for sale in Orlando? You can browse all Orlando real estate or contact a Coldwell Banker agent to request more information.