This is a carousel with tiles that activate property listing cards. Use the previous and next buttons to navigate.
1/49
$525,000 Just Listed
This is a carousel with tiles that activate property listing cards. Use the previous and next buttons to navigate.
1/49
Property Description
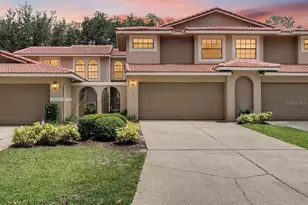
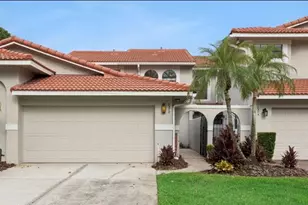
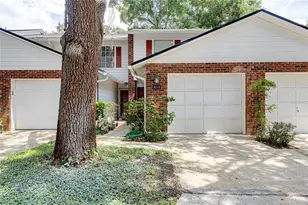
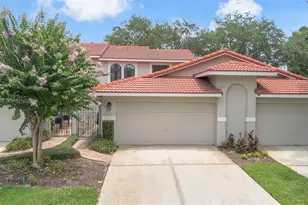
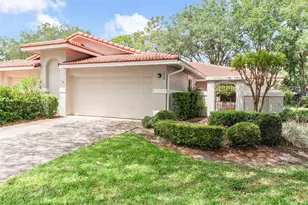
Virtually Staged. Tucked inside the gated Sandpointe Townhomes community in the heart of Dr. Phillips, this spacious 3-bedroom, 2.5-bath townhome offers nearly 2,000 square feet of comfortable living space with peaceful wooded views and no rear neighbors. The open living and dining areas feel bright and welcoming, and the kitchen features quartz countertops, solid wood cabinetry, stainless steel appliances, and breakfast area. One of the standout features is the enclosed Florida room, offering extra space for a home office, sitting area, workout room, or whatever best fits your lifestyle. The oversized primary suite includes a walk-in closet and private bath with dual sinks, and modern shower. Current owner added thoughtful upgrades including plantation shutters, zebra shades, and Epoxy Flex flooring in the 2-car garage. A tile roof installed in 2021 adds even more value and peace of mind. Sandpointe Townhomes offers a heated community pool, clubhouse, fitness center, tennis courts, and bocce ball, along with exterior and grounds maintenance for easy, low-maintenance living. All of this is just minutes from Restaurant Row, shopping, dining, major roadways, and Orlando's world-famous attractions.
Full Property Details
Full Property Details for 7537 Fenwick Cove Ln
General
- Price: $525,000
- HOA FEE: $363/month
- Taxes: $6,526 (2025)
- Status: Active
- Type: Townhouse
- Source: MidFloridaRegionalMLS
- MLS ID: O6437088
- Updated: 8/31/2026
- Added to Site: 1 day(s) ago
Rental Information
- Min. Lease: 6 Months
Interior
- Number of Rooms: 7
- Interior Features: Ceiling Fan(s), Eating Space In Kitchen, High Ceilings, Living Room/Dining Room Combo, Open Floorplan, PrimaryBedroom Upstairs, Solid Surface Counters, Solid Wood Cabinets, Stone Counters, Thermostat, Walk-In Closet(s), Window Treatments
- Appliances: Dishwasher, Disposal, Dryer, Electric Water Heater, Microwave, Range, Refrigerator, Washer
- Furnishings: Unfurnished
- Flooring: Ceramic Tile, Luxury Vinyl
Rooms
Bathrooms
- Total Bathrooms: 3
- Full Bathrooms: 2
- Half Bathrooms: 1
Bedrooms
- Total Bedrooms: 3
Other Rooms
- Laundry: In Garage
Additional Information
- Shared Amenities: Clubhouse, Fitness Center, Gated, Maintenance, Pool, Recreation Facilities, Tennis Court(s)
- Security/Safety: Gated Community, Key Card Entry, Security Gate
Exterior
- Exterior Features: Courtyard, Rain Gutters, Sliding Doors
- Deck/Patio: Enclosed, Front Porch, Patio, Porch
- Porch/Patio/Deck: Enclosed, Front Porch, Patio, Porch
Parking
- Garage: Yes
- Attached garage: Yes
- Garage Spaces: 2
- Covered Spaces: 2
- Parking Features: Driveway, Guest, Open
Location
- Area: 32819 - Orlando/Bay Hill/Sand Lake
- County: Orange
- Development Name: 32819 - Orlando/Bay Hill/Sand Lake
- Subdivision: SANDPOINTE TWNHS SEC 06
- Driving Directions: Sandpointe entrance to stop sign on Chapelhill to Rt on Fenwick.
- Direction Faces: West
School Information
- Elementary School: Dr. Phillips Elem
- Middle School: Southwest Middle
- High School: Dr. Phillips High
Community
- Community Name: 32819 - Orlando/Bay Hill/Sand Lake
- Community Features: Association Recreation - Owned, Clubhouse, Deed Restrictions, Fitness Center, Gated Community - No Guard, Golf Carts OK, Irrigation-Reclaimed Water, Pool, Sidewalks, Tennis Court(s)
- Optional Amenities: Clubhouse, Fitness Center, Gated, Maintenance, Pool, Recreation Facilities, Tennis Court(s)
- Association: Yes
- Assoc. Name: Ryan Morse
- Assoc. Fees Include: Community Pool, Escrow Reserves Fund, Maintenance Structure, Maintenance Grounds, Manager, Pool Maintenance, Private Road, Recreational Facilities
- Pet Restrictions: Pet restrictions are to be checked with HOA.
Heating & Cooling
- Cooling Type: Central Air
- Heating Type: Central, Electric
Utilities
- Sewer: Public Sewer
- Water: Public
- Utility Description: BB/HS Internet Available, Cable Connected, Electricity Connected, Public, Sewer Connected, Sprinkler Well, Street Lights, Underground Utilities, Water Connected
Structural Information
- Exterior Const.: Block
- Roof: Tile
- Windows: Blinds, Drapes, Shades, Shutters
- Stories/Levels: Two
- Square Feet: 1,985
- Sq. Ft. Source: Public Records
- Year Built: 1989
Lot Features
- Property View: Trees/Woods
- Lot Size (Acres): 0.06
- Lot Size (Sq. Ft.): 2,554
- Lot Size: 2554
- Lot Dimensions: 27 x 96
- Frontage: Street Paved, Private Road
- Street/Road Desc.: Paved, Asphalt
Financial Considerations
- Association Fee: $363
- Assoc Fee Freq.: Monthly
- Assoc Fee Desc.: Required
- Tax Amount: $6,526
- Tax Year: 2025
Disclosures and Reports
- Ownership: Fee Simple
- Special Conditions: None
- Legal Description: SANDPOINTE TOWNHOUSES SEC SIX 21/116 LOT319
- Flood Zone Info: X
- APN: 272328785103190
- Property ID: 272328785103190
- Block/Lot/Section: 3
Listed by Ivre Orlando
Get Pre-Approved Today
Schools
Schools serving 7537 Fenwick Cove Ln
School District:Orange County School District
| Name | Grades | Distance |
|---|---|---|
Dr. Phillips Elementary School 6909 Doctor Phillips Boulevard, Orlando, FL 32819 | K-5 | 0.6 mi |
Dr. Phillips High School 6500 Turkey Lake Road, Orlando, FL 32819 | 9-12 | 1.5 mi |
Southwest Middle School, Orlando, FL 6450 Doctor Phillips Boulevard, Orlando, FL 32819 | 6-8 | 1 mi |
Disclaimer:
School attendance boundaries provided by ATTOM Data Solutions and are for reference only. Contact the school directly to verify enrollment eligibility.
Price & Sales History for 7537 Fenwick Cove Ln
Date
Details
Price
Change
Source
8/31/2026
Listed
$525,000
—
MLS
Disclaimer: Historical sales information is derived from public records provided by the county offices. Information is not guaranteed and should be independently verified.
Tax History
Tax History for 7537 Fenwick Cove Ln
Year
Property Taxes
Change
Tax Assessment
Change
2025
$6,526
—
$378,230
-1%
2025
$6,526
7%
$383,820
—
2024
$6,101
19%
$384,077
23%
2023
$5,120
30%
$311,436
14%
2021
$3,949
-24%
$272,749
-14%
2022
$5,186
31%
$316,760
20%
2021
$3,949
71%
$264,607
59%
2019
$2,307
1%
$166,882
2%
2018
$2,284
2%
$163,770
2%
2017
$2,244
1%
$160,402
2%
2016
$2,216
-2%
$157,103
1%
2015
$2,253
-2%
$156,011
1%
2014
$2,303
2%
$154,773
1%
2013
$2,251
—
$152,486
—
Disclaimer: Historical tax information is derived from public records provided by the county offices. Information is not guaranteed and should be independently verified.
Estimate the Cost
Estimate the Cost for 7537 Fenwick Cove Ln
7537 Fenwick Cove Lane, Orlando, FL 32819 (MLS# O6437088) is a Townhouse property with 3 bedrooms, 2 full bathrooms and 1 partial bathroom. 7537 Fenwick Cove Lane is currently listed for $525,000 and was received on August 31, 2026. Want to learn more about 7537 Fenwick Cove Lane? Do you have questions about finding other Townhouse real estate for sale in Orlando? You can browse all Orlando real estate or contact a Coldwell Banker agent to request more information.