This is a carousel with tiles that activate property listing cards. Use the previous and next buttons to navigate.
1/43
$715,000 Just Listed
This is a carousel with tiles that activate property listing cards. Use the previous and next buttons to navigate.
1/43
Property Description
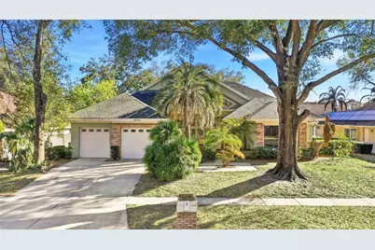
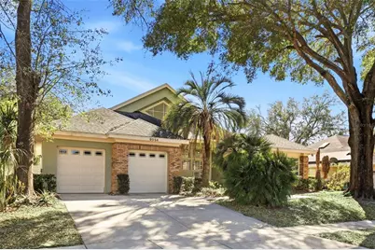
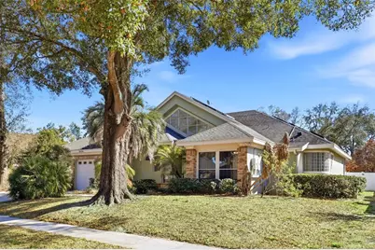
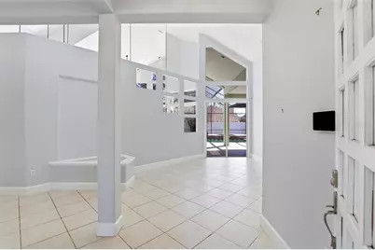
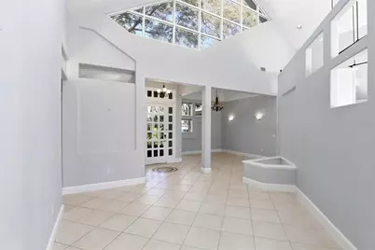
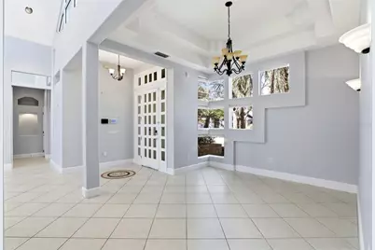
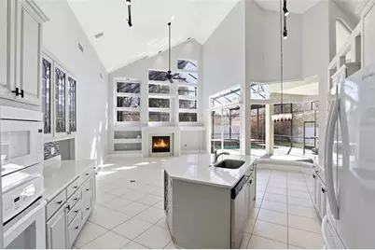
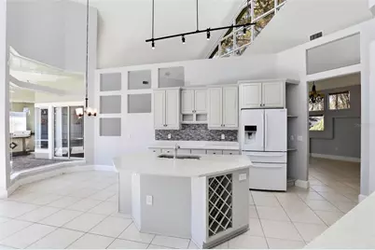
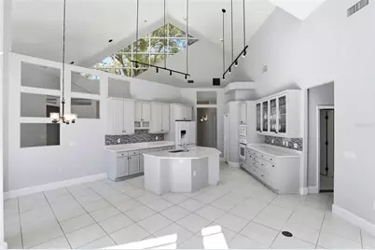
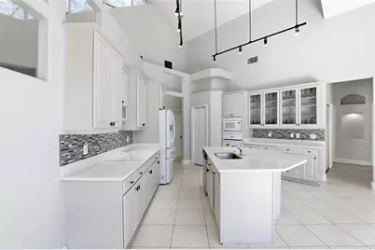
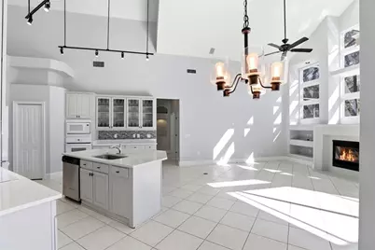
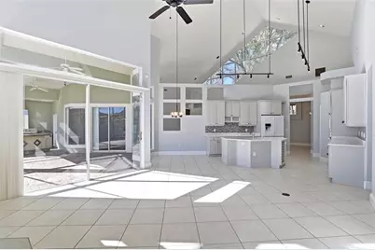
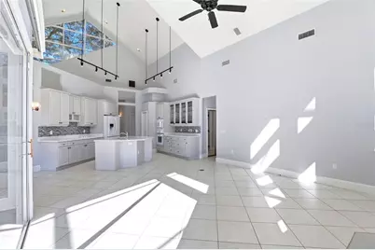
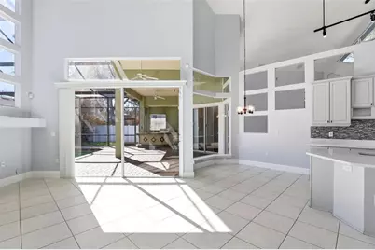
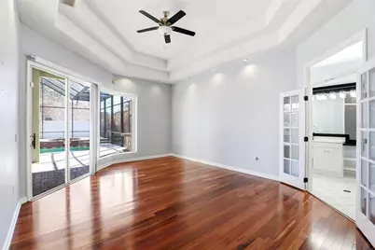
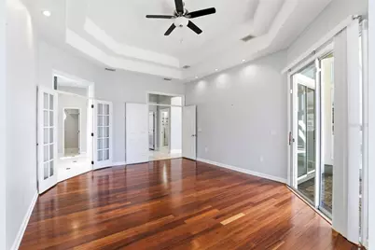
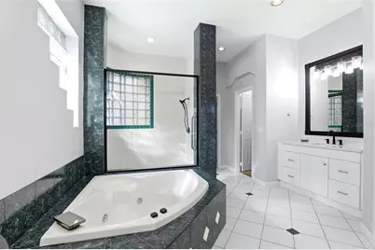
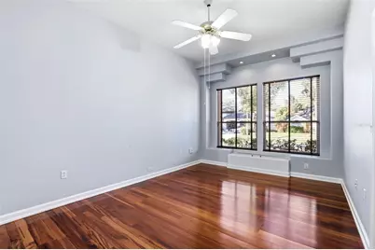
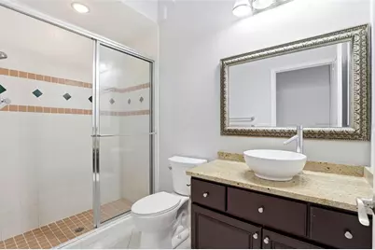
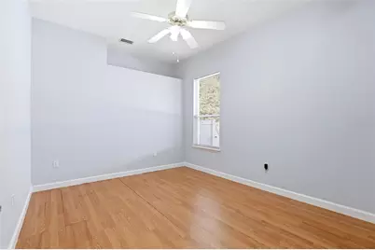
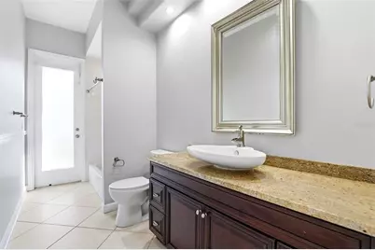
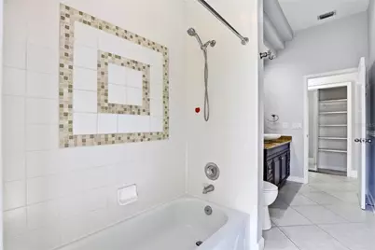
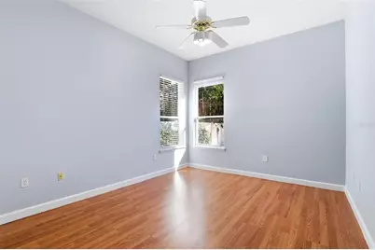
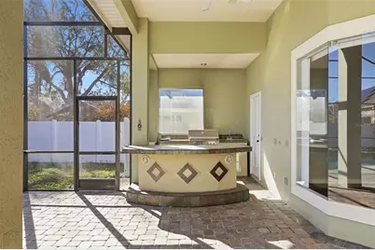
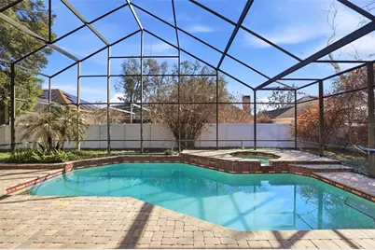
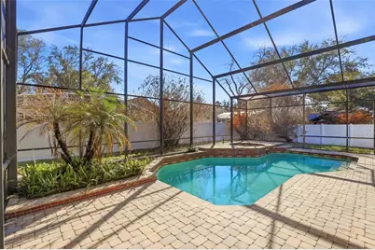
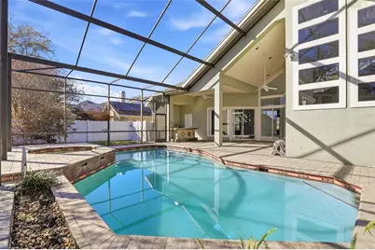
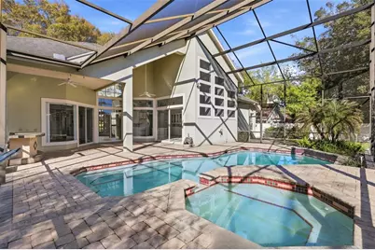
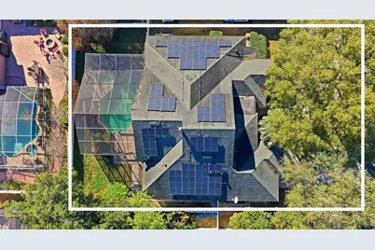
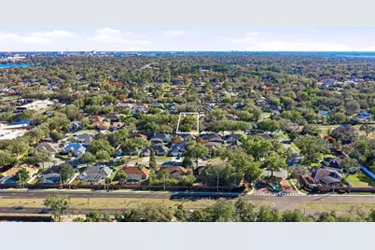
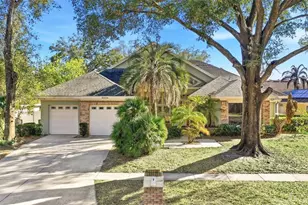
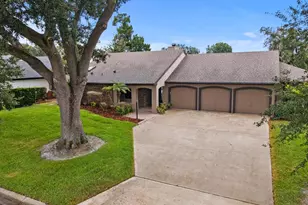
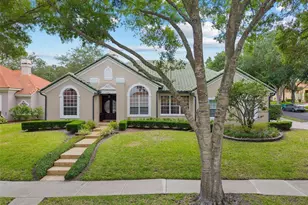
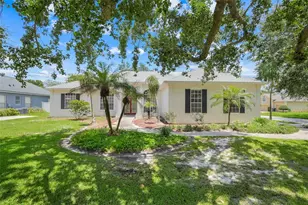
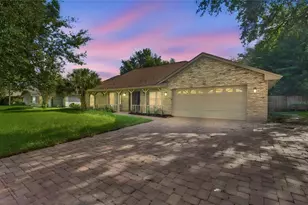
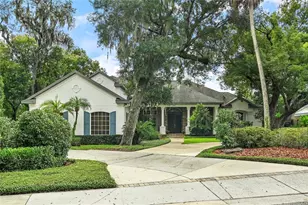
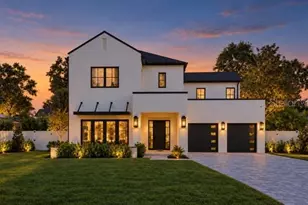
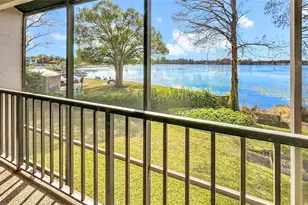
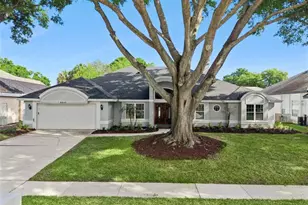
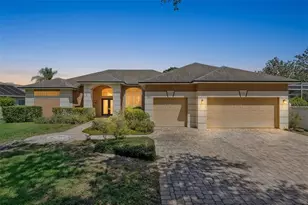
Investment opportunity in the heart of Dr. Phillips. Currently leased through April 2027, with the remaining rent paid in advance, making this an excellent opportunity for an investor looking for immediate income and an established tenant. This 4-bedroom, 3-bath private pool home is located in the highly desirable Wingrove Estates. Featuring a split floor plan with soaring ceilings, large windows, and plenty of natural light. The updated kitchen with a large island overlooks the screened-in private pool, while the primary suite offers a walk-in closet, walk-in shower, and soaking tub. Low HOA and over 2,500 sq. ft. of living space. Outside, the fully fenced backyard features an oversized paved patio and summer kitchen. This home is minutes from Restaurant Row, International Drive, theme parks, major highways, and some of Orange County's top-rated schools. Excellent opportunity to purchase a Dr. Phillips home with an established tenant and rent paid in advance. Contact us today for additional lease and property information.
Full Property Details
Full Property Details for 8034 Landgrove Ct
General
- Price: $715,000
- HOA FEE: $48/month
- HOA FEE FREQ.: Annually
- Taxes: $9,576 (2025)
- Status: Active
- Type: Single Family
- Source: MidFloridaRegionalMLS
- MLS ID: O6436029
- Updated: 8/24/2026
- Added to Site: 2 day(s) ago
Rental Information
- Min. Lease: 8-12 Months
Interior
- Number of Rooms: 8
- Interior Features: Built-in Features, Cathedral Ceiling(s), Ceiling Fan(s), High Ceilings, Open Floorplan, Solid Surface Counters, Solid Wood Cabinets, Tray Ceiling(s), Vaulted Ceiling(s), Walk-In Closet(s)
- Fireplace: Yes
- Fireplace(s): Wood Burning
- Appliances: Built-In Oven, Cooktop, Dishwasher, Dryer, Microwave, Refrigerator, Washer
- Furnishings: Unfurnished
- Flooring: Ceramic Tile, Laminate
Rooms
Bathrooms
- Total Bathrooms: 3
- Full Bathrooms: 3
Bedrooms
- Total Bedrooms: 4
Other Rooms
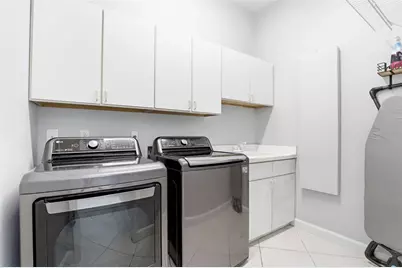
- Laundry: Laundry Room
Additional Information
- Pool: Yes
- Private Pool: Yes
- Pool Description: In Ground, Screen Enclosure
- Spa: Yes
- Spa Description: In Ground
Exterior
- Exterior Features: Outdoor Grill, Outdoor Kitchen, Sidewalk
- Deck/Patio: Enclosed, Screened
- Porch/Patio/Deck: Enclosed, Screened
Parking
- Garage: Yes
- Attached garage: Yes
- Garage Spaces: 2
- Covered Spaces: 2
Location
- Area: 32819 - Orlando/Bay Hill/Sand Lake
- County: Orange
- Development Name: 32819 - Orlando/Bay Hill/Sand Lake
- Subdivision: WINGROVE ESTATES
- Driving Directions: 1-4 W take the Conroy Road Exit 78 > Turn Right onto Conroy Rd > Conroy Rd becomes Conroy Windermere Rd > Turn Left onto Wingrove Blvd > Turn Left onto Wingrove Blvd > Turn Left onto Landgrove Ct > House will be on the Right.
- Direction Faces: North
Community
- Community Name: 32819 - Orlando/Bay Hill/Sand Lake
- Association: Yes
- Assoc. Name: Extreme Management Team - Alex
- Pet Restrictions: Buyer/Buyer's agent to verify pet restrictions with HOA and/or city/county.
Heating & Cooling
- Cooling Type: Central Air
- Heating Type: Central
Utilities
- Sewer: Septic Tank
- Water: Public
- Utility Description: BB/HS Internet Available, Cable TV Available, Public
Structural Information
- Exterior Const.: Block, Brick, Stucco
- Roof: Shingle
- Stories/Levels: One
- Square Feet: 2,596
- Sq. Ft. Source: Public Records
- Year Built: 1991
Lot Features
- Lot Size (Acres): 0.25
- Lot Size (Sq. Ft.): 11,025
- Lot Size: 11025
- Street/Road Desc.: Asphalt
Financial Considerations
- Association Fee: $575
- Assoc Fee Freq.: Annually
- Assoc Fee Desc.: Required
- Tax Amount: $9,576.21
- Tax Year: 2025
Disclosures and Reports
- Ownership: Fee Simple
- Special Conditions: None
- Legal Description: WINGROVE ESTATES 21/66 LOT 50
- Flood Zone Info: X
- APN: 152328936900500
- Property ID: 152328936900500
Listed by Re/Max Downtown

Get Pre-Approved Today
Schools
Schools serving 8034 Landgrove Ct
School District:Orange County School District
| Name | Grades | Distance |
|---|---|---|
Palm Lake Elementary School 8000 Pin Oak Drive, Orlando, FL 32819 | K-5 | 0.6 mi |
Chain Of Lakes Middle School 8700 Conroy Windermere Road, Orlando, FL 32835 | 6-8 | 0.6 mi |
Olympia High School 4301 South Apopka Vineland Road, Orlando, FL 32835 | 9-12 | 0.8 mi |
Disclaimer:
School attendance boundaries provided by ATTOM Data Solutions and are for reference only. Contact the school directly to verify enrollment eligibility.
Price & Sales History for 8034 Landgrove Ct
Date
Details
Price
Change
Source
8/24/2026
Listed
$715,000
30%
MLS
1/21/2022
Sold
$550,000
—
Public Record
Disclaimer: Historical sales information is derived from public records provided by the county offices. Information is not guaranteed and should be independently verified.
Tax History
Tax History for 8034 Landgrove Ct
Year
Property Taxes
Change
Tax Assessment
Change
2025
$9,576
—
$549,240
-2%
2025
$9,576
5%
$557,750
4%
2024
$9,156
10%
$537,851
6%
2023
$8,337
62%
$508,927
50%
2021
$5,138
-31%
$338,821
-25%
2022
$7,414
44%
$450,991
35%
2021
$5,138
-1%
$334,143
-1%
2019
$5,212
1%
$336,608
2%
2018
$5,177
-10%
$331,312
2%
2017
$5,780
—
$326,134
2%
2016
$5,774
1%
$320,250
3%
2015
$5,731
7%
$309,942
10%
2014
$5,360
22%
$282,509
6%
2013
$4,379
—
$265,910
—
Disclaimer: Historical tax information is derived from public records provided by the county offices. Information is not guaranteed and should be independently verified.
Estimate the Cost
Estimate the Cost for 8034 Landgrove Ct
8034 Landgrove Court, Orlando, FL 32819 (MLS# O6436029) is a Single Family property with 4 bedrooms and 3 full bathrooms. 8034 Landgrove Court is currently listed for $715,000 and was received on August 24, 2026. Want to learn more about 8034 Landgrove Court? Do you have questions about finding other Single Family real estate for sale in Orlando? You can browse all Orlando real estate or contact a Coldwell Banker agent to request more information.