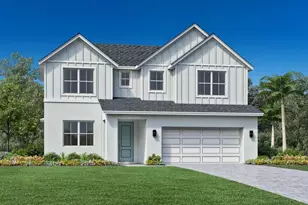
Full Property Details for 8056 Timberwood Ln
General
- Price: $699,000
- HOA FEE: $127/month
- Taxes: $2,033 (2026)
- Status: Active
- Type: Single Family
- Source: MidFloridaRegionalMLS
- MLS ID: O6423142
- Updated: 9/2/2026
- Added to Site: 95 day(s) ago
Rental Information
Interior
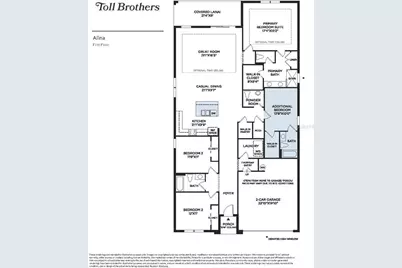
- Number of Rooms: 8
- Interior Features: Coffered Ceiling(s), Eating Space In Kitchen, In Wall Pest System, Living Room/Dining Room Combo, Open Floorplan, Primary Bedroom Main Floor, Stone Counters, Thermostat, Walk-In Closet(s)
- Appliances: Built-In Oven, Cooktop, Dishwasher, Disposal, Dryer, Electric Water Heater, Microwave, Range Hood, Washer
- Furnishings: Unfurnished
- Flooring: Carpet, Luxury Vinyl, Tile
Rooms
- Total Bathrooms: 4
- Full Bathrooms: 3
- Half Bathrooms: 1
- Laundry: Inside, Laundry Room
Exterior
- Exterior Features: Rain Gutters, Sidewalk, Sliding Doors, Sprinkler Metered
- Deck/Patio: Covered, Patio
- Porch/Patio/Deck: Covered, Patio
Parking
- Garage: Yes
- Attached garage: Yes
- Garage Spaces: 2
- Covered Spaces: 2
Location
- Area: 32825 - Orlando/Rio Pinar / Union Park
- County: Orange
- Development Name: 32825 - Orlando/Rio Pinar / Union Park
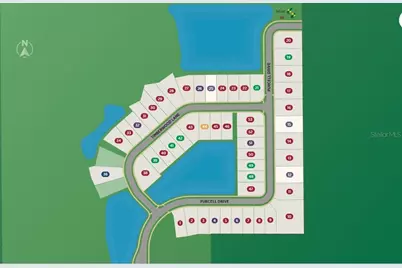
- Subdivision: WOODSIDE PRESERVE
- Driving Directions: From 408 East, take Dean Rd. exit right heading south on Dean Rd to Lake Underhill Rd. Right on Lake Underhill to light at Purcell Dr. Turn right on Purcell into Woodside Preserve.
- Direction Faces: Northwest
School Information
- Elementary School: Little River Elem
- Middle School: Legacy Middle
- High School: Colonial High
Community
- Community Name: 32825 - Orlando/Rio Pinar / Union Park
- Association: Yes
- Assoc. Name: Isabel Diaz
- Pet Restrictions: Orange County Florida pet restrictions apply.
Heating & Cooling
- Cooling Type: Central Air
- Heating Type: Central, Electric
Utilities
- Sewer: Public Sewer
- Water: Public
- Utility Description: Cable TV Available, Electricity Connected, Fiber Optics, Fire Hydrant, Phone Available, Public, Sewer Connected, Sprinkler Meter, Street Lights, Underground Utilities, Water Connected
Structural Information
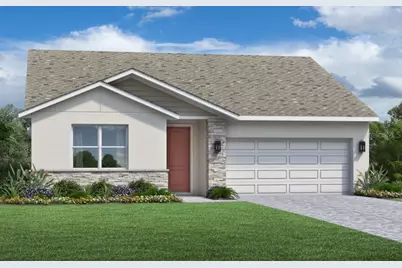
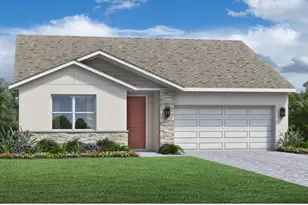
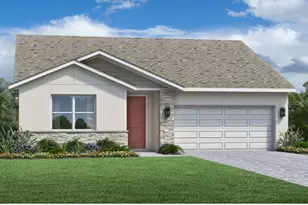
- Architectural Info: Contemporary
- Architectural Style: Contemporary
- Builder: Toll Brothers
- Approx Compl Date: 2026-10-30T04:00:00.000Z
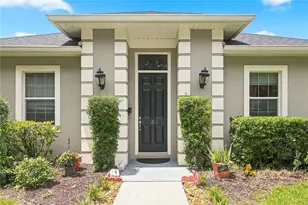
- Exterior Const.: Brick, Stucco
- Roof: Shingle
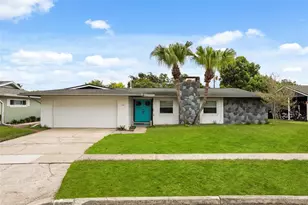
- Stories/Levels: One
- Square Feet: 2,388
- Sq. Ft. Source: Builder
- Year Built: 2026
Lot Features
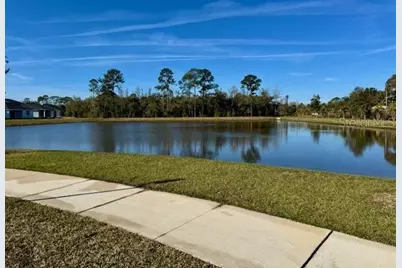
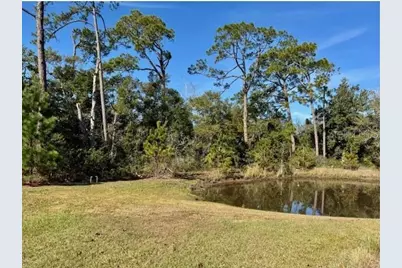
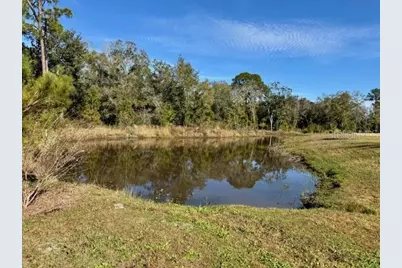
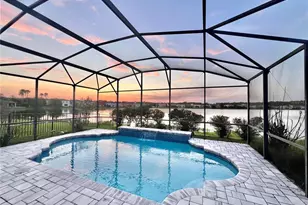
- Property View: Water
- Lot Size (Acres): 0.14
- Lot Size (Sq. Ft.): 6,000
- Lot Size: 6000
- Lot Dimensions: 50 x 120
- Frontage: Street Paved
- Street/Road Desc.: Paved
Water Features
Financial Considerations
- Association Fee: $127
- Assoc Fee Freq.: Monthly
- Assoc Fee Desc.: Required
- Tax Amount: $2,033
- Tax Year: 2026
Disclosures and Reports
- Ownership: Fee Simple
- Special Conditions: None
- Legal Description: Woodside Preserve 117/54
- Flood Zone Info: AE
- APN: 222530947500390
- Property ID: 222530947500390
Listed by Orlando Tbi Realty Llc