
This is a carousel with tiles that activate property listing cards. Use the previous and next buttons to navigate.
1/67
$1,649,000
This is a carousel with tiles that activate property listing cards. Use the previous and next buttons to navigate.
1/67
Property Description
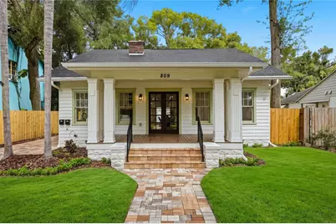
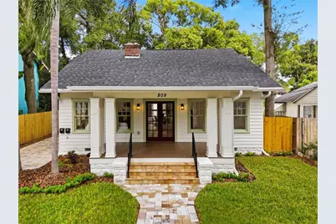
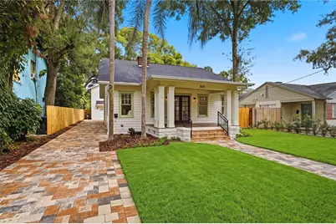
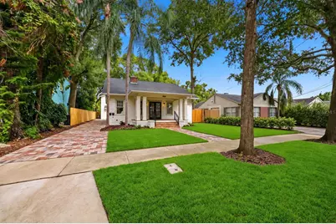
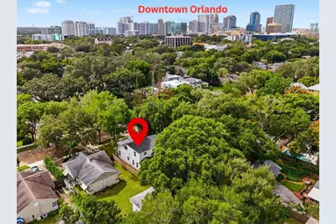
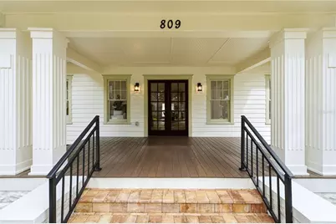
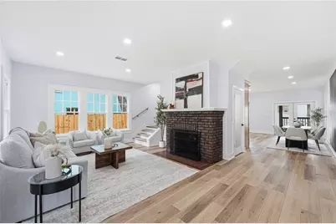
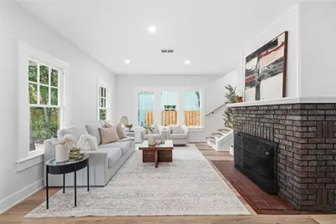
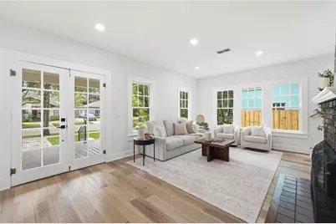
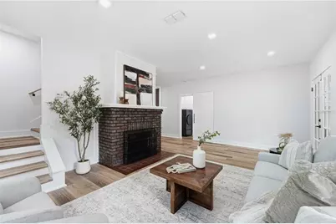
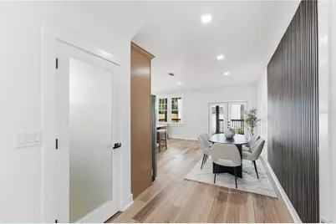
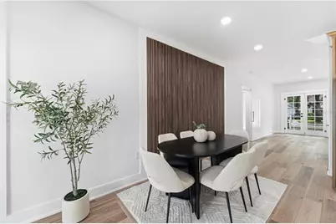
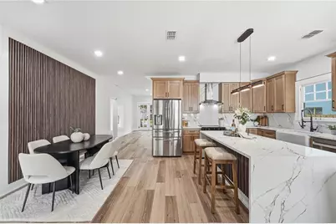
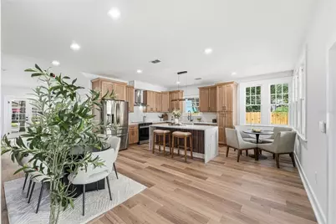
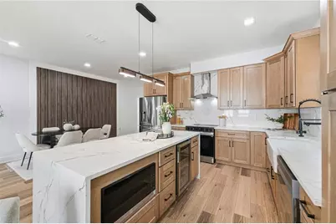
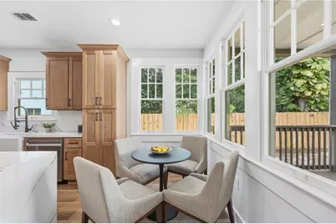
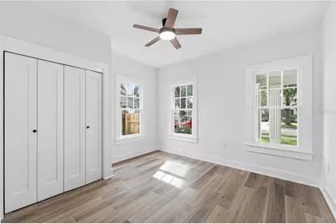
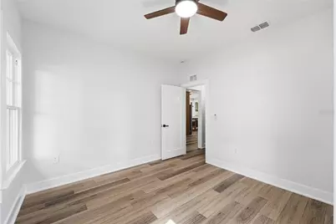
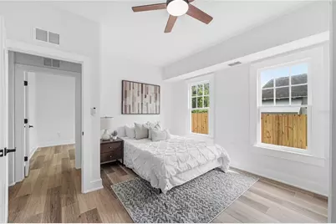
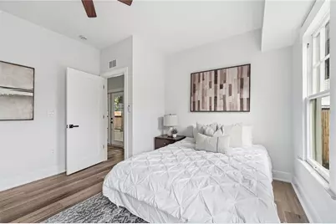
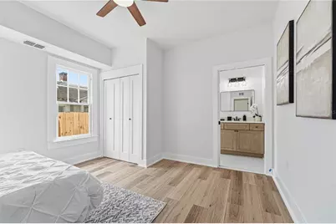
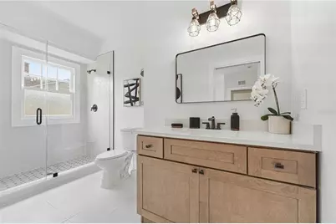
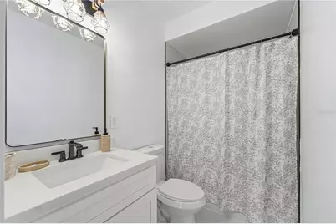
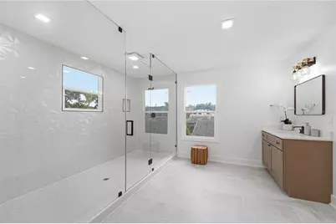
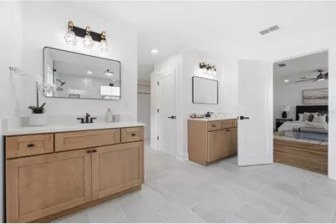
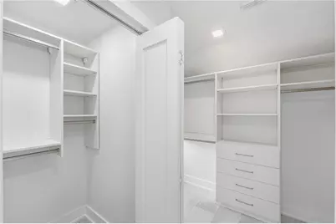
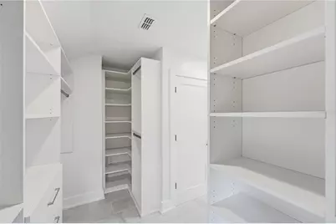
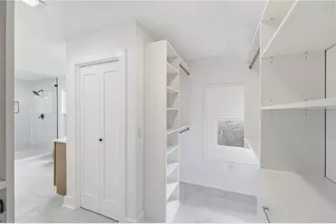
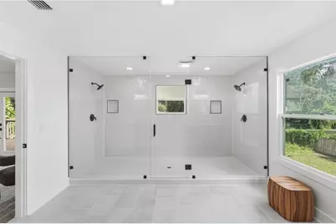
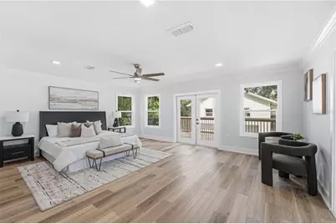
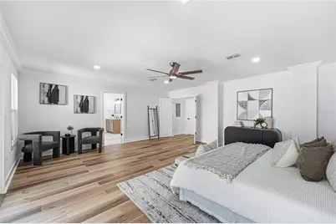
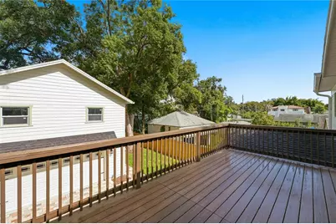
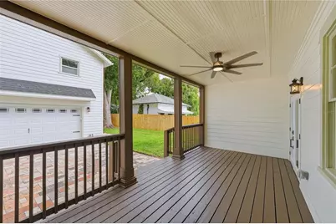
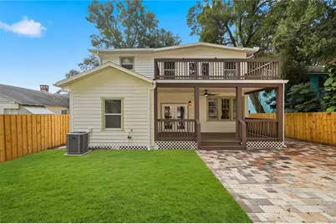
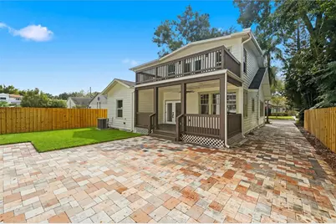
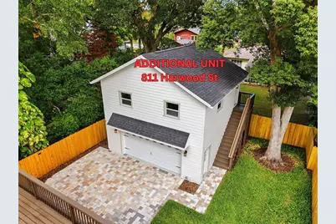
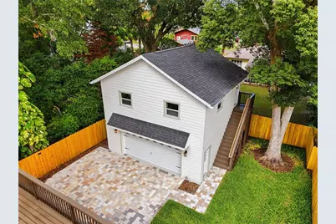
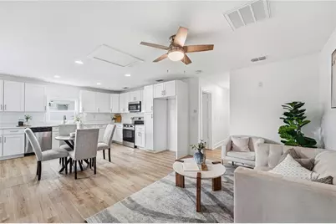
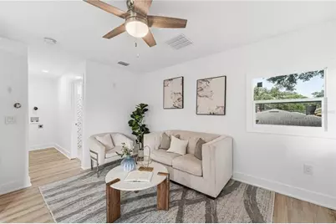
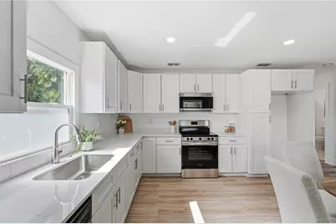
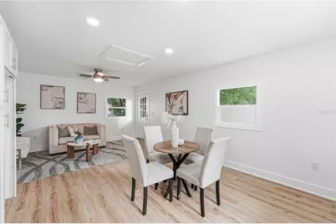
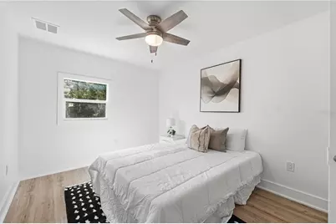
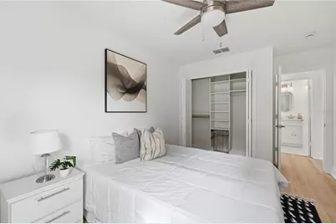
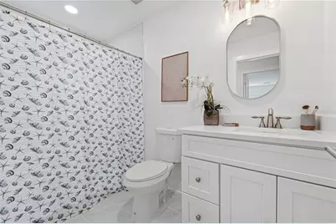
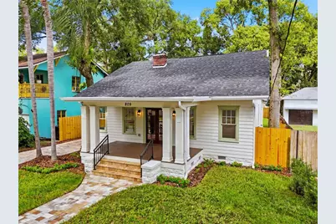
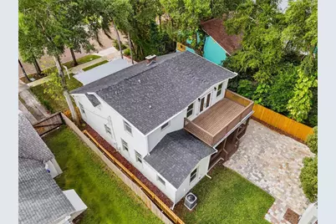
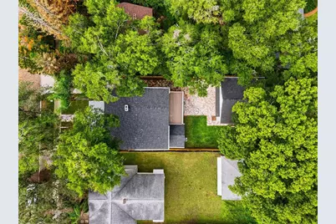
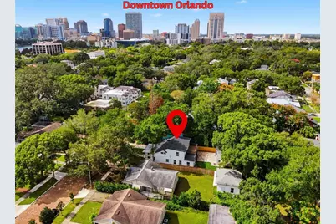
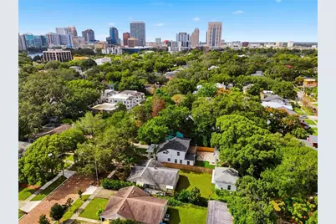
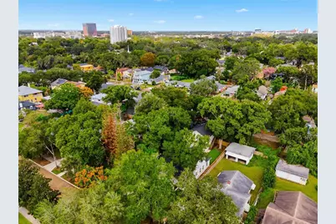
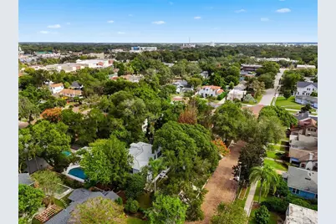
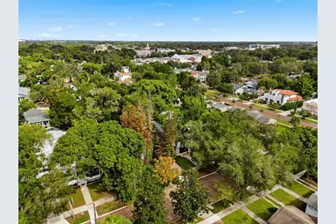
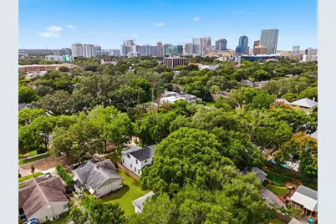
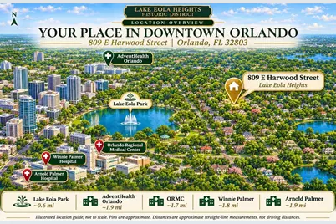
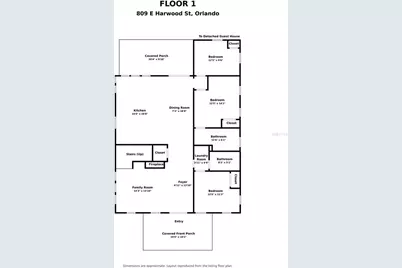
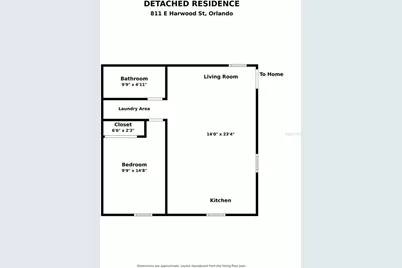
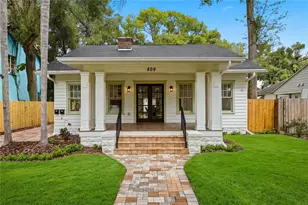
Historic character, a complete renovation, and a newly built detached guest residence come together in Orlando's desirable Lake Eola Heights Historic District. Selected to receive the Historic Preservation Board's Rehabilitation Award, this distinctive property celebrates the preservation of its architectural heritage while offering modern comfort and the versatility of two residences. Set along downtown Orlando's charming brick streets, 809 E Harwood Street features a 2,746-square-foot main home with four bedrooms, three bathrooms, and two primary bedrooms-one upstairs and one on the first floor. The separate 600-square-foot residence at 811 E Harwood Street adds flexibility for extended family, guests, or potential rental income. A new wood front deck and double glass entry doors welcome you into light-filled interiors, where restored historic windows and an original, restored wood-burning fireplace preserve the home's character. The kitchen showcases Calacatta countertops and a custom seven-foot waterfall island with an integrated wine refrigerator and built-in microwave. A coordinating backsplash, stainless steel appliances, breakfast nook, and walk-in pantry with a frosted glass door and custom California Closets cabinetry complete the space. The dining area features a paneled accent wall, while glass French doors open to the rear porch and new wood deck with a ceiling fan. Three first-floor bedrooms include the downstairs primary bedroom. Upstairs, the main primary suite enjoys its own level, double entry doors, and a private balcony with weather-resistant composite decking. Its retreat-style bathroom features a spacious glass-enclosed walk-in shower and dual vanities, complemented by separate closets. Custom California Closets built-ins throughout provide thoughtful organization, while a versatile loft accommodates an office, den, or storage. The newly built detached residence offers its own address, one bedroom, one bathroom, living room, and kitchen, with estimated rental income potential of up to $2,000 per month to help offset ownership expenses. Exterior improvements include a new irrigation system, new ProVista sod, new fencing, and a new paver driveway with parking for approximately seven vehicles. An oversized approximately 600-square-foot garage adds convenience. Cedar siding accents the front of the main home, with durable Hardie board siding at the rear and throughout the detached residence. Lake Eola Heights offers historic architecture, tree-lined brick streets, and a neighborhood connected to downtown's energy. Walk to nearby Lake Eola Park for lakeside paths and swan boats, or explore dining around Thornton Park and downtown Orlando. Assigned schools include Lake Como School for elementary and middle grades and Edgewater High School. AdventHealth Orlando and Orlando Health's downtown medical campus-including Orlando Regional Medical Center, Arnold Palmer Hospital for Children, and Winnie Palmer Hospital for Women & Babies-are conveniently accessible by car. Recognized rehabilitation, two primary bedrooms, and an independent guest residence distinguish this versatile property in one of downtown Orlando's most distinctive neighborhoods.
Full Property Details
Full Property Details for 809 E Harwood St
General
- Price: $1,649,000
- Taxes: $5,964 (2026)
- Status: Active
- Type: Single Family
- Source: MidFloridaRegionalMLS
- MLS ID: O6454302
- Updated: 11/4/2026
- Added to Site: 8 day(s) ago
Rental Information
- Min. Lease: No Minimum
Interior
- Number of Rooms: 8
- Interior Features: Ceiling Fan(s), Eating Space In Kitchen, Stone Counters
- Fireplace: Yes
- Fireplace(s): Living Room, Wood Burning
- Appliances: Dishwasher, Microwave, Range, Range Hood, Refrigerator, Wine Refrigerator
- Furnishings: Unfurnished
- Flooring: Luxury Vinyl, Tile
Rooms
Bathrooms
- Total Bathrooms: 4
- Full Bathrooms: 4
Bedrooms
- Total Bedrooms: 5
Other Rooms
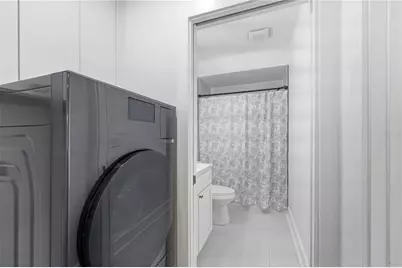
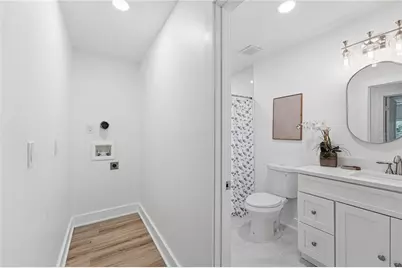
- Laundry: Electric Dryer Hookup, Inside, Laundry Closet, Washer Hookup
Exterior
- Exterior Features: Courtyard, Irrigation System, Private Entrance, Private Mailbox, Sidewalk
- Deck/Patio: Covered, Front Porch, Patio, Rear Porch
- Porch/Patio/Deck: Covered, Front Porch, Patio, Rear Porch
Parking
- Garage: Yes
- Garage Spaces: 2
- Covered Spaces: 2
- Parking Features: Driveway, Garage Door Opener, Garage Faces Rear
Location
- Area: 32803 - Orlando/Colonial Town
- County: Orange
- Development Name: 32803 - Orlando/Colonial Town
- Subdivision: NATHANS REV SUB
- Driving Directions: From Highway 50 head South on Mills Ave. Turn West onto Harwood Ave. The house will be on your right
- Direction Faces: South
School Information
- Elementary School: Lake Como Elem
- High School: Edgewater High
Community
- Community Name: 32803 - Orlando/Colonial Town
Heating & Cooling
- Cooling Type: Central Air
- Heating Type: Central, Electric
Utilities
- Sewer: Public Sewer
- Water: Public
- Utility Description: Cable TV Available, Electricity Available, Public, Sewer Available, Street Lights, Water Available
Structural Information
- Exterior Const.: Wood Siding
- Basement Desc.: Interior Entry
- Roof: Shingle
- Windows: Wood Frames
- Drive-In Doors: Double Entry, French Doors
- Stories/Levels: Two
- Square Feet: 3,346
- Sq. Ft. Source: Owner
- Year Built: 1922
Lot Features
- Property View: Trees/Woods
- Lot Size (Acres): 0.16
- Lot Size (Sq. Ft.): 6,889
- Lot Size: 6889
- Street/Road Desc.: Brick
Financial Considerations
- Tax Amount: $5,964.83
- Tax Year: 2026
Disclosures and Reports
- Ownership: Fee Simple
- Special Conditions: None
- Legal Description: NATHANS REVISED SUB F/81 LOT 21 BLK B
- Flood Zone Info: X
- APN: 252229588002210
- Property ID: 252229588002210
- Block/Lot/Section: B
Listed by Preferred Real Estate Brokers
Get Pre-Approved Today
Schools
Schools serving 809 E Harwood St
School District:Orange County School District
| Name | Grades | Distance |
|---|---|---|
Lake Como Elementary School 2450 East Gore Street, Orlando, FL 32806 | PK-8 | 1.6 mi |
Edgewater High School 3100 Edgewater Drive, Orlando, FL 32804 | 9-12 | 2.7 mi |
Disclaimer:
School attendance boundaries provided by ATTOM Data Solutions and are for reference only. Contact the school directly to verify enrollment eligibility.
Price & Sales History for 809 E Harwood St
Date
Details
Price
Change
Source
11/04/2026
Listed
$1,649,000
—
MLS
Disclaimer: Historical sales information is derived from public records provided by the county offices. Information is not guaranteed and should be independently verified.
Tax History
Tax History for 809 E Harwood St
Year
Property Taxes
Change
Tax Assessment
Change
2025
$5,963
2%
$319,720
1%
2024
$5,860
3%
$315,785
2%
2023
$5,697
-8%
$309,241
-6%
2021
$6,177
-2%
$329,336
-3%
2022
$6,295
2%
$341,248
8%
2021
$6,177
10%
$314,857
—
2019
$5,603
14%
$316,299
26%
2018
$4,902
7%
$251,936
8%
2017
$4,599
-1%
$233,689
1%
2016
$4,651
6%
$232,069
8%
2015
$4,404
200%
$214,802
102%
2014
$1,468
7%
$106,527
1%
2013
$1,373
—
$104,953
—
Disclaimer: Historical tax information is derived from public records provided by the county offices. Information is not guaranteed and should be independently verified.
Estimate the Cost
Estimate the Cost for 809 E Harwood St
809 E Harwood Street, Orlando, FL 32803 (MLS# O6454302) is a Single Family property with 5 bedrooms and 4 full bathrooms. 809 E Harwood Street is currently listed for $1,649,000 and was received on November 04, 2026. Want to learn more about 809 E Harwood Street? Do you have questions about finding other Single Family real estate for sale in Orlando? You can browse all Orlando real estate or contact a Coldwell Banker agent to request more information.