This is a carousel with tiles that activate property listing cards. Use the previous and next buttons to navigate.
1/33
$2,200,000
This is a carousel with tiles that activate property listing cards. Use the previous and next buttons to navigate.
1/33
Property Description
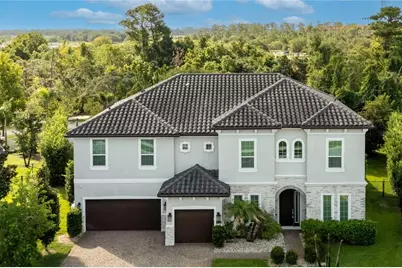
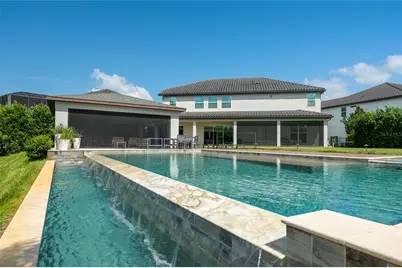
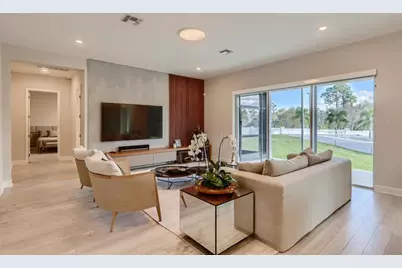
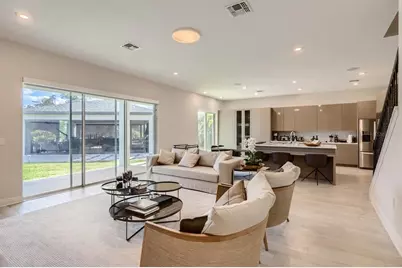
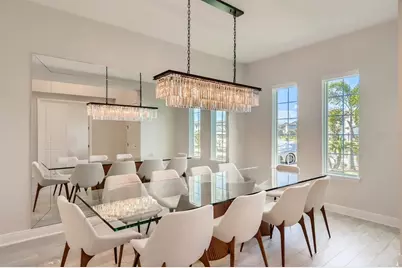
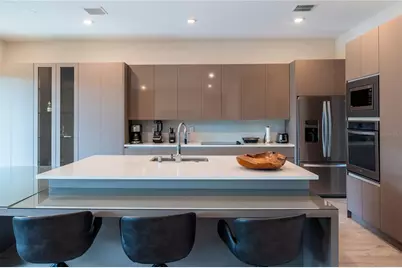
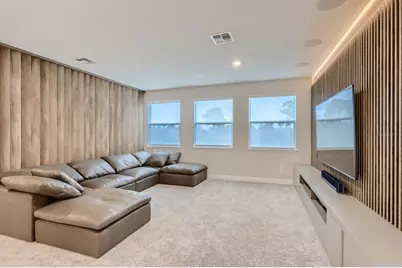
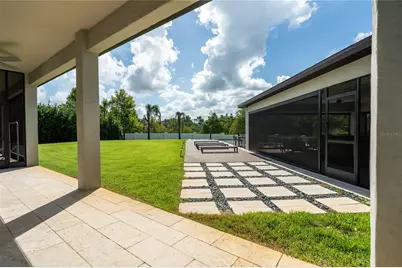
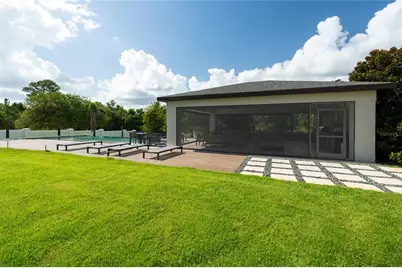
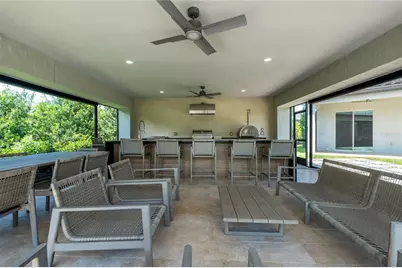
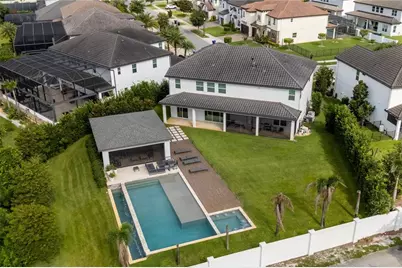
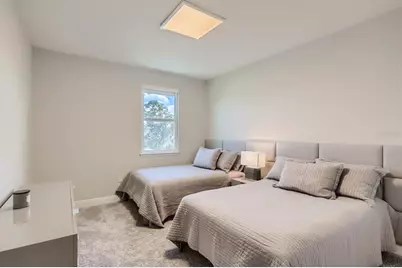
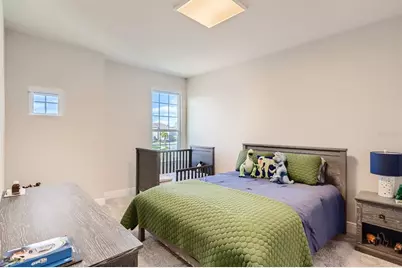
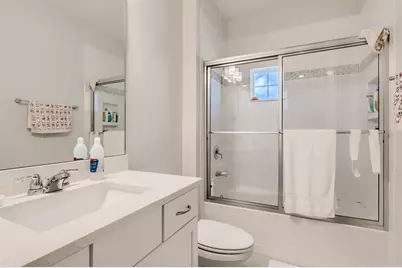
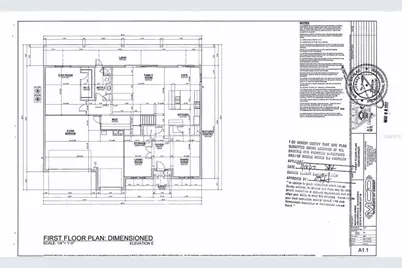
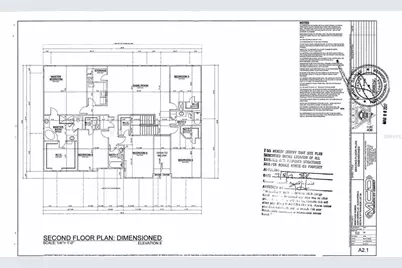
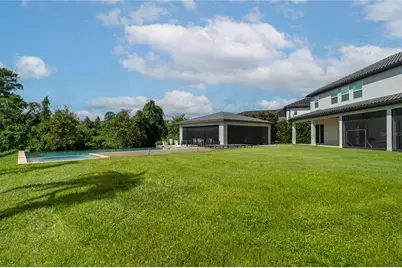
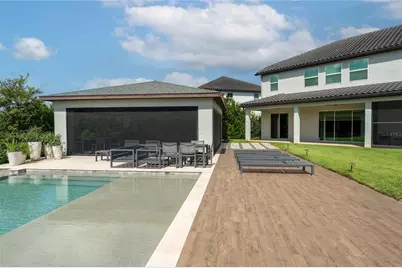
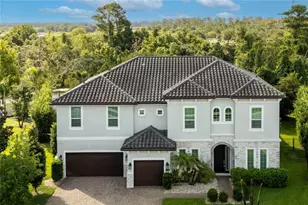
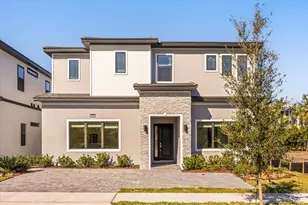
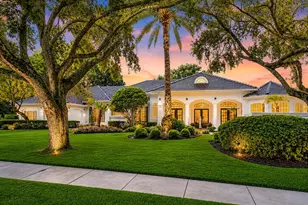
Completely remodeled with exceptional attention to detail, this exquisite residence has been barely lived in, serving only as the sellers' second home. Designed for those who appreciate refined living and effortless entertaining, every finish has been thoughtfully selected to create a timeless and sophisticated home. Upon entering, you're welcomed by an elegant formal dining room with a striking designer chandelier, while a private office sits just across the foyer. The spacious living room showcases a stunning custom entertainment wall with contemporary millwork and integrated LED lighting. The gourmet kitchen has been completely reimagined with imported custom cabinetry, a large quartz waterfall island with a built-in cooktop, premium appliances, and an open-concept layout overlooking the living area. Expansive sliding glass doors lead to a resort-style backyard featuring an infinity-edge pool and spa, a one-of-a-kind cabana, a fully equipped summer kitchen, and the community's MOST desirable homesite. Upstairs, the luxurious primary suite is accompanied by four additional bedrooms and a spacious loft featuring another custom entertainment wall. The spa-inspired primary bath offers dual vanities, elegant finishes, and an oversized custom walk-in closet. Complete with an extended covered lanai, marble and porcelain decking, and mature landscaping, this state-of-the-art residence is truly one of a kind.
Full Property Details
Full Property Details for 8192 Ludington Cir
General
- Price: $2,200,000
- HOA FEE: $252/month
- HOA FEE FREQ.: Quarterly
- Taxes: $17,624 (2025)
- Status: Active
- Type: Single Family
- Source: MidFloridaRegionalMLS
- MLS ID: O6422812
- Updated: 7/7/2026
- Added to Site: 7 day(s) ago
Rental Information
- Min. Lease: 8-12 Months
Interior
- Number of Rooms: 11
- Interior Features: Eating Space In Kitchen, High Ceilings, Kitchen and Family Room Combination, Open Floorplan, Solid Surface Counters, Thermostat, Walk-In Closet(s)
- Appliances: Built-In Oven, Cooktop, Dishwasher, Disposal, Dryer, Microwave, Range Hood, Refrigerator, Washer
- Furnishings: Unfurnished
- Flooring: Carpet, Laminate, Porcelain Tile
Rooms
Bathrooms
- Total Bathrooms: 4
- Full Bathrooms: 4
Bedrooms
- Total Bedrooms: 6
Other Rooms
- Laundry: Laundry Room
Additional Information
- Pool: Yes
- Private Pool: Yes
- Pool Description: Gunite, Infinity, Lighting, Other
- Spa: Yes
- Spa Description: Heated
Exterior
- Exterior Features: Irrigation System, Lighting, Outdoor Grill, Outdoor Kitchen, Sidewalk, Sliding Doors, Sprinkler Metered
- Deck/Patio: Covered
- Porch/Patio/Deck: Covered
Parking
- Garage: Yes
- Attached garage: Yes
- Garage Spaces: 3
- Covered Spaces: 3
Location
- Area: 32836 - Orlando/Dr. Phillips/Bay Vista
- County: Orange
- Development Name: 32836 - Orlando/Dr. Phillips/Bay Vista
- Subdivision: ESTATES/PARKSIDE
- Driving Directions: From downtown take I-4W to Sandlake exit (74A), take right onto Sandlake. Go 2 miles to Apopka Vineland Rd and take a left. Follow 3 miles until you see Buena Vista Woods Blvd. Left and community is on the right.
- Direction Faces: Northwest
School Information
- Elementary School: Sand Lake Elem
- Middle School: Southwest Middle
- High School: Lake Buena Vista High School
Community
- Community Name: 32836 - Orlando/Dr. Phillips/Bay Vista
- Association: Yes
- Assoc. Name: Extreme Management Team / Shelby Hercules
- Pet Restrictions: Please confirm all the information directly with the HOA.
Heating & Cooling
- Cooling Type: Central Air
- Heating Type: Electric
Utilities
- Sewer: Public Sewer
- Water: None
- Utility Description: Cable Connected, Sewer Connected, Street Lights, Water Connected
Structural Information
- Builder: Meritage Homes
- Exterior Const.: Block, Stone, Stucco, Wood Frame (FSC Certified)
- Roof: Tile
- Stories/Levels: Two
- Square Feet: 4,311
- Sq. Ft. Source: Public Records
- Year Built: 2018
Additional Structures
- Other Structures: Cabana
Lot Features
- Property View: Pool, Trees/Woods
- Lot Size (Acres): 0.41
- Lot Size (Sq. Ft.): 17,695
- Lot Size: 17695
- Street/Road Desc.: Asphalt, Paved
- Fencing (Description): Fenced, Other
Financial Considerations
- Association Fee: $756
- Assoc Fee Freq.: Quarterly
- Assoc Fee Desc.: Required
- Tax Amount: $17,624.32
- Tax Year: 2025
Disclosures and Reports
- Ownership: Fee Simple
- Special Conditions: None
- Legal Description: ESTATES AT PARKSIDE 92/150 LOT 38
- Flood Zone Info: X
- APN: 102428250000380
- Property ID: 102428250000380
Listed by John Silva Realty & Associates

Get Pre-Approved Today
Schools
Schools serving 8192 Ludington Cir
School District:Orange County School District
| Name | Grades | Distance |
|---|---|---|
Sand Lake Elementary School 8301 Buenavista Woods Boulevard, Orlando, FL 32836 | K-5 | 0.2 mi |
Lake Buena Vista High School-0932 11305 Daryl Carter Parkway, Orlando, FL 32821 | 9-12 | 0.4 mi |
Southwest Middle School, Orlando, FL 6450 Doctor Phillips Boulevard, Orlando, FL 32819 | 6-8 | 4.2 mi |
Disclaimer:
School attendance boundaries provided by ATTOM Data Solutions and are for reference only. Contact the school directly to verify enrollment eligibility.
Price & Sales History for 8192 Ludington Cir
Date
Details
Price
Change
Source
7/06/2026
Listed
$2,200,000
168.46%
MLS
3/29/2019
Sold
$819,500
—
Public Record
Disclaimer: Historical sales information is derived from public records provided by the county offices. Information is not guaranteed and should be independently verified.
Tax History
Tax History for 8192 Ludington Cir
Year
Property Taxes
Change
Tax Assessment
Change
2025
$17,624
—
$1,097,840
-1%
2025
$17,624
9%
$1,113,000
6%
2024
$16,199
13%
$1,046,897
7%
2023
$14,385
25%
$981,857
39%
2021
$11,468
-11%
$706,687
-17%
2022
$12,857
12%
$853,770
26%
2021
$11,468
8%
$677,427
6%
2019
$10,621
39%
$638,507
42%
2018
$7,627
409%
$448,723
399%
2017
$1,497
—
$90,000
—
Disclaimer: Historical tax information is derived from public records provided by the county offices. Information is not guaranteed and should be independently verified.
Estimate the Cost
Estimate the Cost for 8192 Ludington Cir
8192 Ludington Circle, Orlando, FL 32836 (MLS# O6422812) is a Single Family property with 6 bedrooms and 4 full bathrooms. 8192 Ludington Circle is currently listed for $2,200,000 and was received on July 06, 2026. Want to learn more about 8192 Ludington Circle? Do you have questions about finding other Single Family real estate for sale in Orlando? You can browse all Orlando real estate or contact a Coldwell Banker agent to request more information.