
This is a carousel with tiles that activate property listing cards. Use the previous and next buttons to navigate.
1/71
$929,000 Sale Pending
This is a carousel with tiles that activate property listing cards. Use the previous and next buttons to navigate.
1/71
Property Description
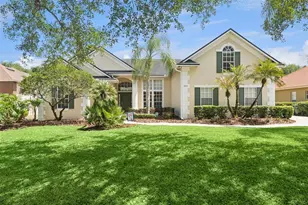
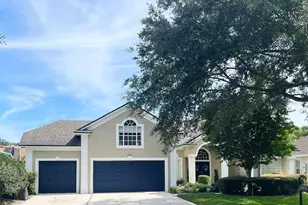
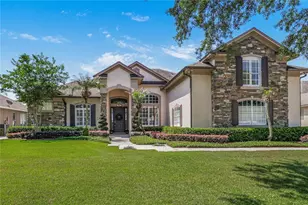
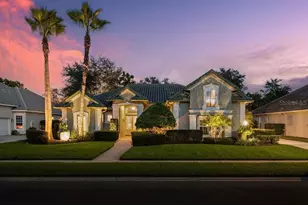
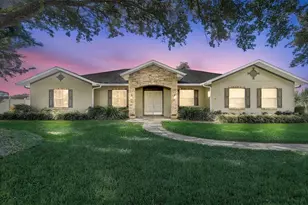
Under contract-accepting backup offers. Immediately available, this 4-bedroom/with den/office - optional 5th bedroom, 3-full-bath luxury one-story lakefront home on 1.11 acres with a private pool is located on a quiet, dead-end community road. Upon arrival, you are welcomed by an attractive stone elevation, a charming front porch, and a paver walkway leading to the entry. Inside, the main living areas feature engineered hardwood flooring and a spacious layout that includes a formal dining room along with an open living, kitchen, and dinette combination that overlooks the pool and beautiful lake views. The rooms throughout the home are generously sized, especially the bedrooms, providing both comfort and flexibility. The primary suite is privately positioned on one side of the home and features direct access to the pool area along with a nicely updated primary bath complete with a soaking tub, separate shower, dual sinks, and ample storage. On the opposite side of the home, Bedroom 4 serves as an excellent in-law or guest suite option with its own en-suite bath, oversized layout, and private pool access. Bedrooms 2 and 3 are also well-sized and share a conveniently located guest bath. A den/office provides additional flexible space and could easily function as an optional fifth bedroom if desired. The home offers a blend of tile, carpet, and engineered hardwood flooring throughout. The backyard is designed for entertaining and enjoying the outdoors, featuring a private pool, a Paradise Grills kitchen prep area, a covered lanai, and a screened pool enclosure. As you continue toward the lake, you will find two paver deck areas-one just off the rear of the home and another lower lakeside space that features a cozy fire pit gathering area. Lake Floyd is a private access lake that allows non-motorized activities and offers the opportunity for backyard fishing and peaceful waterfront enjoyment. Completing the home is a side-loaded 3-car garage, with one bay currently set up as a workshop that can easily be converted back to a single-car garage. The long, wide driveway provides ample space for multiple vehicles, and the quiet street with only a small collection of private homes adds to the property's privacy and charm.
Full Property Details
Full Property Details for 8314 Vintage Dr
General
- Price: $929,000
- HOA FEE: $38/month
- HOA FEE FREQ.: Annually
- Taxes: $8,140 (2025)
- Status: Pending
- Type: Single Family
- Source: MidFloridaRegionalMLS
- MLS ID: O6401681
- Updated: 4/27/2026
- Added to Site: 36 day(s) ago
Rental Information
- Min. Lease: 8-12 Months
Interior
- Number of Rooms: 14
- Interior Features: Ceiling Fan(s), Crown Molding, Eating Space In Kitchen, High Ceilings, Open Floorplan, Solid Surface Counters, Split Bedroom, Stone Counters, Thermostat, Walk-In Closet(s), Window Treatments
- Appliances: Dishwasher, Disposal, Electric Water Heater, Microwave, Range, Refrigerator
- Furnishings: Unfurnished
- Flooring: Carpet, Ceramic Tile, Engineered Hardwood
Rooms
Bathrooms
- Total Bathrooms: 3
- Full Bathrooms: 3
Bedrooms
- Total Bedrooms: 4
Other Rooms
- Laundry: Inside, Laundry Room
Additional Information
- Pool: Yes
- Private Pool: Yes
- Pool Description: Gunite, In Ground, Lighting
- Spa Description: In Ground
Exterior
- Exterior Features: Lighting, Outdoor Grill, Rain Gutters, Sidewalk, Sliding Doors
Parking
- Garage: Yes
- Attached garage: Yes
- Garage Spaces: 3
- Covered Spaces: 3
- Parking Features: Curb Parking, Driveway, Garage Door Opener, Garage Faces Side, On Street, Open, Oversized, Parking Pad, Workshop in Garage
Location
- Area: 32835 - Orlando/Metrowest/Orlo Vista
- County: Orange
- Development Name: 32835 - Orlando/Metrowest/Orlo Vista
- Subdivision: LAKESIDE PLACE ANNEX
- Driving Directions: From I-4, take Exit 75 for Kirkman Rd / Conroy Rd and head west on Conroy Rd. Turn L onto S Apopka-Vineland Rd, then turn onto Hutchinson-Morley Rd. Turn L onto Lakeside Place Blvd, followed by a right onto Vintage to the home
- Direction Faces: North
Community
- Community Name: 32835 - Orlando/Metrowest/Orlo Vista
- Association: Yes
- Assoc. Name: Diane
- Pet Restrictions: Please contact the association for any restriction questions
Heating & Cooling
- Cooling Type: Central Air
- Heating Type: Central, Electric, Heat Pump
Utilities
- Sewer: Septic Tank
- Water: Public
- Utility Description: BB/HS Internet Available, Cable TV Available, Cable Connected, Electricity Available, Electricity Connected, Public, Street Lights, Water Available, Water Connected
Structural Information
- Architectural Info: Contemporary
- Architectural Style: Contemporary
- Exterior Const.: Block, Stucco
- Roof: Shingle
- Windows: Blinds
- Stories/Levels: One
- Square Feet: 3,009
- Sq. Ft. Source: Public Records
- Year Built: 2001
Lot Features
- Property View: Water
- Lot Size (Acres): 1.11
- Lot Size (Sq. Ft.): 48,375
- Lot Size: 1.1105
- Frontage: Street Paved
- Street/Road Desc.: Paved
Water Features
- Water View: Yes
Financial Considerations
- Association Fee: $450
- Assoc Fee Freq.: Annually
- Assoc Fee Desc.: Required
- Tax Amount: $8,140.97
- Tax Year: 2025
Disclosures and Reports
- Ownership: Fee Simple
- Special Conditions: None
- Legal Description: LAKESIDE PLACE ANNEX 38/72 LOT 3
- Flood Zone Info: X
- APN: 102328477600030
- Property ID: 102328477600030
- Block/Lot/Section: xxxxx
Listed by Redfin Corporation
Get Pre-Approved Today
Schools
Schools serving 8314 Vintage Dr
School District:Orange County School District
| Name | Grades | Distance |
|---|---|---|
Windy Ridge K-8 3900 Beech Tree Drive, Orlando, FL 32835 | K-8 | 0.5 mi |
Chain Of Lakes Middle School 8700 Conroy Windermere Road, Orlando, FL 32835 | 6-8 | 0.5 mi |
Olympia High School 4301 South Apopka Vineland Road, Orlando, FL 32835 | 9-12 | 0.6 mi |
Disclaimer:
School attendance boundaries provided by ATTOM Data Solutions and are for reference only. Contact the school directly to verify enrollment eligibility.
Price & Sales History for 8314 Vintage Dr
Date
Details
Price
Change
Source
4/24/2026
Listed
$929,000
87.68%
MLS
4/12/2013
Sold
$495,000
—
Public Record
Disclaimer: Historical sales information is derived from public records provided by the county offices. Information is not guaranteed and should be independently verified.
Tax History
Tax History for 8314 Vintage Dr
Year
Property Taxes
Change
Tax Assessment
Change
2025
$8,141
4%
$511,380
6%
2024
$7,828
8%
$483,903
3%
2023
$7,273
5%
$469,809
6%
2021
$6,940
-1%
$442,840
-3%
2022
$7,009
1%
$456,125
4%
2021
$6,940
2%
$436,726
2%
2019
$6,825
1%
$426,907
2%
2018
$6,740
2%
$418,947
2%
2017
$6,637
—
$410,330
2%
2016
$6,610
-2%
$401,890
1%
2015
$6,720
-1%
$399,096
1%
2014
$6,793
14%
$395,929
14%
2013
$5,949
—
$348,766
—
Disclaimer: Historical tax information is derived from public records provided by the county offices. Information is not guaranteed and should be independently verified.
Estimate the Cost
Estimate the Cost for 8314 Vintage Dr
8314 Vintage Drive, Orlando, FL 32835 (MLS# O6401681) is a Single Family property with 4 bedrooms and 3 full bathrooms. 8314 Vintage Drive is currently listed for $929,000 and was received on April 24, 2026. Want to learn more about 8314 Vintage Drive? Do you have questions about finding other Single Family real estate for sale in Orlando? You can browse all Orlando real estate or contact a Coldwell Banker agent to request more information.