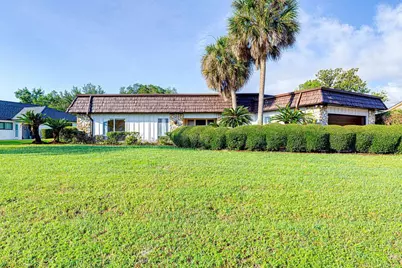
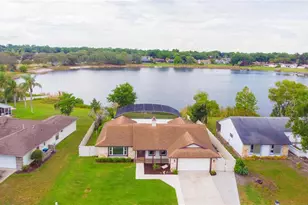
Full Property Details for 8998 Crichton Wood Dr
General
- Sold For: $785,000
- HOA FEE: $88/month
- HOA FEE FREQ.: Annually
- Taxes: $8,765 (2026)
- Status: Closed
- Type: Single Family
- Source: MidFloridaRegionalMLS
- MLS ID: S5151667
- Added to Site: 120 day(s) ago
Rental Information
Interior
- Number of Rooms: 7
- Interior Features: Ceiling Fan(s), Living Room/Dining Room Combo, Open Floorplan, Split Bedroom, Walk-In Closet(s)
- Fireplace: Yes
- Fireplace(s): Living Room, Wood Burning
- Appliances: Dishwasher, Disposal, Microwave, Range, Refrigerator
- Furnishings: Unfurnished
- Flooring: Carpet, Parquet, Slate, Vinyl
Rooms
- Total Bathrooms: 3
- Full Bathrooms: 2
- Half Bathrooms: 1
- Laundry: Inside, Laundry Room
Additional Information
- Security/Safety: Smoke Detector(s)
Exterior
- Exterior Features: Irrigation System, Lighting, Sidewalk, Sliding Doors
- Deck/Patio: Enclosed, Patio, Screened
- Porch/Patio/Deck: Enclosed, Patio, Screened
Parking
- Garage: Yes
- Attached garage: Yes
- Garage Spaces: 2
- Covered Spaces: 2
- Parking Features: Driveway, Garage Door Opener
Location
- Area: 32819 - Orlando/Bay Hill/Sand Lake
- County: Orange
- Development Name: 32819 - Orlando/Bay Hill/Sand Lake
- Subdivision: BAY HILL SEC 05A
- Driving Directions: From Sandlake & Apopka Vineland turn right, then turn left onto Bay Hill Blvd. Go past the clubhouse, bear to the left. Take second right onto Crichton Wood Dr. House is on the left.
- Direction Faces: Southeast
School Information
- Elementary School: Dr. Phillips Elem
- Middle School: Southwest Middle
- High School: Dr. Phillips High
Community
- Community Name: 32819 - Orlando/Bay Hill/Sand Lake
- Community Features: Deed Restrictions, Sidewalks
- Association: Yes
- Assoc. Name: Beacon Community Management/Shlomi Uzan
- Number of Pets: 2
- Pet Restrictions: Please contact Beacon Management for details
- Management Type: Full Time
- Mgmt. Company: Full Time
Heating & Cooling
- Cooling Type: Central Air
- Heating Type: Central, Electric
Utilities
- Sewer: Public Sewer
- Water: Public
- Utility Description: Cable TV Available, Electricity Available, Phone Available, Sewer Available, Sprinkler Well, Street Lights, Water Available
Structural Information
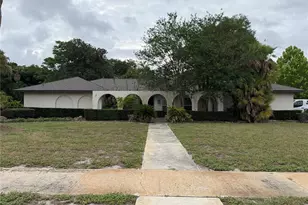
- Architectural Info: Florida, Ranch
- Architectural Style: Florida, Ranch
- Exterior Const.: Wood Frame (FSC Certified)
- Roof: Built-Up
- Windows: Rods
- Stories/Levels: One
- Square Feet: 2,200
- Sq. Ft. Source: Public Records
- Living Area: 2,200 Sq. Ft.
- Year Built: 1972
Lot Features
- Property View: Garden, Trees/Woods
- Lot Size (Acres): 0.43
- Lot Size (Sq. Ft.): 18,940
- Lot Size: 18940
- Frontage: Street Paved
- Street/Road Desc.: Paved
Financial Considerations
- Association Fee: $1,050
- Assoc Fee Freq.: Annually
- Assoc Fee Desc.: Required
- Tax Amount: $8,765
- Tax Year: 2026
Disclosures and Reports
- Ownership: Fee Simple
- Special Conditions: None
- Legal Description: BAY HILL SECTION 5 A 3/124 LOT 195
- Flood Zone Info: X
- APN: 282328053401950
- Property ID: 282328053401950
- Block/Lot/Section: 01/950
Listed by Pr Real Estate Services
Sold by One Luxury International Llc