This is a carousel with tiles that activate property listing cards. Use the previous and next buttons to navigate.
1/1
$875,000
This is a carousel with tiles that activate property listing cards. Use the previous and next buttons to navigate.
1/1
Property Description
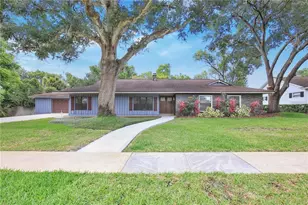
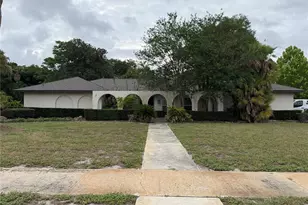
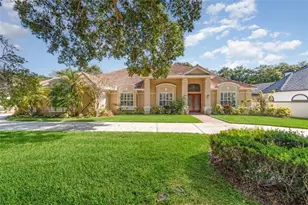
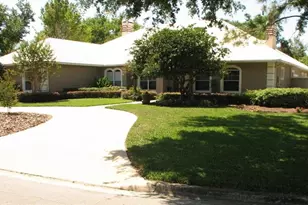
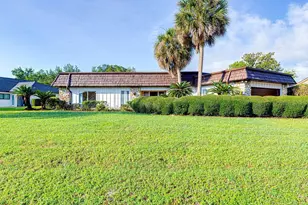
Come see this charming residence nestled in the highly desirable Bay Hill and the Butler Chain of Lakes region. This spacious 2,790 sq ft home offers 4 bedrooms 2.5 baths on a generous ½ acre lot providing ample space for outdoor enjoyment, privacy, or adding a pool. The kitchen showcases floor to ceiling cabinets with crown molding, stainless steel appliances, quartz countertops, a range hood, stone backsplash, glass door cabinets, a built-in microwave in the center island with butcher block counters. The spacious primary suite features a huge custom closet with built-ins and an ensuite bath. The primary bath offers dual sinks, a private toilet and a giant glass door shower with luxurious floor to ceiling tile, built in niches and two rainfall style shower heads. Right out the back door you will find your expansive paver patio featuring a summer kitchen including a built-in custom grill and wet bar, perfect for entertaining. New Irrigation (2021), New Vinyl Privacy Fence (2021), New Paver Deck (2021). Located in one of Orlando's most sought after neighborhoods, enjoy convenient access to world class shopping, dining, and entertainment at Restaurant Row and the Dr. Phillips area, easy commutes to major attractions, theme parks, International Drive, and downtown Orlando. Top-rated schools, golf courses, and lakeside recreation are all nearby, making this an ideal location for families and professionals alike. Don't miss the chance to make this Bay Hill gem your own!
Full Property Details
Full Property Details for 8937 Easterling Dr
General
- Sold For: $875,000
- HOA FEE: $88/month
- HOA FEE FREQ.: Annually
- Taxes: $8,853 (2025)
- Status: Closed
- Type: Single Family
- Source: MidFloridaRegionalMLS
- MLS ID: O6432540
- Added to Site: 47 day(s) ago
Rental Information
- Min. Lease: 7 Months
Interior
- Number of Rooms: 4
- Interior Features: Ceiling Fan(s), Kitchen and Family Room Combination, Open Floorplan, Primary Bedroom Main Floor, Stone Counters, Walk-In Closet(s), Window Treatments
- Fireplace: Yes
- Fireplace(s): Electric
- Appliances: Dishwasher, Disposal, Dryer, Electric Water Heater, Microwave, Range, Range Hood, Refrigerator, Washer
- Furnishings: Unfurnished
- Flooring: Carpet, Ceramic Tile, Laminate
Rooms
Bathrooms
- Total Bathrooms: 3
- Full Bathrooms: 2
- Half Bathrooms: 1
Bedrooms
- Total Bedrooms: 4
Other Rooms
- Laundry: Laundry Room
Exterior
- Exterior Features: Fire Pit, Irrigation System, Lighting, Outdoor Grill, Outdoor Kitchen, Playground, Sprinkler Metered
Parking
- Garage: Yes
- Attached garage: Yes
- Garage Spaces: 2
- Covered Spaces: 2
Location
- Area: 32819 - Orlando/Bay Hill/Sand Lake
- County: Orange
- Development Name: 32819 - Orlando/Bay Hill/Sand Lake
- Subdivision: BAY HILL SEC 05
- Driving Directions: From Sand Lake Rd continue straight onto Granada Blvd. Turn right at fork onto South Bay Dr. Right onto Ridge Pine Trail. Left onto Easterling Dr. House is on the right.
- Direction Faces: Southwest
Community
- Community Name: 32819 - Orlando/Bay Hill/Sand Lake
- Association: Yes
- Assoc. Name: Beacon Community Management
Heating & Cooling
- Cooling Type: Central Air
- Heating Type: Central, Electric
Utilities
- Sewer: Public Sewer
- Water: Public
- Utility Description: Electricity Connected, Public, Water Connected
Structural Information
- Exterior Const.: Wood Frame
- Roof: Shingle
- Windows: Shades
- Stories/Levels: One
- Square Feet: 2,642
- Sq. Ft. Source: Public Records
- Living Area: 2,642 Sq. Ft.
- Year Built: 1974
Lot Features
- Lot Size (Acres): 0.48
- Lot Size (Sq. Ft.): 20,713
- Lot Size: 20713
- Street/Road Desc.: Asphalt
- Fencing (Description): Vinyl
Water Features
- Water Access: Yes
- Water Access Desc: Lake - Chain of Lakes
- Water Extras: Yes
Financial Considerations
- Association Fee: $1,050
- Assoc Fee Freq.: Annually
- Assoc Fee Desc.: Required
- Tax Amount: $8,853
- Tax Year: 2025
Disclosures and Reports
- Ownership: Fee Simple
- Special Conditions: None
- Legal Description: BAY HILL SECTION 5 3/123 LOT 150
- Flood Zone Info: X
- APN: 282328053301500
- Property ID: 282328053301500
- Block/Lot/Section: 1
Listed by Larson Brothers Realty
Sold by One Luxury International Llc

Get Pre-Approved Today
Schools
Schools serving 8937 Easterling Dr
School District:Orange County School District
| Name | Grades | Distance |
|---|---|---|
Dr. Phillips Elementary School 6909 Doctor Phillips Boulevard, Orlando, FL 32819 | K-5 | 1.6 mi |
Dr. Phillips High School 6500 Turkey Lake Road, Orlando, FL 32819 | 9-12 | 2.5 mi |
Southwest Middle School, Orlando, FL 6450 Doctor Phillips Boulevard, Orlando, FL 32819 | 6-8 | 1.8 mi |
Disclaimer:
School attendance boundaries provided by ATTOM Data Solutions and are for reference only. Contact the school directly to verify enrollment eligibility.
Price & Sales History for 8937 Easterling Dr
Date
Details
Price
Change
Source
9/21/2026
Sold
$875,000
—
MLS
8/21/2026
Listed
$875,000
—
MLS
Disclaimer: Historical sales information is derived from public records provided by the county offices. Information is not guaranteed and should be independently verified.
8937 Easterling Drive, Orlando, FL 32819 (MLS# O6432540) is a Single Family property that was sold at $875,000 on September 21, 2026. Want to learn more about 8937 Easterling Drive? Do you have questions about finding other Single Family real estate for sale in Orlando? You can browse all Orlando real estate or contact a Coldwell Banker agent to request more information.