This is a carousel with tiles that activate property listing cards. Use the previous and next buttons to navigate.
1/28
$2,500
This is a carousel with tiles that activate property listing cards. Use the previous and next buttons to navigate.
1/28
Property Description
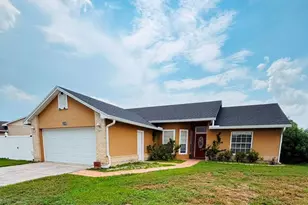
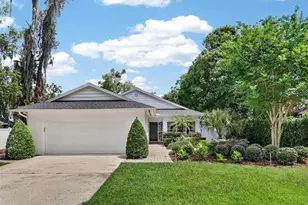
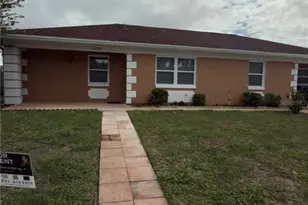
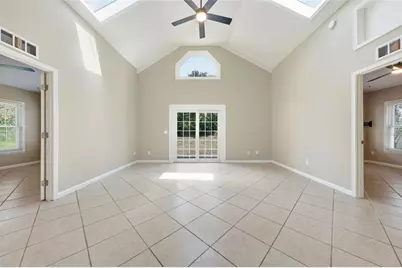
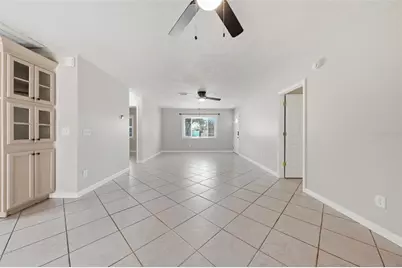
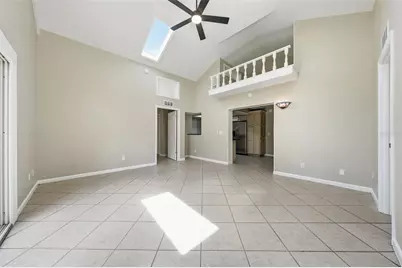
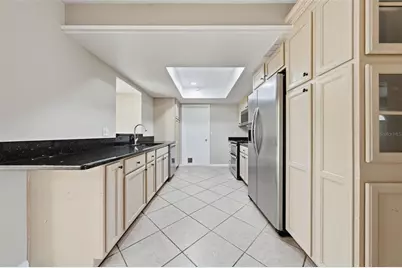
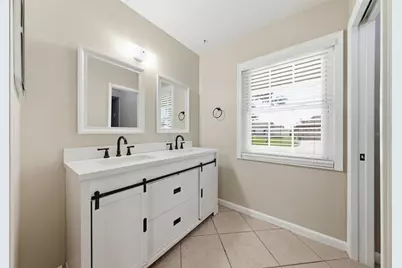
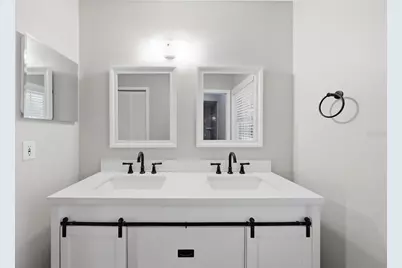
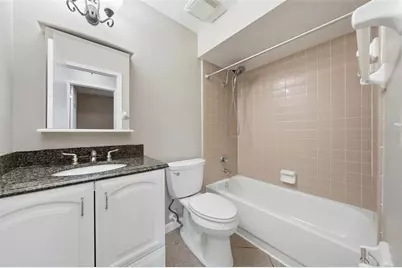
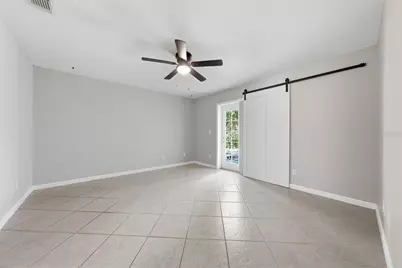
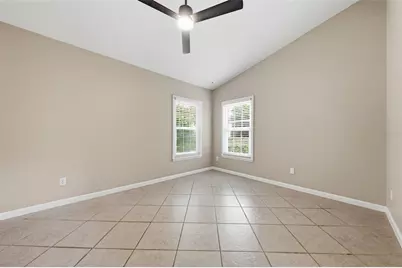
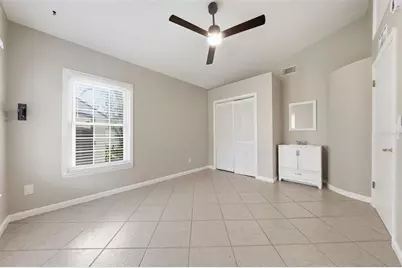
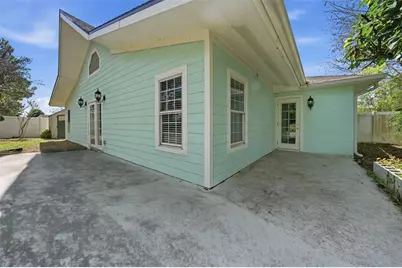
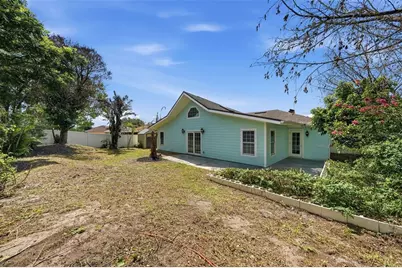
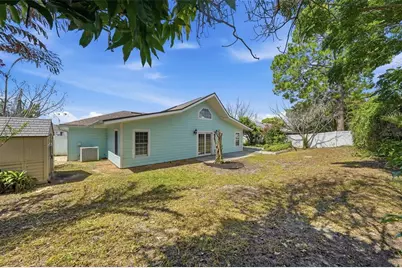
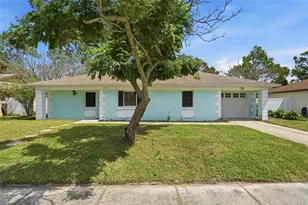
Welcome to this one-of-a-kind Meadow Woods home! Freshly painted exterior and interior with newer roof. The interior is light and bright with a split floor plan design. This home features tile throughout. The kitchen offers stainless steel appliances, a new Koehler touch faucet, granite countertops, and a double oven. As you walk into the expansive family room, the vaulted ceilings and skylights really open the room up making it feel huge. The master bedroom is large with a new barn door, and an adjoining bathroom suite complete with a brand-new double vanity, huge walk-in closet, and separate shower. As an EXTRA BONUS, there is a large multipurpose room that can be used as an office, workout room, or movie room. The sliding doors open to the fenced-in backyard with fruit trees including avocado, mango, pomegranate, lemon, and orange. This home was re-plumbed and had new double-pane energy-efficient windows as well as new gutters. Washer and dryer included! Tenants responsible for lawn care. This is a family-friendly neighborhood with NO HOA and close to schools. **All Remi Emerson Residential tenants are enrolled in the Resident Benefits Package (RBP) for an additional $50 a month which includes your $100,000 tenant liability insurance, quarterly HVAC air filter delivery, credit building to help boost the resident's credit score with timely rent payments, up to $1M Identity Theft Protection, move-in concierge service making utility connection and home service setup a breeze during your move-in, plus on-demand pest control! If you have an animal/pet you MUST click on the Pet Screening link in the application. *Security deposit is due upon lease signing. The first full month's rent is DUE 1 WEEK PRIOR to move in date. The 2nd month of rent is prorated. Every person 18 yrs or older must fill out an application. Please upload your last 2 months of paystubs in your application. Only complete applications will be considered. A one time admin fee of $250 due upon approval. A lease renewal fee of $125 after one year.**
Full Property Details
Full Property Details for 917 Alabama Woods Ln
General
- Rent: $2,500
- Status: Active
- Type: Single Family
- Source: MidFloridaRegionalMLS
- MLS ID: O6430759
- Updated: 8/13/2026
- Added to Site: 15 day(s) ago
Rental Information
- Lease/Rent Term: 12 Months
- Min. Lease: 1-2 Years
Interior
- Number of Rooms: 8
- Interior Features: Ceiling Fan(s), Primary Bedroom Main Floor, Solid Surface Counters, Split Bedroom, Vaulted Ceiling(s)
- Appliances: Dishwasher, Disposal, Dryer, Microwave, Range, Refrigerator, Washer
- Furnishings: Unfurnished
- Flooring: Ceramic Tile
Rooms
Bathrooms
- Total Bathrooms: 2
- Full Bathrooms: 2
Bedrooms
- Total Bedrooms: 3
Other Rooms
- Laundry: In Garage
Exterior
- Exterior Features: Lighting, Rain Gutters, Sliding Doors
- Deck/Patio: Porch, Rear Porch
- Porch/Patio/Deck: Porch, Rear Porch
Parking
- Garage: Yes
- Attached garage: Yes
- Garage Spaces: 1
- Covered Spaces: 1
- Parking Features: Driveway, Ground Level, Off Street
Location
- Area: 32824 - Orlando/Taft / Meadow woods
- County: Orange
- Development Name: 32824 - Orlando/Taft / Meadow woods
- Subdivision: MEADOW WOODS VILLAGE 01
- Driving Directions: Take Florida's Turnpike and exit toward FL-417 Toll N. Take exit 14 for Landstar Blvd. Turn right on Wetherby Road. Turn Right on Club Woods Dr and Left on Alabama Woods. The home is on the left-hand side.
- Direction Faces: South
School Information
- Elementary School: Wetherbee Elementary School
- Middle School: South Creek Middle
- High School: Cypress Creek High
Community
- Community Name: 32824 - Orlando/Taft / Meadow woods
- Pet Restrictions: $30-$50 extra per month in pet rent. $500 non-refundable pet fee. Tenant liability insurance included in the monthly RBP. Tenant must click on our Pet Screening Link provided in application.
Heating & Cooling
- Cooling Type: Central Air
- Heating Type: Central, Electric
Utilities
- Sewer: Public Sewer
- Water: Public
- Utility Description: Cable TV Available, Cable Connected, Electricity Available
Structural Information
- Stories/Levels: One
- Square Feet: 1,856
- Sq. Ft. Source: Public Records
- Year Built: 1983
Lot Features
- Lot Size (Acres): 0.19
- Lot Size (Sq. Ft.): 8,260
- Lot Size: 8260
- Street/Road Desc.: Asphalt
Green Features
- Energy Efficient: Appliances
Financial Considerations
- Lease Price: $2,500
- Application Fee: $65
- Security Deposit: $2,500
Disclosures and Reports
- Flood Zone Info: X
- APN: 242429557001100
- Property ID: 242429557001100
Listed by Remi Emerson Residential
Schools
Schools serving 917 Alabama Woods Ln
School District:Orange County School District
| Name | Grades | Distance |
|---|---|---|
Wetherbee Elementary 701 East Wetherbee Road, Orlando, FL 32824 | PK-5 | 1.7 mi |
South Creek Middle School 3801 Wetherbee Road, Orlando, FL 32824 | 6-8 | 1.2 mi |
Cypress Creek High School 1101 Bear Crossing Drive, Orlando, FL 32824 | 9-12 | 1.3 mi |
Disclaimer:
School attendance boundaries provided by ATTOM Data Solutions and are for reference only. Contact the school directly to verify enrollment eligibility.
Price History for 917 Alabama Woods Ln
Date
Details
Price
Change
Source
8/13/2026
Listed
$2,500
—
MLS
Disclaimer: Historical sales information is derived from public records provided by the county offices. Information is not guaranteed and should be independently verified.

917 Alabama Woods Lane, Orlando, FL 32824 (MLS# O6430759) is a Single Family property with 3 bedrooms and 2 full bathrooms. 917 Alabama Woods Lane is currently listed for rent at $2,500 and was received on August 13, 2026. Want to learn more about 917 Alabama Woods Lane? Do you have questions about finding other real estate for sale or rent in Orlando? You can browse all Orlando rentals or contact a Coldwell Banker agent to request more information.