This is a carousel with tiles that activate property listing cards. Use the previous and next buttons to navigate.
1/1
$2,775,000
This is a carousel with tiles that activate property listing cards. Use the previous and next buttons to navigate.
1/1
Property Description
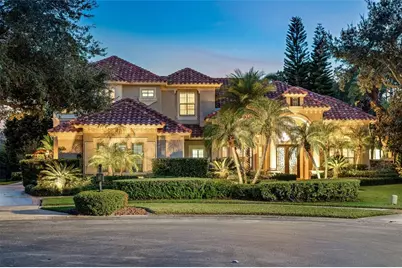
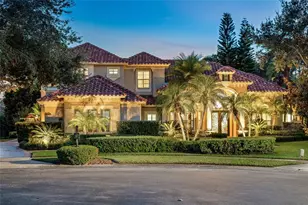
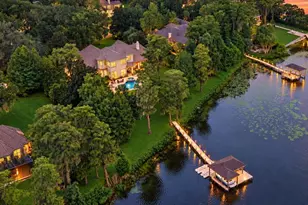
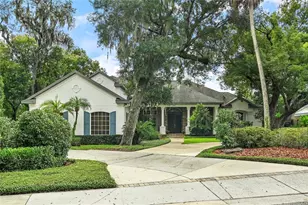
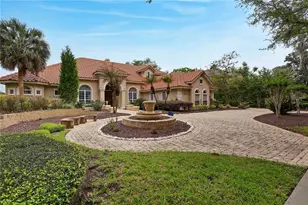
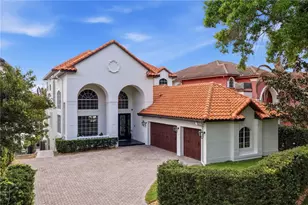
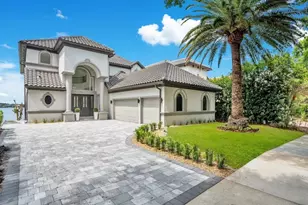
This newly renovated waterfront five-bedroom, 4.5-bath estate is the ultimate staycation residence, designed and built by a local resort developer who spared no expense in creating a luxury living experience. In one of Central Florida's exclusive 24-hour guard-gated communities, the home offers an exceptional blend of luxury, privacy, security and recreation. Uniquely positioned on a quiet, pristine canal with direct access to the renowned Butler Chain of Lakes, this residence delivers an unparalleled waterfront lifestyle on one of the desirable lake systems in the state. The open-concept interior showcases expansive living spaces, soaring ceilings, and stunning water views throughout. A rare indoor half-court basketball and sports court features 25-foot vaulted ceilings, a regulation basketball hoop, stone fireplace, and a wall of glass French doors overlooking the pool, lanai and canal. This versatile space also serves as a spectacular entertaining area and could be reconfigured into a private guest or in-law suite with separate street access. The space includes a large-screen TV and high-definition projector for nighttime entertainment. Additional amenities include a first-floor 4K movie theater with 115-inch screen and surround sound, a 600-bottle temperature-controlled wine cellar with VintageView display, and a gourmet chef's kitchen featuring all-new GE Monogram appliances, custom cabinetry, premium stone countertops, instant hot water and a silent remote blower hood system. A dual-use butler's pantry and laundry room offers an extra dishwasher, sink, under-counter beverage and wine refrigerators, and generous counter space for small appliances. The primary suite is a private retreat featuring a spa-inspired bath with two-person soaking tub, fireplace, built-in TV, steam shower, instant gas water heater and automated blackout shades. Toto heated washlet systems are installed in all full baths. Outdoor living rivals a luxury resort with a 40-foot swimming pool and spa with gas and electric heat, custom pool finish, travertine decking, new screen enclosure and dramatic nighttime lighting. The covered lanai includes a summer kitchen, entertainment bar, gas fireplace, gas fire pit, 240-volt ceiling heater for year-round comfort, stone fountain wall and seamless connection to the indoor sports court. A private boat dock has been fully renovated with composite decking, new lift motor and cradle, automated boat cover, two covered jet ski lifts and paddleboard launch. Extensive upgrades include new impact windows, high-SEER HVAC systems, custom porcelain tile, custom cabinetry and stone counters throughout, custom iron front door, custom chandeliers, precast baseboards and crown molding, automated Control4 home automation with Alexa integration, landscape lighting throughout front yard, backyard and dock, new insulated garage doors with cameras, built-in garage cabinetry, maintenance-free garage flooring, 15KV generator, lightning protection system, concrete safe room with steel door, private monitoring security system and 16 exterior cameras. On a private cul-de-sac with no homes in front or behind, the property also offers access to community amenities, including tennis, pickleball, basketball courts, park, playground, fishing pond and 24/7 staffed gate.
Full Property Details
Full Property Details for 9212 Is Lk Ct
General
- Sold For: $2,775,000
- HOA FEE: $258/month
- HOA FEE FREQ.: Quarterly
- Taxes: $17,815 (2024)
- Status: Closed
- Type: Single Family
- Source: MidFloridaRegionalMLS
- MLS ID: O6368604
- Added to Site: 162 day(s) ago
Rental Information
- Min. Lease: 8-12 Months
Interior
- Number of Rooms: 10
- Interior Features: Cathedral Ceiling(s), Ceiling Fan(s), Crown Molding, High Ceilings, Kitchen and Family Room Combination, Primary Bedroom Main Floor, Solid Wood Cabinets, Split Bedroom, Stone Counters, Tray Ceiling(s), Vaulted Ceiling(s), Walk-In Closet(s), Window Treatments
- Fireplace: Yes
- Fireplace(s): Electric, Family Room, Gas, Master Bedroom
- Appliances: Bar Fridge, Built-In Oven, Convection Oven, Dishwasher, Disposal, Exhaust Fan, Gas Water Heater, Range, Refrigerator, Wine Refrigerator
- Furnishings: Unfurnished
- Flooring: Porcelain Tile, Hardwood
Rooms
Bathrooms
- Total Bathrooms: 5
- Full Bathrooms: 4
- Half Bathrooms: 1
Bedrooms
- Total Bedrooms: 5
Other Rooms
- Laundry: Inside
Additional Information
- Pool: Yes
- Private Pool: Yes
- Pool Description: Heated, Pool Sweep, Salt Water, Screen Enclosure
Exterior
- Exterior Features: Irrigation System, Outdoor Grill, Outdoor Kitchen
- Deck/Patio: Covered, Porch, Rear Porch, Screened
- Porch/Patio/Deck: Covered, Porch, Rear Porch, Screened
Parking
- Garage: Yes
- Attached garage: Yes
- Garage Spaces: 3
- Covered Spaces: 3
- Parking Features: Driveway, Garage Door Opener, Garage Faces Rear, Garage Faces Side, Oversized
Location
- Area: 32836 - Orlando/Dr. Phillips/Bay Vista
- County: Orange
- Development Name: 32836 - Orlando/Dr. Phillips/Bay Vista
- Subdivision: WATERS EDGE BOCA POINTE AT TURTLE CREEK
- Driving Directions: From I-4 head West on Sand Lake Road turn left on Apopka-Vineland Road to Turtle Creek through the gate right on Emerald Chase stay right on Emerald Chase then right on Island Lake court house is at the end of the Cul-De-Sac.
- Direction Faces: Northwest
School Information
- Elementary School: Sand Lake Elem
- Middle School: Southwest Middle
- High School: Lake Buena Vista High School
Community
- Community Name: 32836 - Orlando/Dr. Phillips/Bay Vista
- Community Features: Gated Community - Guard, Playground, Sidewalks, Tennis Court(s)
- Association: Yes
- Assoc. Name: Premier Association Management
- Assoc. Fees Include: 24-Hour Guard, Maintenance Grounds, Manager, Recreational Facilities
- Pet Restrictions: Buyer's responsibility to confirm all information is accurate with the HOA.
Heating & Cooling
- Cooling Type: Central Air, Zoned
- Heating Type: Electric, Zoned
Utilities
- Sewer: Public Sewer
- Water District: FISH LAKE CANAL
- Water: Public
- Utility Description: BB/HS Internet Available, Cable TV Available, Electricity Available, Electricity Connected, Public, Sewer Available, Sewer Connected, Street Lights, Water Available, Water Connected
Structural Information
- Architectural Info: Mediterranean
- Architectural Style: Mediterranean
- Exterior Const.: Block, Stucco
- Roof: Tile
- Stories/Levels: Two
- Square Feet: 5,776
- Sq. Ft. Source: Public Records
- Living Area: 5,776 Sq. Ft.
- Year Built: 1998
Lot Features
- Property View: Pool
- Lot Size (Acres): 0.52
- Lot Size (Sq. Ft.): 22,738
- Lot Size: 22738
- Frontage: Street Paved
- Street/Road Desc.: Paved, Asphalt
Water Features
- Water Front: Yes
- Water Access: Yes
- Water Access Desc: Lake - Chain of Lakes
- Water Extras: Yes
- Water Front Name: FISH LAKE CANAL
- Water Front Desc.: Canal Front, Lake - Chain of Lakes
Financial Considerations
- Association Fee: $775
- Assoc Fee Freq.: Quarterly
- Assoc Fee Desc.: Required
- Tax Amount: $17,815
- Tax Year: 2024
Disclosures and Reports
- Ownership: Fee Simple
- Special Conditions: None
- Legal Description: WATERS EDGE & BOCA POINTE AT TURTLE CREEK 36/49 LOT 24
- Flood Zone Info: X
- APN: 92428893500240
- Property ID: 92428893500240
Listed and Sold by Premier Sothebys Int'l Realty

Get Pre-Approved Today
Schools
Schools serving 9212 Is Lk Ct
School District:Orange County School District
| Name | Grades | Distance |
|---|---|---|
Sand Lake Elementary School 8301 Buenavista Woods Boulevard, Orlando, FL 32836 | K-5 | 1.1 mi |
Lake Buena Vista High School-0932 11305 Daryl Carter Parkway, Orlando, FL 32821 | 9-12 | 1.4 mi |
Southwest Middle School, Orlando, FL 6450 Doctor Phillips Boulevard, Orlando, FL 32819 | 6-8 | 4 mi |
Disclaimer:
School attendance boundaries provided by ATTOM Data Solutions and are for reference only. Contact the school directly to verify enrollment eligibility.
Price & Sales History for 9212 Is Lk Ct
Date
Details
Price
Change
Source
6/10/2026
Sold
$2,775,000
-7.47%
MLS
2/02/2026
Listed
$2,999,000
—
MLS
Disclaimer: Historical sales information is derived from public records provided by the county offices. Information is not guaranteed and should be independently verified.
9212 Island Lake Court, Orlando, FL 32836 (MLS# O6368604) is a Single Family property that was sold at $2,775,000 on June 10, 2026. Want to learn more about 9212 Island Lake Court? Do you have questions about finding other Single Family real estate for sale in Orlando? You can browse all Orlando real estate or contact a Coldwell Banker agent to request more information.