This is a carousel with tiles that activate property listing cards. Use the previous and next buttons to navigate.
1/1
$1,478,656
This is a carousel with tiles that activate property listing cards. Use the previous and next buttons to navigate.
1/1
Property Description
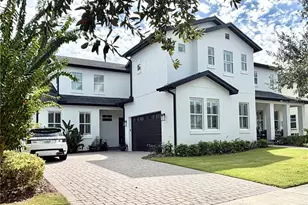
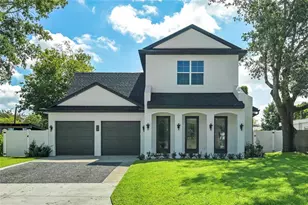
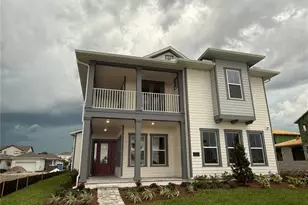
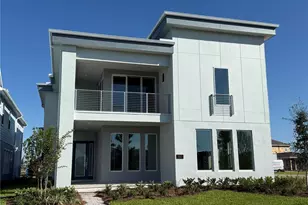
Under Construction. Welcome to The Bora Bora, a beautifully designed residence customized with over 4,200 square feet of living space, where dramatic architecture and thoughtful functionality come together to create a home that is both elegant and welcoming. Situated on a desirable corner homesite, this six-bedroom, five-bath home features expansive living spaces, a private pool, and a four-car garage, delivering the perfect blend of luxury, comfort, and everyday convenience. From the moment you step inside, the home makes a striking impression. The foyer opens to a versatile flex room, ideal for a home office, study, or library, while the nearby guest bedroom with a full bath offers a comfortable retreat for guests or multigenerational living. Continue forward and the home opens into a breathtaking two-story living room, where soaring ceilings and expansive windows flood the space with natural light, creating a bright and inviting centerpiece for entertaining or relaxing. Just beyond, the gourmet kitchen is designed for both beauty and practicality, featuring a large center island, abundant counter space, and a spacious walk-in prep pantry. A standout feature is the prep pantry, complete with its own sink and dedicated refrigerator space, providing the perfect area for food prep, storage, or keeping entertaining messes tucked away from the main kitchen. The kitchen flows effortlessly into the dining area, where views of the outdoor spaces add a sense of connection to nature and everyday living. Sliding glass doors lead to the covered lanai and private pool, creating the ultimate Florida lifestyle setting for outdoor dining, weekend gatherings, or quiet evenings enjoying the breeze. Upstairs, the primary suite serves as a luxurious retreat, complete with a spacious bedroom, large walk-in closet, and spa-inspired bathroom with dual vanities, a soaking tub, and a walk-in shower. The suite is thoughtfully positioned for privacy while still welcoming natural light through its large windows. The oversized laundry room offers abundant space for storage, folding, and everyday functionality. Bedrooms three, four and five are located on the opposite side of the second floor, offering privacy from the primary suite. Two rooms share a full bathroom while one provides privacy with separate bathroom. The game room connects to a charming private balcony, providing a peaceful spot for morning coffee or a quiet place to unwind. The exterior spaces elevate the home even further. With a four-car garage providing ample room for vehicles, storage, or hobbies, and a beautiful corner homesite offering additional curb appeal and breathing room, the setting feels both spacious and inviting. The outdoor living areas surrounding the pool and covered lanai create a private oasis perfect for enjoying Florida's year-round sunshine. This home is built by ICI Homes, one of Florida's largest privately owned homebuilders with more than 45 years of experience crafting custom homes throughout the state. Known for their quality and craftsmanship, ICI Homes offers homeowners the rare opportunity to customize and personalize their floor plans, allowing each home to be designed around the way its owners truly live. With dramatic living spaces, thoughtful design details, and exceptional indoor-outdoor living, The Bora Bora delivers a lifestyle that is both luxurious and uniquely yours.
Full Property Details
Full Property Details for 9406 Hartline Wy
General
- Sold For: $1,478,656
- HOA FEE: $178/month
- HOA FEE FREQ.: Quarterly
- Taxes: $1,008 (2025)
- Status: Closed
- Type: Single Family
- Source: MidFloridaRegionalMLS
- MLS ID: O6388745
- Added to Site: 133 day(s) ago
Rental Information
- Min. Lease: 8-12 Months
Interior
- Number of Rooms: 3
- Interior Features: Crown Molding
- Appliances: Built-In Oven, Cooktop, Dishwasher, Disposal, Electric Water Heater, Exhaust Fan, Microwave
- Furnishings: Unfurnished
- Flooring: Luxury Vinyl, Tile
Rooms
Bathrooms
- Total Bathrooms: 5
- Full Bathrooms: 5
Bedrooms
- Total Bedrooms: 6
Other Rooms
- Laundry: Inside
Additional Information
- Pool: Yes
- Private Pool: Yes
- Pool Description: In Ground
Exterior
- Exterior Features: Irrigation System, Rain Gutters
Parking
- Garage: Yes
- Attached garage: Yes
- Garage Spaces: 4
- Covered Spaces: 4
Location
- Area: 32827 - Orlando/Airport/Alafaya/Lake Nona
- County: Orange
- Development Name: 32827 - Orlando/Airport/Alafaya/Lake Nona
- Subdivision: LAUREATE PARK
- Driving Directions: From SR-417 South: Take exit 22 to head south on Narcoossee Rd, Take a right onto Luminary Blvd, Left Ballast Drive, Right onto Hartline Way to home on left.
- Direction Faces: Northwest
School Information
- Elementary School: Laureate Park Elementary
- Middle School: Lake Nona Middle School
- High School: Lake Nona High
Community
- Community Name: 32827 - Orlando/Airport/Alafaya/Lake Nona
- Community Features: Community Mailbox, Deed Restrictions, Dog Park, Fitness Center, Park, Playground, Pool
- Association: Yes
- Assoc. Name: Artemis Lifestyles
- Pet Restrictions: Contact HOA
Heating & Cooling
- Cooling Type: Central Air
- Heating Type: Central, Electric, Exhaust Fan, Heat Pump
Utilities
- Sewer: Public Sewer
- Water: Public
- Utility Description: Cable TV Available, Electricity Connected, Sewer Connected, Water Connected
Structural Information
- Builder: ICI Homes
- Approx Compl Date: 2026-05-30T04:00:00.000Z
- Exterior Const.: Block, Cement Siding, Stucco, Wood Frame
- Roof: Shingle
- Stories/Levels: Two
- Square Feet: 4,274
- Sq. Ft. Source: Builder
- Living Area: 4,274 Sq. Ft.
- Year Built: 2026
Lot Features
- Lot Size (Acres): 0.17
- Lot Size (Sq. Ft.): 7,500
- Lot Size: 7500
- Street/Road Desc.: Asphalt
Financial Considerations
- Association Fee: $535
- Assoc Fee Freq.: Quarterly
- Assoc Fee Desc.: Required
- CDD: Yes
- Tax Amount: $1,008
- Tax Year: 2025
Disclosures and Reports
- Ownership: Fee Simple
- Special Conditions: None
- Legal Description: LAUREATE PARK PARCEL N-2 PHASE 2 117/6 LOT 7
- Flood Zone Info: X
- APN: 362430499200070
- Property ID: 362430499200070
- Block/Lot/Section: 92
Listed by Ici Select Realty
Sold by Lpt Realty, Llc

Get Pre-Approved Today
Schools
Schools serving 9406 Hartline Wy
School District:Orange County School District
| Name | Grades | Distance |
|---|---|---|
Laureate Park Elementary 7800 Laureate Boulevard, Orlando, FL 32827 | K-5 | 0.9 mi |
Lake Nona Middle School 13700 Narcoossee Road, Orlando, FL 32832 | 6-8 | 1.3 mi |
Lake Nona High School 12500 Narcoossee Road, Orlando, FL 32832 | 9-12 | 2.1 mi |
Disclaimer:
School attendance boundaries provided by ATTOM Data Solutions and are for reference only. Contact the school directly to verify enrollment eligibility.
Price & Sales History for 9406 Hartline Wy
Date
Details
Price
Change
Source
6/04/2026
Sold
$1,478,656
—
MLS
3/07/2026
Listed
$1,478,656
—
MLS
Disclaimer: Historical sales information is derived from public records provided by the county offices. Information is not guaranteed and should be independently verified.
Home Warranty : Included
9406 Hartline Way, Orlando, FL 32827 (MLS# O6388745) is a Single Family property that was sold at $1,478,656 on June 04, 2026. Want to learn more about 9406 Hartline Way? Do you have questions about finding other Single Family real estate for sale in Orlando? You can browse all Orlando real estate or contact a Coldwell Banker agent to request more information.