This is a carousel with tiles that activate property listing cards. Use the previous and next buttons to navigate.
1/1
$1,554,438
This is a carousel with tiles that activate property listing cards. Use the previous and next buttons to navigate.
1/1
Property Description
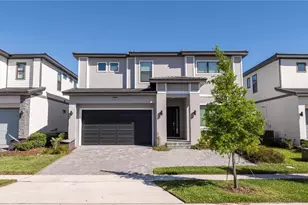
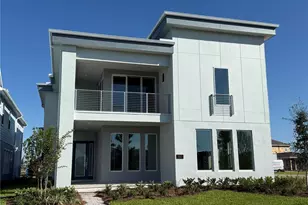
Under Construction. Welcome to The Fiji, a beautifully designed home offering over 4,500 living square feet of elegant and versatile living space, where thoughtful design meets everyday comfort. With 6 bedrooms, three and a half baths, and 2 Bedroom 2 Bath apartment above the garage, this home is perfectly suited for both relaxed living and effortless entertaining, offering a seamless blend of open gathering spaces and private retreats. The expansive living room opens to the deluxe kitchen and dining area, forming the true heart of the home. The kitchen is both stylish and functional, featuring premium appliances, a large center island, and a hidden walk-in pantry, making it ideal for everything from casual mornings to hosting guests. The first-floor primary suite is tucked away for privacy and designed as a true retreat, complete with a spacious bedroom, dual walk-in closets, and a spa-inspired bath with dual vanities, a soaking tub, and a walk-in shower. A nearby flex room adds even more versatility and can easily serve as a home office, library, or additional guest space. Upstairs, four additional bedrooms share access to 2 full baths, while a generously sized game room provides the perfect setting for movie nights, play, or relaxing with family and friends. Adding exceptional value and flexibility is the private two-bedroom, two-bath apartment located above the oversized three-car garage, complete with its own separate entrance. This fully independent living space is ideal for multigenerational living, long-term guests, a private home office, or potential rental income. The Fiji is more than just a home. It's a flexible, thoughtfully designed retreat where luxury, comfort, and opportunity come together.
Full Property Details
Full Property Details for 9725 MacBride Dr
General
- Sold For: $1,554,438
- HOA FEE: $178/month
- HOA FEE FREQ.: Quarterly
- Taxes: $3,206 (2025)
- Status: Closed
- Type: Single Family
- Source: MidFloridaRegionalMLS
- MLS ID: O6393434
- Added to Site: 157 day(s) ago
Rental Information
- Min. Lease: 1-2 Years
Interior
- Number of Rooms: 3
- Interior Features: Crown Molding, High Ceilings
- Appliances: Built-In Oven, Cooktop, Dishwasher, Electric Water Heater, Exhaust Fan, Microwave
- Furnishings: Unfurnished
- Flooring: Carpet, Luxury Vinyl, Tile
Rooms
Bathrooms
- Total Bathrooms: 6
- Full Bathrooms: 5
- Half Bathrooms: 1
Bedrooms
- Total Bedrooms: 7
Other Rooms
- Laundry: Inside
Exterior
- Exterior Features: Irrigation System
Parking
- Garage: Yes
- Attached garage: Yes
- Garage Spaces: 3
- Covered Spaces: 3
Location
- Area: 32827 - Orlando/Airport/Alafaya/Lake Nona
- County: Orange
- Development Name: 32827 - Orlando/Airport/Alafaya/Lake Nona
- Subdivision: LAUREATE PARK
- Driving Directions: From SR-417 South: Take exit 22 to head south on Narcoossee Rd, Take a right onto Luminary Blvd. Turn left on Sirleaf Drive, Left on MacBride Drive to property on left.
- Direction Faces: South
Community
- Community Name: 32827 - Orlando/Airport/Alafaya/Lake Nona
- Association: Yes
- Assoc. Name: FirstService Residential
- Assoc. Fees Include: Internet
- Pet Restrictions: Contact HOA
Heating & Cooling
- Cooling Type: Central Air
- Heating Type: Central, Electric, Heat Pump
Utilities
- Sewer: Private Sewer
- Water: Public
- Utility Description: Cable TV Available, Electricity Connected, Sewer Connected, Water Connected
Structural Information
- Builder: ICI Homes
- Approx Compl Date: 2026-07-24T04:00:00.000Z
- Exterior Const.: Block, Cement Siding, Stucco, Wood Frame
- Roof: Shingle
- Stories/Levels: Two
- Square Feet: 4,609
- Sq. Ft. Source: Builder
- Living Area: 4,609 Sq. Ft.
- Year Built: 2026
Lot Features
- Lot Size (Acres): 0.16
- Lot Size (Sq. Ft.): 7,100
- Lot Size: 7100
- Street/Road Desc.: Asphalt
Financial Considerations
- Association Fee: $535
- Assoc Fee Freq.: Quarterly
- Assoc Fee Desc.: Required
- CDD: Yes
- Tax Amount: $3,206.42
- Tax Year: 2025
Disclosures and Reports
- Ownership: Fee Simple
- Special Conditions: None
- Legal Description: LAUREATE PARK PARCEL N-2 PHASE 2 117/6 LOT 58
- Flood Zone Info: X
- APN: 362430499200580
- Property ID: 362430499200580
Listed and Sold by Ici Select Realty

Get Pre-Approved Today
Schools
Schools serving 9725 MacBride Dr
School District:Orange County School District
| Name | Grades | Distance |
|---|---|---|
Laureate Park Elementary 7800 Laureate Boulevard, Orlando, FL 32827 | K-5 | 1 mi |
Lake Nona Middle School 13700 Narcoossee Road, Orlando, FL 32832 | 6-8 | 1.4 mi |
Lake Nona High School 12500 Narcoossee Road, Orlando, FL 32832 | 9-12 | 2.2 mi |
Disclaimer:
School attendance boundaries provided by ATTOM Data Solutions and are for reference only. Contact the school directly to verify enrollment eligibility.
Price & Sales History for 9725 MacBride Dr
Date
Details
Price
Change
Source
7/24/2026
Sold
$1,554,438
—
MLS
3/24/2026
Listed
$1,554,438
—
MLS
Disclaimer: Historical sales information is derived from public records provided by the county offices. Information is not guaranteed and should be independently verified.
9725 Macbride Drive, Orlando, FL 32827 (MLS# O6393434) is a Single Family property that was sold at $1,554,438 on July 24, 2026. Want to learn more about 9725 Macbride Drive? Do you have questions about finding other Single Family real estate for sale in Orlando? You can browse all Orlando real estate or contact a Coldwell Banker agent to request more information.